
Search results for "Cluttering" in Home Design Ideas
 GCD Interiors

Inspiration for a coastal l-shaped light wood floor and beige floor kitchen remodel in Miami with shaker cabinets, white cabinets, multicolored backsplash, stone slab backsplash, stainless steel appliances, an island and multicolored countertops
 Keystone Millworks Inc
Addison Hill Photography

Example of a mid-sized classic dark wood floor mudroom design in Atlanta with white walls
Example of a mid-sized classic dark wood floor mudroom design in Atlanta with white walls

Find the right local pro for your project
 ilumus, llc.
Ramona d'Viola - ilumus photography & marketing
Blue Dog Renovation & Construction
Workshop 30 Architects

Example of a small trendy light wood floor entry hall design in San Francisco with white walls and a red front door
Example of a small trendy light wood floor entry hall design in San Francisco with white walls and a red front door
 B. Burns Designs
Spacecrafting
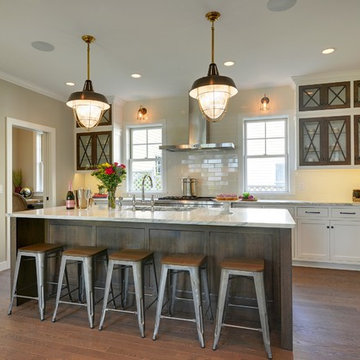
Inspiration for a transitional l-shaped dark wood floor kitchen remodel in Minneapolis with shaker cabinets, white cabinets, an island, beige backsplash, subway tile backsplash and stainless steel appliances
Inspiration for a transitional l-shaped dark wood floor kitchen remodel in Minneapolis with shaker cabinets, white cabinets, an island, beige backsplash, subway tile backsplash and stainless steel appliances
 Robson Homes
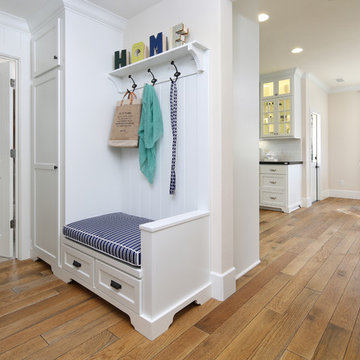
Inspiration for a timeless medium tone wood floor mudroom remodel in San Francisco with white walls

 Flavin Architects
This remodel of a mid century gem is located in the town of Lincoln, MA a hot bed of modernist homes inspired by Gropius’ own house built nearby in the 1940’s. By the time the house was built, modernism had evolved from the Gropius era, to incorporate the rural vibe of Lincoln with spectacular exposed wooden beams and deep overhangs.
The design rejects the traditional New England house with its enclosing wall and inward posture. The low pitched roofs, open floor plan, and large windows openings connect the house to nature to make the most of its rural setting.
Photo by: Nat Rea Photography
 Beardsley Architects + Engineers

Inspiration for a rustic medium tone wood floor and brown floor kitchen pantry remodel in New York
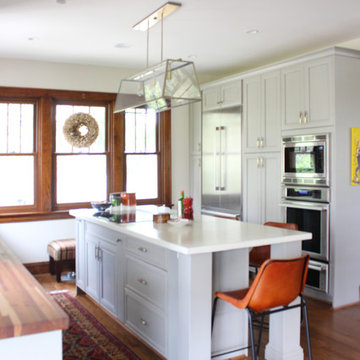
 Schone Kitchen Design & Cabinetry Studio

Mid-sized transitional dark wood floor kitchen photo in Cincinnati with a drop-in sink, gray cabinets, concrete countertops, white backsplash, stainless steel appliances and an island

 Squared Away
Space Organized by Squared Away
Photography by Karen Sachar & Assoc.
Example of a large minimalist men's painted wood floor walk-in closet design in Houston with brown cabinets and flat-panel cabinets
Example of a large minimalist men's painted wood floor walk-in closet design in Houston with brown cabinets and flat-panel cabinets
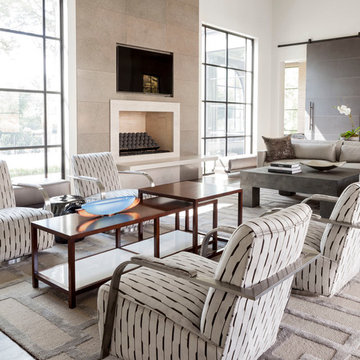
 SHM Architects
Nathan Schroder
Inspiration for a contemporary living room remodel in Dallas with white walls, a standard fireplace and a wall-mounted tv
Inspiration for a contemporary living room remodel in Dallas with white walls, a standard fireplace and a wall-mounted tv

 Parlour & Palm
We were so honored to design this minimal, bright, and peaceful animal-themed nursery for a couple expecting their first baby! It warms our hearts to think of all of the cozy and sweet (and sleepless!) moments that will happen in this room. - Interior design & styling by Parlour & Palm - Photos by Misha Cohen Photography

 IDF Studio
This primary bedroom exudes calm and sophistication with floor-to-ceiling drapery featuring both blackout and sheer layers, allowing for flexible light control. The wrap-around headboard with a wood back and upholstered front creates a cozy focal point, complemented by wood and white nightstands and a wooden bench with butterfly joint details. Pendant lights provide soft ambient lighting, while a shaggy white area rug over wood floors adds warmth and texture. Flush trim and recessed baseboards enhance the clean, modern lines, and a blue throw blanket adds a subtle pop of color, completing the layered, serene design. Photo by Thomas Kuoh.

 Gardner/Fox Associates, Inc
Designed to stay clutter free, the shower features a built in recessed niche & a large bench seat, to organize the homeowners shower products. The two person shower outfitted with 3 showering components, encourages shared time. Showering configurations invite the owners to enjoy personalized spa settings together, including a ceiling mounted rain shower head, & a multi- functional shower head and handheld with a pivot for precise positioning.
Vertical wall tiles mixed with blue glass mosaic tiles create visual interest. The pebble floor not only feels amazing underfoot but adds an unexpected twist to this modern downtown retreat.

 M the Builders
Transitional freestanding desk dark wood floor study room photo in Dallas with beige walls and a ribbon fireplace
 Rikki Snyder
Photo: Rikki Snyder © 2016 Houzz
Design: Eddie Lee
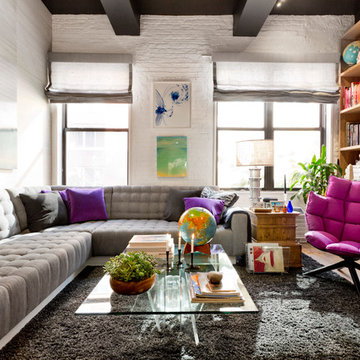
Eclectic living room photo in New York
Eclectic living room photo in New York


 NEAT Method Santa Barbara
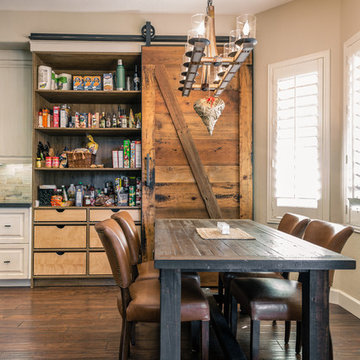
Kitchen pantry - mid-sized transitional kitchen pantry idea in Santa Barbara
 Schone Kitchen Design & Cabinetry Studio
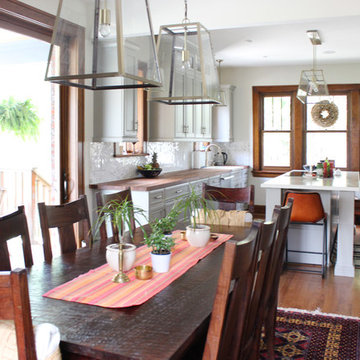
Kitchen - mid-sized transitional dark wood floor kitchen idea in Cincinnati with a drop-in sink, gray cabinets, concrete countertops, white backsplash, stainless steel appliances and an island
101