
Search results for "Cluttering" in Home Design Ideas

 NEAT Method Santa Barbara
Kitchen pantry - mid-sized transitional kitchen pantry idea in Santa Barbara

 VanderHorn Architects
Classic detailing defines the spaces, with a marble chair rail extended from the vanity countertop and wood wainscoting below.
Gus Cantavero Photography
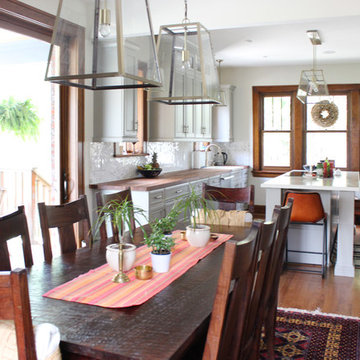
 Schone Kitchen Design & Cabinetry Studio
Kitchen - mid-sized transitional dark wood floor kitchen idea in Cincinnati with a drop-in sink, gray cabinets, concrete countertops, white backsplash, stainless steel appliances and an island
Find the right local pro for your project

 Ainslie-Davis Construction
ye-h photography

Example of a trendy light wood floor bedroom design in Seattle with white walls
Example of a trendy light wood floor bedroom design in Seattle with white walls
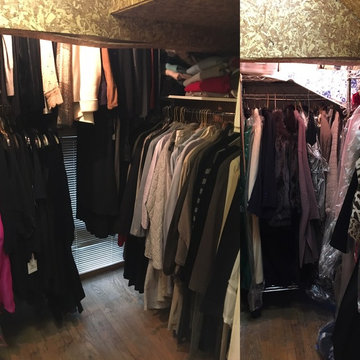
 The Clutter Curator
After reviewing the clients closet which held 4 rolling clothing racks. I designed a closet that doubled her existing hanging space. Within a week the product was ordered and installed. Once installed I worked with the client for 2 hours to purge the excess and place the items with purpose. Now she loves "shopping" within her own closet.

 Denyne Designs
This dual home office has a modern aesthetic with flair.
The clean lines of the recessed panel cabinetry contrast with the crown molding and open upper shelving. Simple, nature-inspired décor and accents are offset by brilliant yellow desk chairs and grounded by a contemporary area rug.
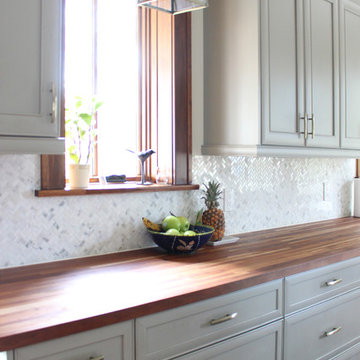 Schone Kitchen Design & Cabinetry Studio
Kitchen - mid-sized transitional dark wood floor kitchen idea in Cincinnati with a drop-in sink, gray cabinets, concrete countertops, white backsplash, stainless steel appliances and an island

 Studio Dearborn
The cell phone storage and charger station has 4 electrical outlets built in for phone and ipad charging, key storage, and a writing surface. Interior and exterior panels are magnetic white board.
c 2011 Sarah Robertson Dearborn Cabinetry LLC

 Creative Design Construction, Inc.
Embracing an authentic Craftsman-styled kitchen was one of the primary objectives for these New Jersey clients. They envisioned bending traditional hand-craftsmanship and modern amenities into a chef inspired kitchen. The woodwork in adjacent rooms help to facilitate a vision for this space to create a free-flowing open concept for family and friends to enjoy.
This kitchen takes inspiration from nature and its color palette is dominated by neutral and earth tones. Traditionally characterized with strong deep colors, the simplistic cherry cabinetry allows for straight, clean lines throughout the space. A green subway tile backsplash and granite countertops help to tie in additional earth tones and allow for the natural wood to be prominently displayed.
The rugged character of the perimeter is seamlessly tied into the center island. Featuring chef inspired appliances, the island incorporates a cherry butchers block to provide additional prep space and seating for family and friends. The free-standing stainless-steel hood helps to transform this Craftsman-style kitchen into a 21st century treasure.

 Ann Lowengart Interiors
The family living in this shingled roofed home on the Peninsula loves color and pattern. At the heart of the two-story house, we created a library with high gloss lapis blue walls. The tête-à-tête provides an inviting place for the couple to read while their children play games at the antique card table. As a counterpoint, the open planned family, dining room, and kitchen have white walls. We selected a deep aubergine for the kitchen cabinetry. In the tranquil master suite, we layered celadon and sky blue while the daughters' room features pink, purple, and citrine.
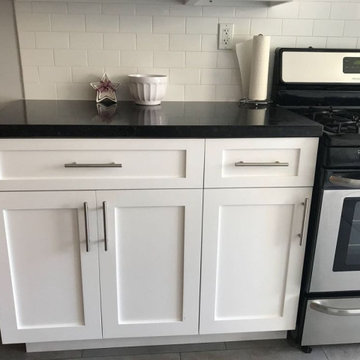
 MDM Custom Remodeling Inc
Kitchen - mid-sized contemporary marble floor and white floor kitchen idea in Los Angeles with white cabinets, stainless steel appliances and white countertops

 Darcy Bean Custom Construction Inc.
Matching cheery window trim compliments the beauty of the custom made library cabinetry. Hand crafted back lit stained glass is also enveloped with cherry trim coffer ceilings.
Buras Photography

 Pati Robins
photo patirobins
Inspiration for a small eclectic u-shaped multicolored floor enclosed kitchen remodel in Cardiff with a single-bowl sink, shaker cabinets, white cabinets, laminate countertops, white backsplash, ceramic backsplash, stainless steel appliances and brown countertops
Inspiration for a small eclectic u-shaped multicolored floor enclosed kitchen remodel in Cardiff with a single-bowl sink, shaker cabinets, white cabinets, laminate countertops, white backsplash, ceramic backsplash, stainless steel appliances and brown countertops

 Studio A Home Designs
Example of a mid-sized transitional medium tone wood floor eat-in kitchen design with a drop-in sink, gray cabinets, concrete countertops, white backsplash, stainless steel appliances and an island
 User
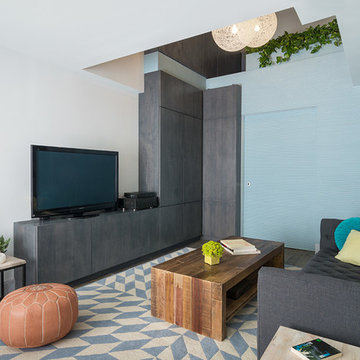
UserIn this living room we created a large storage space behind a pocket door with additional storage cabinets above and along side.
Photo: Bjorg Magnea
Furniture: AbbyElle Style
 Schone Kitchen Design & Cabinetry Studio
Kitchen - mid-sized transitional dark wood floor kitchen idea in Cincinnati with a drop-in sink, gray cabinets, concrete countertops, white backsplash, stainless steel appliances and an island

 Wild Rose Interiors
Royal Lion
Inspiration for a cottage medium tone wood floor and brown floor living room remodel with white walls and a standard fireplace
Inspiration for a cottage medium tone wood floor and brown floor living room remodel with white walls and a standard fireplace
 The Design Element
Jordan Powers

Walk-in closet - large transitional women's dark wood floor walk-in closet idea with open cabinets and white cabinets
Walk-in closet - large transitional women's dark wood floor walk-in closet idea with open cabinets and white cabinets
 Corynne Pless
Photo: Corynne Pless © 2013 Houzz
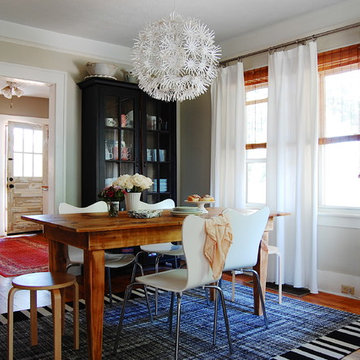
Example of an eclectic dark wood floor dining room design in New York with beige walls
Example of an eclectic dark wood floor dining room design in New York with beige walls

102