
Search results for "Cluttering" in Home Design Ideas


 Joseph Interiors
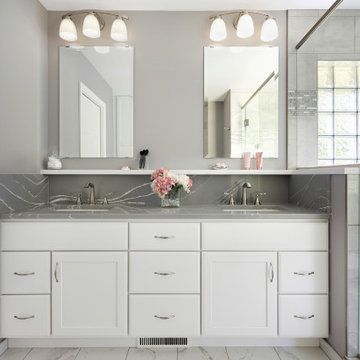
Inspiration for a large coastal master mosaic tile floor, white floor, double-sink and wallpaper bathroom remodel in Orange County with shaker cabinets, blue cabinets, blue walls, an undermount sink, quartzite countertops, gray countertops and a built-in vanity
 Mad Mod Home

Example of a transitional light wood floor and beige floor living room design in Los Angeles with white walls, a standard fireplace and no tv
Find the right local pro for your project


 Meriwether Design Group

Living room - large country open concept light wood floor and beige floor living room idea in Atlanta with white walls, a standard fireplace, a stone fireplace and a wall-mounted tv
 Studio A Home Designs
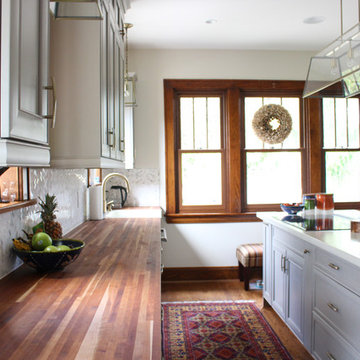
Mid-sized transitional medium tone wood floor eat-in kitchen photo with a drop-in sink, gray cabinets, concrete countertops, white backsplash, stainless steel appliances and an island
 Gast Architects
Aaron Leitz
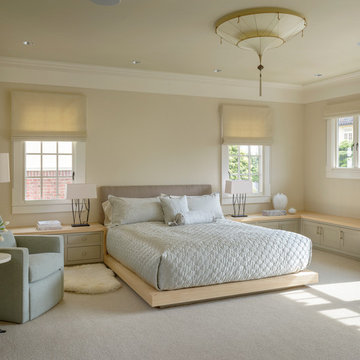
Inspiration for a transitional master carpeted bedroom remodel in San Francisco with beige walls
Inspiration for a transitional master carpeted bedroom remodel in San Francisco with beige walls
 Seldin Design Studios
Master Bedroom
Sara Essex Bradley

Example of a mid-sized eclectic master medium tone wood floor bedroom design in San Francisco with yellow walls
Example of a mid-sized eclectic master medium tone wood floor bedroom design in San Francisco with yellow walls
 Clutter Corrections
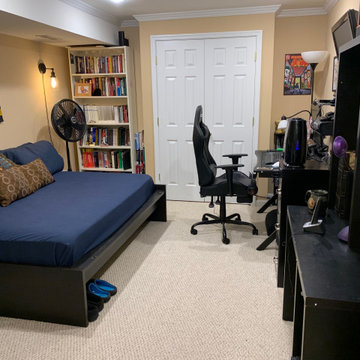
Multipurpose room
Office space
Storage for home items, and office items
It was completely cluttered when I got here and was able to clear the floor space and give them optimal space to work
 Blue Gator Photography
Terry Domingue, Photography

Example of a classic built-in desk dark wood floor craft room design in San Francisco with gray walls
Example of a classic built-in desk dark wood floor craft room design in San Francisco with gray walls


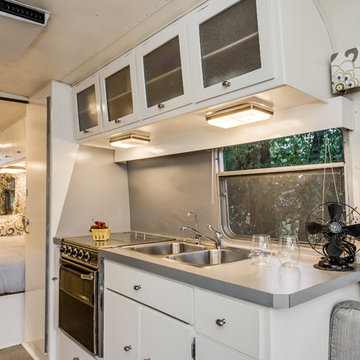


 Edmond Kitchen & Bath LLC
This creative transitional space was transformed from a very dated layout that did not function well for our homeowners - who enjoy cooking for both their family and friends. They found themselves cooking on a 30" by 36" tiny island in an area that had much more potential. A completely new floor plan was in order. An unnecessary hallway was removed to create additional space and a new traffic pattern. New doorways were created for access from the garage and to the laundry. Just a couple of highlights in this all Thermador appliance professional kitchen are the 10 ft island with two dishwashers (also note the heated tile area on the functional side of the island), double floor to ceiling pull-out pantries flanking the refrigerator, stylish soffited area at the range complete with burnished steel, niches and shelving for storage. Contemporary organic pendants add another unique texture to this beautiful, welcoming, one of a kind kitchen! Photos by David Cobb Photography.
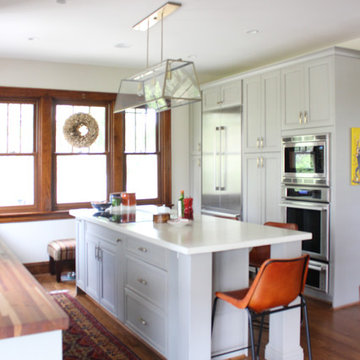 Studio A Home Designs
Eat-in kitchen - mid-sized transitional medium tone wood floor eat-in kitchen idea with a drop-in sink, gray cabinets, concrete countertops, white backsplash, stainless steel appliances and an island

 CDC Woodworking
Greg Riegler
Inspiration for a large transitional master light wood floor bedroom remodel in Miami with blue walls and no fireplace
Inspiration for a large transitional master light wood floor bedroom remodel in Miami with blue walls and no fireplace
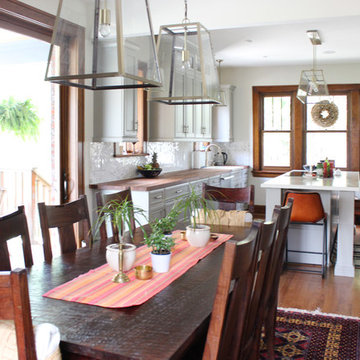 Studio A Home Designs
Example of a mid-sized transitional medium tone wood floor eat-in kitchen design with a drop-in sink, gray cabinets, concrete countertops, white backsplash, stainless steel appliances and an island

 Organized Living
The Organized Living freedomRail Spanner locks securely between two freedomRail Uprights to give you additional storage options. Add multiple freedomRail Hooks along the Spanner for versatile organization solutions throughout the home. http://organizedliving.com/home/products/freedomrail-garage/components/accessories

 PermaDesign, Inc.
Tunia Hyland
Design ideas for a mid-sized transitional partial sun backyard stone landscaping in Albuquerque for summer.
Design ideas for a mid-sized transitional partial sun backyard stone landscaping in Albuquerque for summer.

 Feldman Architecture, Inc.
Joe Fletcher
Example of a transitional freestanding desk light wood floor study room design in San Francisco with white walls
Example of a transitional freestanding desk light wood floor study room design in San Francisco with white walls

 Klopf Architecture
The owners of this property had been away from the Bay Area for many years, and looked forward to returning to an elegant mid-century modern house. The one they bought was anything but that. Faced with a “remuddled” kitchen from one decade, a haphazard bedroom / family room addition from another, and an otherwise disjointed and generally run-down mid-century modern house, the owners asked Klopf Architecture and Envision Landscape Studio to re-imagine this house and property as a unified, flowing, sophisticated, warm, modern indoor / outdoor living space for a family of five.
Opening up the spaces internally and from inside to out was the first order of business. The formerly disjointed eat-in kitchen with 7 foot high ceilings were opened up to the living room, re-oriented, and replaced with a spacious cook's kitchen complete with a row of skylights bringing light into the space. Adjacent the living room wall was completely opened up with La Cantina folding door system, connecting the interior living space to a new wood deck that acts as a continuation of the wood floor. People can flow from kitchen to the living / dining room and the deck seamlessly, making the main entertainment space feel at once unified and complete, and at the same time open and limitless.
Klopf opened up the bedroom with a large sliding panel, and turned what was once a large walk-in closet into an office area, again with a large sliding panel. The master bathroom has high windows all along one wall to bring in light, and a large wet room area for the shower and tub. The dark, solid roof structure over the patio was replaced with an open trellis that allows plenty of light, brightening the new deck area as well as the interior of the house.
All the materials of the house were replaced, apart from the framing and the ceiling boards. This allowed Klopf to unify the materials from space to space, running the same wood flooring throughout, using the same paint colors, and generally creating a consistent look from room to room. Located in Lafayette, CA this remodeled single-family house is 3,363 square foot, 4 bedroom, and 3.5 bathroom.
Klopf Architecture Project Team: John Klopf, AIA, Jackie Detamore, and Jeffrey Prose
Landscape Design: Envision Landscape Studio
Structural Engineer: Brian Dotson Consulting Engineers
Contractor: Kasten Builders
Photography ©2015 Mariko Reed
Staging: The Design Shop
Location: Lafayette, CA
Year completed: 2014
104