
Search results for "Cluttering" in Home Design Ideas
 Custom Cabinet Source Inc
Tricia Koning Photography

Large elegant u-shaped dark wood floor kitchen photo in Chicago with an undermount sink, recessed-panel cabinets, white cabinets, granite countertops, white backsplash, subway tile backsplash, white appliances and an island
Large elegant u-shaped dark wood floor kitchen photo in Chicago with an undermount sink, recessed-panel cabinets, white cabinets, granite countertops, white backsplash, subway tile backsplash, white appliances and an island

Inspiration for a transitional master dark wood floor and brown floor bedroom remodel in Orlando with pink walls
 designs by human.

Discover inspiration for a serene and stylish Fort Greene Modern Scandinavian living room featuring a comfortable blue sectional, a curated gallery wall, and a harmonious blend of natural light and materials. This space exemplifies minimalist elegance with functional design, perfect for urban living.
Find the right local pro for your project

 Jenni Leasia Interior Design
We gave the master bath, kids' bath, and laundry room in this Lake Oswego home a refresh with soft colors and modern interiors.
Project by Portland interior design studio Jenni Leasia Interior Design. Also serving Lake Oswego, West Linn, Vancouver, Sherwood, Camas, Oregon City, Beaverton, and the whole of Greater Portland.
For more about Jenni Leasia Interior Design, click here: https://www.jennileasiadesign.com/
To learn more about this project, click here:
https://www.jennileasiadesign.com/lake-oswego-home-remodel
 Beachy Boheme Interiors

This living room got an upgraded look with the help of new paint, furnishings, fireplace tiling and the installation of a bar area. Our clients like to party and they host very often... so they needed a space off the kitchen where adults can make a cocktail and have a conversation while listening to music. We accomplished this with conversation style seating around a coffee table. We designed a custom built-in bar area with wine storage and beverage fridge, and floating shelves for storing stemware and glasses. The fireplace also got an update with beachy glazed tile installed in a herringbone pattern and a rustic pine mantel. The homeowners are also love music and have a large collection of vinyl records. We commissioned a custom record storage cabinet from Hansen Concepts which is a piece of art and a conversation starter of its own. The record storage unit is made of raw edge wood and the drawers are engraved with the lyrics of the client's favorite songs. It's a masterpiece and will be an heirloom for sure.



 Che Bella Interiors Design + Remodeling
A small, charming bathroom remodel featuring a wood window in the shower, a misplaced sconce, and a cluttered vanity with a plea to add much needed function and storage while maintaining the room’s vintage charm.
Within the new design, the original arched detail, replicated in other places in the home, is preserved. Nearby, a newly added braided chevron recycled glass floor tile plays against the curves of the arch. Champagne brushed bronze fixtures contrast beautifully against wall tiles in varying shades of green laid vertically offering a handmade feel.
Giving a nod to the home’s treasured history, a custom walnut vanity with antique glass knobs ties into the bathroom’s original green glass doorknob, offering deeper storage while accommodating an elongated tub. Adding modern convenience, a new medicine cabinet with built in lighting and interior power hangs above the vanity. Adjacent to the cabinet, a custom designed hanging shelf and towel bar maximize space. As a final touch, woven wallpaper softens the room’s hard surfaces, and a sculptural alabaster stone ceiling light provides a touch of elegance, transforming the space with function while paying homage to the home’s historic origins.
Photo by Spacecrafting Photography

 sohoConcept
Example of a small minimalist loft-style medium tone wood floor and brown floor living room design in Toronto with white walls, no fireplace and a wall-mounted tv
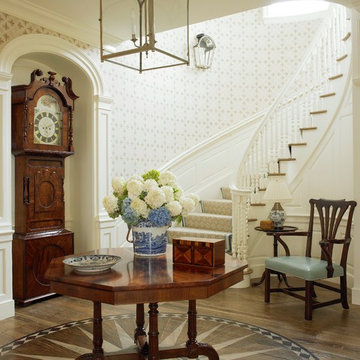
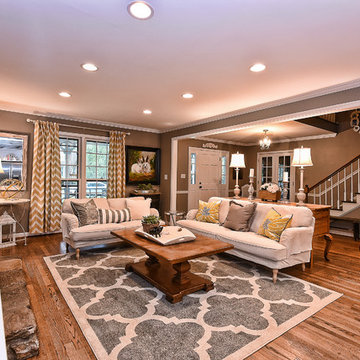
Transitional formal and open concept medium tone wood floor living room photo in Charlotte with gray walls, a standard fireplace and a stone fireplace


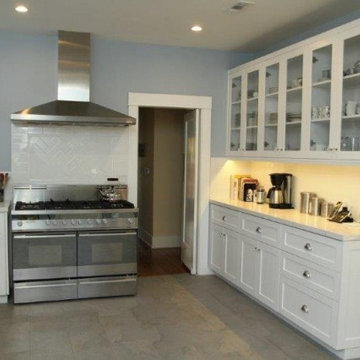
 MDM Custom Remodeling Inc
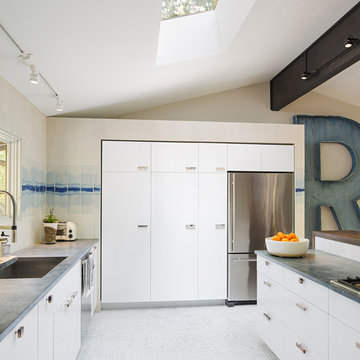
Kitchen - mid-sized contemporary ceramic tile and brown floor kitchen idea in Los Angeles with white cabinets, two islands, white countertops and stainless steel appliances

 Guggenheim Architecture + Design Studio

Residential remodel of an attic space added a master bedroom, master bath and nursery as well as much-needed built-in custom storage into the hallway and eave spaces. Light-filled on even the most overcast days, this Portland residence is bright and airy with balance of natural materials playing off a white backdrop. The cedar wood plank walls in the master bedroom and bath give a tactile sense of natural materials and make the rooms glow.
All photos: Josh Partee Photography
 Carey's Electronics

Family room - mid-sized scandinavian enclosed light wood floor and beige floor family room idea with white walls, a wall-mounted tv and no fireplace

 Gibson Gimpel Interior Design
Entry with Custom-Designed Floating Staircase [Photography by Dan Piassick]
Mid-sized trendy light wood floor and beige floor staircase photo in Dallas with white walls and a metal front door
Mid-sized trendy light wood floor and beige floor staircase photo in Dallas with white walls and a metal front door

Inspiration for a large contemporary concrete floor and brown floor hallway remodel in Miami with white walls
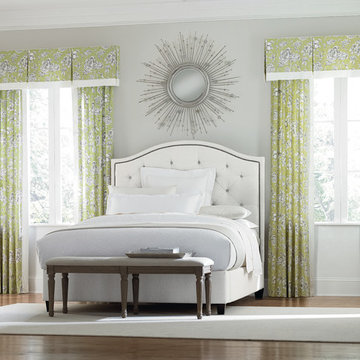
 Budget Blinds
Add a pop of color to a neutral room with green floral print draperies and coordinating valances.
Transitional bedroom photo in Orange County
Transitional bedroom photo in Orange County


110