
Search results for "Cluttering" in Home Design Ideas
 Usable Space Interiors, LLC

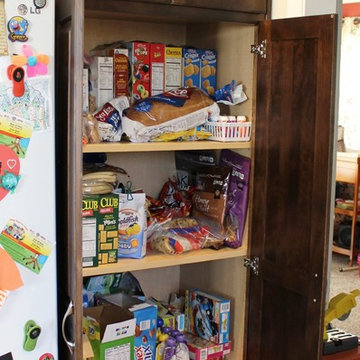
This space was originally the pantry, and a desk that was not being utilized. This client desired a transitional storage area where the family could "hide" their mess, and be organized! USI created this transitional mud-room area, were it could function as a locker for book bags, purses, etc., and extra storage, while also providing seating as a place to put on your shoes.
 Ann Lowengart Interiors
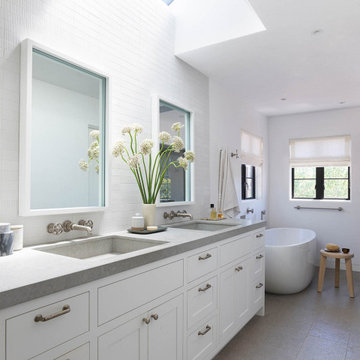
The three-level Mediterranean revival home started as a 1930s summer cottage that expanded downward and upward over time. We used a clean, crisp white wall plaster with bronze hardware throughout the interiors to give the house continuity. A neutral color palette and minimalist furnishings create a sense of calm restraint. Subtle and nuanced textures and variations in tints add visual interest. The stair risers from the living room to the primary suite are hand-painted terra cotta tile in gray and off-white. We used the same tile resource in the kitchen for the island's toe kick.
 DeForest Architects

view of living, dining and kitchen.
Kitchen - country l-shaped medium tone wood floor and wood ceiling kitchen idea in Seattle with shaker cabinets, quartz countertops, blue backsplash, ceramic backsplash, stainless steel appliances, an island and gray countertops
Kitchen - country l-shaped medium tone wood floor and wood ceiling kitchen idea in Seattle with shaker cabinets, quartz countertops, blue backsplash, ceramic backsplash, stainless steel appliances, an island and gray countertops
Find the right local pro for your project
 Abbey Claire Professional Organizing
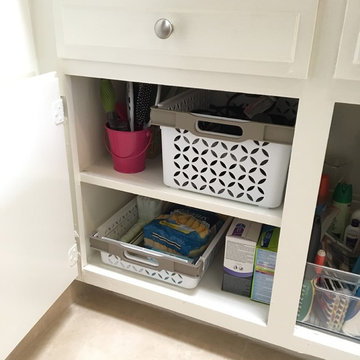
Lower left cabinet, after.
Bathroom - small contemporary bathroom idea in Los Angeles with raised-panel cabinets, white cabinets and solid surface countertops
Bathroom - small contemporary bathroom idea in Los Angeles with raised-panel cabinets, white cabinets and solid surface countertops
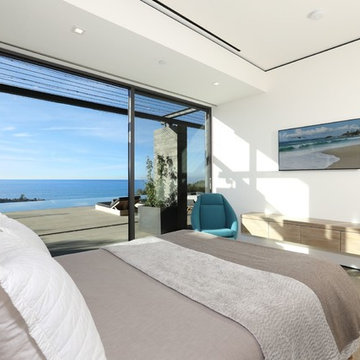
 Corbin Reeves Construction
Bedroom - mid-sized contemporary master concrete floor and gray floor bedroom idea in Orange County with white walls and no fireplace
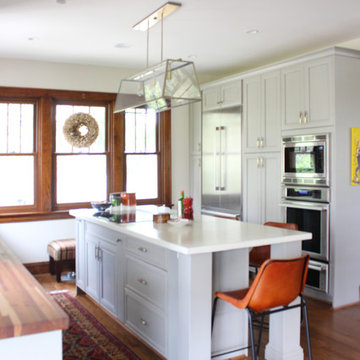
 Schone Kitchen Design & Cabinetry Studio
Mid-sized transitional dark wood floor kitchen photo in Cincinnati with a drop-in sink, gray cabinets, concrete countertops, white backsplash, stainless steel appliances and an island
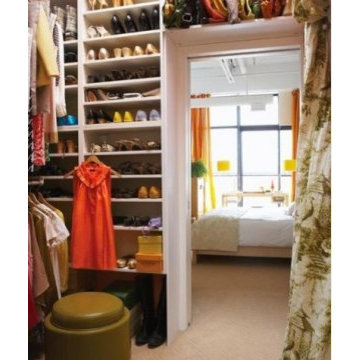
 Dallas Organizer
Taking advantage of all your wall space is always a wonderful idea.
Trendy closet photo in Dallas
Trendy closet photo in Dallas
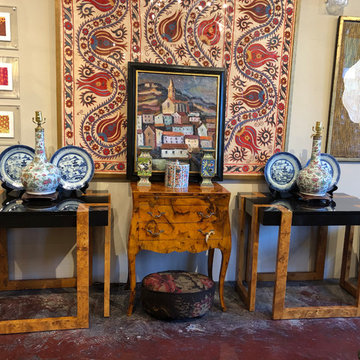
 Clutter Antiques
Pair Mid Century Side Tables 21” Deep x 31” Wide x 25” High $4600
Mid-century modern living room photo in Dallas
Mid-century modern living room photo in Dallas
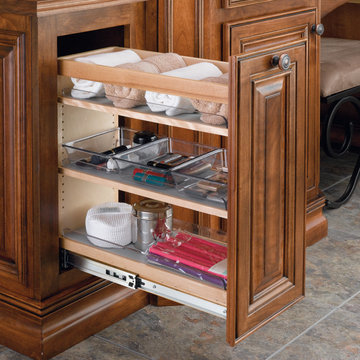

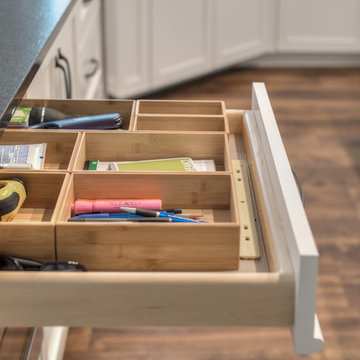
 Jacksonville Organizer - Organized Home / Office
junk drawer above micorwave drawer
Large transitional galley medium tone wood floor and brown floor home design photo in Jacksonville with an undermount sink, shaker cabinets, white cabinets, gray backsplash, subway tile backsplash, stainless steel appliances, two islands and granite countertops
Large transitional galley medium tone wood floor and brown floor home design photo in Jacksonville with an undermount sink, shaker cabinets, white cabinets, gray backsplash, subway tile backsplash, stainless steel appliances, two islands and granite countertops
 CUSTOM CRAFT - Design Build Remodel
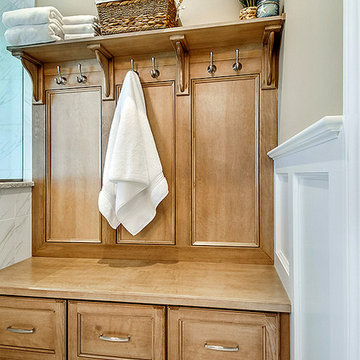
A dressing bench next to the shower adds hanging and closed storage for linens and other bath items.
Trendy master white tile and porcelain tile porcelain tile and white floor bathroom photo in Philadelphia with recessed-panel cabinets, medium tone wood cabinets, a two-piece toilet, beige walls, an undermount sink, quartz countertops, a hinged shower door and white countertops
Trendy master white tile and porcelain tile porcelain tile and white floor bathroom photo in Philadelphia with recessed-panel cabinets, medium tone wood cabinets, a two-piece toilet, beige walls, an undermount sink, quartz countertops, a hinged shower door and white countertops
 Neat Nathalie & Co LLC
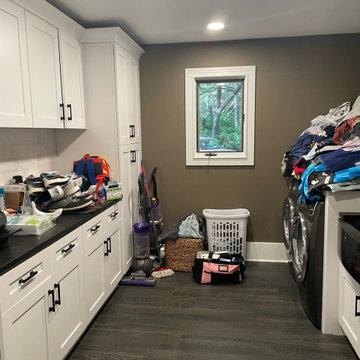
Before: this laundry room had become a catch-all for shoes, cleaning tools, and overflowing laundry, with countertops and floor space overrun by clutter.
 Jacksonville Organizer - Organized Home / Office
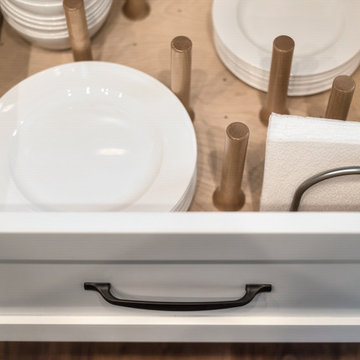
plate storage; adjustable pegs
Example of a large transitional galley medium tone wood floor and brown floor home design design in Jacksonville with an undermount sink, shaker cabinets, white cabinets, gray backsplash, subway tile backsplash, stainless steel appliances, two islands and granite countertops
Example of a large transitional galley medium tone wood floor and brown floor home design design in Jacksonville with an undermount sink, shaker cabinets, white cabinets, gray backsplash, subway tile backsplash, stainless steel appliances, two islands and granite countertops
 Schone Kitchen Design & Cabinetry Studio
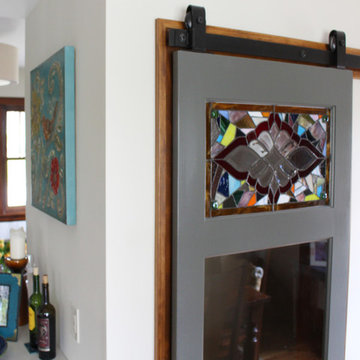
Kitchen - mid-sized transitional dark wood floor kitchen idea in Cincinnati with a drop-in sink, gray cabinets, concrete countertops, white backsplash, stainless steel appliances and an island
 EL & EL Wood Products Corp.
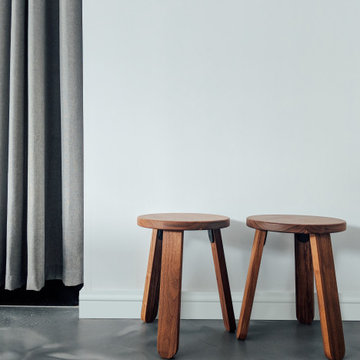
A little pop of detail can go along way. This baseboard is a great representation of a moulding adding in beautiful detail to the otherwise plain space.
Baseboard: 355MUL

 Village Home Stores
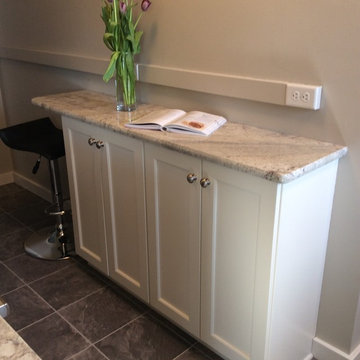
Koch cabinetry in a Birch wood and Mocha stain paired with Hanstone Quartz in the Victorian Sands color in a remodeled Moline, IL kitchen.
Elegant u-shaped ceramic tile home design photo in Chicago with an undermount sink, raised-panel cabinets, dark wood cabinets, quartz countertops, beige backsplash, glass tile backsplash, white appliances and no island
Elegant u-shaped ceramic tile home design photo in Chicago with an undermount sink, raised-panel cabinets, dark wood cabinets, quartz countertops, beige backsplash, glass tile backsplash, white appliances and no island
 Elle Cherie | Inspired Interiors

Small trendy gender-neutral carpeted and gray floor walk-in closet photo in Calgary with flat-panel cabinets and light wood cabinets
 Franco Bernardini architetto
Franco Bernardini
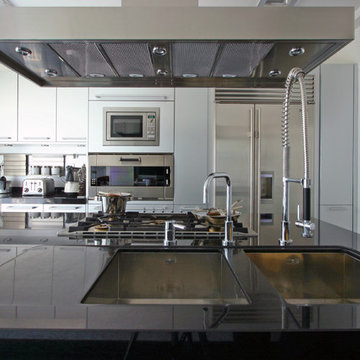
Large urban single-wall kitchen photo in Rome with an undermount sink, flat-panel cabinets, white cabinets, stainless steel appliances and an island
Large urban single-wall kitchen photo in Rome with an undermount sink, flat-panel cabinets, white cabinets, stainless steel appliances and an island
 Melisa White Interiors
A shelfie filled with some of Isha's favourite things.
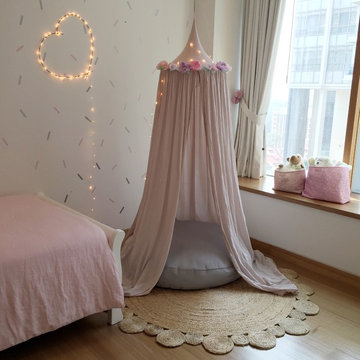
Kids' room - contemporary kids' room idea
Kids' room - contemporary kids' room idea
40