
Search results for "Cluttering" in Home Design Ideas

 Hyde Evans Design
Oregon coast Interior design by award winning Interior design firm Hyde Evans Design.
Photo by Nik Johnson
Living room - coastal formal medium tone wood floor living room idea in Seattle with white walls
Living room - coastal formal medium tone wood floor living room idea in Seattle with white walls

 Tellurian Construction
Photo of a mid-sized craftsman full sun and rock front yard landscaping in Portland.

 Studio Dearborn
A young family moving from NYC tackled a lightning fast makeover of their new colonial revival home before the arrival of their second child. The kitchen area was quite spacious but needed a facelift and new layout. Painted cabinetry matched to Benjamin Moore’s Light Pewter is balanced by grey glazed rift oak cabinetry on the island. Shiplap paneling on the island and cabinet lend a slightly contemporary edge. White bronze hardware by Schaub & Co. in a contemporary bar shape offer clean lines with some texture in a warm metallic tone.
White Marble countertops in “Alpine Mist” create a harmonious color palette while the pale blue/grey Waterworks backsplash adds a touch of color. Kitchen design and custom cabinetry by Studio Dearborn. Countertops by Rye Marble. Refrigerator, freezer and wine refrigerator--Subzero; Ovens--Wolf. Cooktop--Gaggenau. Hardware--Schaub & Company. Sink--Kohler Strive. Sink faucet--Rohl. Tile- Waterworks Architectonics 3x6 in the dust pressed line, Icewater color.. Stools--Palacek. Flooring—Sota Floors. Window treatments: www.horizonshades.com in “Northbrook Birch.” Photography Adam Kane Macchia.
Find the right local pro for your project

 T. Ke Studio
Susan Go
Study room - small modern freestanding desk carpeted study room idea in DC Metro with gray walls
Study room - small modern freestanding desk carpeted study room idea in DC Metro with gray walls
 TASOS KOKORIS AIA, LEED AP
Photo by Tim Lee Photography

Example of a large trendy gender-neutral white floor and marble floor walk-in closet design in New York with flat-panel cabinets and white cabinets
Example of a large trendy gender-neutral white floor and marble floor walk-in closet design in New York with flat-panel cabinets and white cabinets
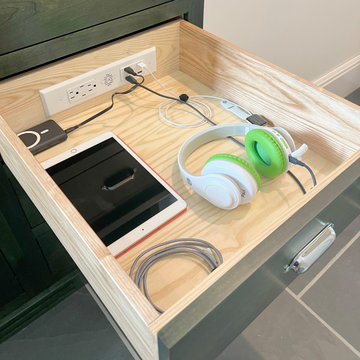
 Docking Drawer
Install Docking Drawer outlets into any drawer to clear countertop cord and device clutter and bring purpose to your drawers.

 Dan Brunn Architecture
Brandon Shigeta
Example of a large minimalist l-shaped kitchen design in Los Angeles with a double-bowl sink, flat-panel cabinets, quartz countertops, white backsplash, stainless steel appliances, an island and white cabinets
Example of a large minimalist l-shaped kitchen design in Los Angeles with a double-bowl sink, flat-panel cabinets, quartz countertops, white backsplash, stainless steel appliances, an island and white cabinets

 User
UserJessica Delaney
Example of a classic light wood floor living room design in Boston with white walls, a standard fireplace and a wall-mounted tv
Example of a classic light wood floor living room design in Boston with white walls, a standard fireplace and a wall-mounted tv

 Krueger Architects
Unlimited Style Photography
http://www.houzz.com/photos/41128444/Babys-Bathroom-Southeast-View-traditional-bathroom-los-angeles#lb-edit
 Tinsley Hutson-Wiley Interior Design
David Duncan Livingston
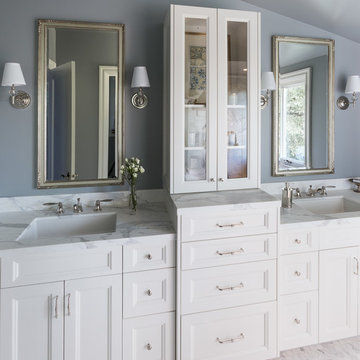
Elegant bathroom photo in San Francisco with blue walls
Elegant bathroom photo in San Francisco with blue walls

 MINT Tiny House Company
James Alfred Photography
Example of a small cottage dark wood floor kitchen design in Vancouver with a farmhouse sink, white cabinets, wood countertops and stainless steel appliances
Example of a small cottage dark wood floor kitchen design in Vancouver with a farmhouse sink, white cabinets, wood countertops and stainless steel appliances

 LDa Architecture & Interiors
Sean Litchfield Photography
Inspiration for a mid-sized timeless enclosed dark wood floor living room library remodel in Boston with a two-sided fireplace, a stone fireplace, a media wall and gray walls
Inspiration for a mid-sized timeless enclosed dark wood floor living room library remodel in Boston with a two-sided fireplace, a stone fireplace, a media wall and gray walls


 Herron Horton Architects, Inc.
Kitchen with walnut cabinets and screen constructed by Woodunique.
Large 1960s galley dark wood floor, exposed beam, brown floor and vaulted ceiling eat-in kitchen photo in Little Rock with an undermount sink, dark wood cabinets, quartz countertops, blue backsplash, ceramic backsplash, stainless steel appliances, no island, white countertops and flat-panel cabinets
Large 1960s galley dark wood floor, exposed beam, brown floor and vaulted ceiling eat-in kitchen photo in Little Rock with an undermount sink, dark wood cabinets, quartz countertops, blue backsplash, ceramic backsplash, stainless steel appliances, no island, white countertops and flat-panel cabinets
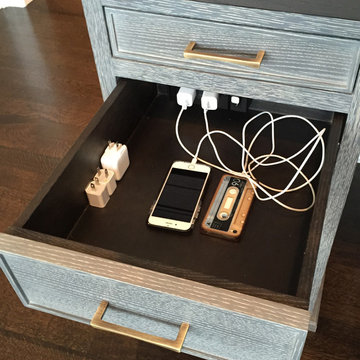
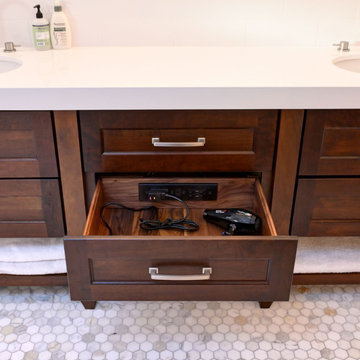 Docking Drawer
The Blade Series outlets can be specified both vertically or horizontally and allow you to keep appliances neatly stowed & powered while creating more countertop space. An interlocking thermostat, standard on all powering outlets, cuts power to the outlet if the surrounding temperature exceeds 120ºF, making it the safest in-drawer power outlet on the market.

 Greey Pickett
The landscape of this home honors the formality of Spanish Colonial / Santa Barbara Style early homes in the Arcadia neighborhood of Phoenix. By re-grading the lot and allowing for terraced opportunities, we featured a variety of hardscape stone, brick, and decorative tiles that reinforce the eclectic Spanish Colonial feel. Cantera and La Negra volcanic stone, brick, natural field stone, and handcrafted Spanish decorative tiles are used to establish interest throughout the property.
A front courtyard patio includes a hand painted tile fountain and sitting area near the outdoor fire place. This patio features formal Boxwood hedges, Hibiscus, and a rose garden set in pea gravel.
The living room of the home opens to an outdoor living area which is raised three feet above the pool. This allowed for opportunity to feature handcrafted Spanish tiles and raised planters. The side courtyard, with stepping stones and Dichondra grass, surrounds a focal Crape Myrtle tree.
One focal point of the back patio is a 24-foot hand-hammered wrought iron trellis, anchored with a stone wall water feature. We added a pizza oven and barbecue, bistro lights, and hanging flower baskets to complete the intimate outdoor dining space.
Project Details:
Landscape Architect: Greey|Pickett
Architect: Higgins Architects
Landscape Contractor: Premier Environments
Photography: Scott Sandler

 Dane Cronin Photography
www.fuentesdesign.com, www.danecroninphotography.com
Trendy l-shaped eat-in kitchen photo in Denver with a farmhouse sink, distressed cabinets, brown backsplash, metal backsplash and stainless steel appliances
Trendy l-shaped eat-in kitchen photo in Denver with a farmhouse sink, distressed cabinets, brown backsplash, metal backsplash and stainless steel appliances

 Jane Kim Architect
A simplified, compact white oak kitchen with an appliance garage to keep daily use items.
Trendy kitchen photo in New York
Trendy kitchen photo in New York

53