
Search results for "Cluttering" in Home Design Ideas

 ASID San Diego Chapter
1st Place
Residential Space Over 3,500 square feet
Kellie McCormick, ASID
McCormick and Wright
Example of a transitional built-in desk light wood floor home office design in San Diego
Example of a transitional built-in desk light wood floor home office design in San Diego
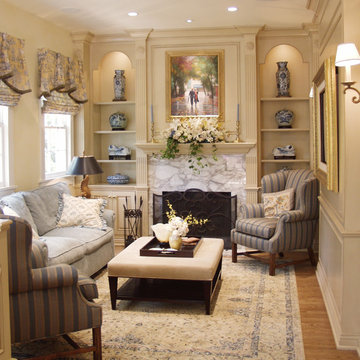


 HUNTINGTON ID
Our Ridgewood Estate project is a new build custom home located on acreage with a lake. It is filled with luxurious materials and family friendly details.
Find the right local pro for your project

 New Perspective Design, Inc.
Marcel Page marcelpagephotography.com
Inspiration for a transitional enclosed light wood floor game room remodel in Chicago with gray walls and a tv stand
Inspiration for a transitional enclosed light wood floor game room remodel in Chicago with gray walls and a tv stand

 Kathryn J. LeMaster Art & Design
Kathryn J. LeMaster
Mid-sized eclectic galley medium tone wood floor eat-in kitchen photo in Little Rock with a farmhouse sink, shaker cabinets, gray cabinets, quartzite countertops, beige backsplash, terra-cotta backsplash, stainless steel appliances and no island
Mid-sized eclectic galley medium tone wood floor eat-in kitchen photo in Little Rock with a farmhouse sink, shaker cabinets, gray cabinets, quartzite countertops, beige backsplash, terra-cotta backsplash, stainless steel appliances and no island

 Lisa Robazza Design
The new front door and sidelight give ample light and privacy. The clean style suits the architecture. A built-in storage closet keeps clutter to a minimum. Integrated mirrors in the doors solve an issue of wall space.
Photos: Dave Remple

 Haleh Design Inc.
Library
Mid-sized elegant freestanding desk dark wood floor study room photo in DC Metro
Mid-sized elegant freestanding desk dark wood floor study room photo in DC Metro

 DEMESNE
Simple yet elegant describes the master bedroom with views of the resort style pool. The cool and comforting design separates the master to allow the couple a relaxing retreat. ©Shoot2Sell Photography

 christina loucks design group
design - christina loucks
Living room - 1950s living room idea in New York with white walls
Living room - 1950s living room idea in New York with white walls



 Tallulah & Bird LLC, Interior Design
Julia Lehman Photography
Example of a small cottage chic kitchen design in Philadelphia with open cabinets, white cabinets and white appliances
Example of a small cottage chic kitchen design in Philadelphia with open cabinets, white cabinets and white appliances

 Laguna Bamboo
Trendy single-wall cork floor utility room photo in Orange County with flat-panel cabinets, light wood cabinets, gray walls and a concealed washer/dryer

 Amy Storm & Company
Joe Kwon Photography
Inspiration for a large transitional formal and open concept medium tone wood floor living room remodel in Chicago with gray walls and a wall-mounted tv
Inspiration for a large transitional formal and open concept medium tone wood floor living room remodel in Chicago with gray walls and a wall-mounted tv

 Nanette Wong
Photo: Nanette Wong © 2014 Houzz
Example of an eclectic light wood floor living room design in San Francisco with beige walls
Example of an eclectic light wood floor living room design in San Francisco with beige walls

 Guimar Urbina Interiors, Corp.
Argo Studio, Inc.
Emilio Collavino
Example of a large trendy gender-neutral medium tone wood floor walk-in closet design in Miami with flat-panel cabinets and white cabinets
Example of a large trendy gender-neutral medium tone wood floor walk-in closet design in Miami with flat-panel cabinets and white cabinets


 Lisa Erdmann & Associates
Inspiration for a mid-sized timeless wooden l-shaped staircase remodel in Miami with painted risers
 Татьяна Вакуева | Abwarten!
Лившиц Дмитрий

Inspiration for a small timeless open concept light wood floor living room remodel in Moscow with brown walls
Inspiration for a small timeless open concept light wood floor living room remodel in Moscow with brown walls

 Hyde Evans Design
Oregon coast Interior design by award winning Interior design firm Hyde Evans Design.
Photo by Nik Johnson
Living room - coastal formal medium tone wood floor living room idea in Seattle with white walls
Living room - coastal formal medium tone wood floor living room idea in Seattle with white walls

 Tellurian Construction
Photo of a mid-sized craftsman full sun and rock front yard landscaping in Portland.
52