
Search results for "Cm material -" in Home Design Ideas
 Monarch Builders & Remodelers
Photos: In House

Doorless shower - mid-sized modern master brown tile and stone tile travertine floor doorless shower idea in Miami with an undermount sink, raised-panel cabinets, white cabinets, solid surface countertops, a one-piece toilet and beige walls
Doorless shower - mid-sized modern master brown tile and stone tile travertine floor doorless shower idea in Miami with an undermount sink, raised-panel cabinets, white cabinets, solid surface countertops, a one-piece toilet and beige walls
 Whitten Architects, Inc.

The minimal detailing of this ensuite 3/4 bath allows for a maximum of functionality in a 28sf space.
Photo: Darren Eskandari
Inspiration for a small modern 3/4 blue tile and glass tile porcelain tile alcove shower remodel in Los Angeles with flat-panel cabinets, white cabinets, a wall-mount toilet, blue walls, an undermount sink and quartz countertops
Inspiration for a small modern 3/4 blue tile and glass tile porcelain tile alcove shower remodel in Los Angeles with flat-panel cabinets, white cabinets, a wall-mount toilet, blue walls, an undermount sink and quartz countertops
 Vartanian Custom Cabinets

Enclosed kitchen - large shabby-chic style l-shaped light wood floor and brown floor enclosed kitchen idea in Bridgeport with a farmhouse sink, beaded inset cabinets, white cabinets, marble countertops, gray backsplash, mosaic tile backsplash, paneled appliances and an island
Find the right local pro for your project
 revivebathrooms

A contemporary spa escape with stone walls and wood finishes.
Large minimalist master stone tile and white tile medium tone wood floor bathroom photo in Chicago with a one-piece toilet, a vessel sink, multicolored walls, flat-panel cabinets, dark wood cabinets and wood countertops
Large minimalist master stone tile and white tile medium tone wood floor bathroom photo in Chicago with a one-piece toilet, a vessel sink, multicolored walls, flat-panel cabinets, dark wood cabinets and wood countertops
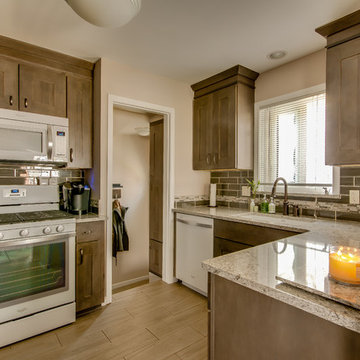
Inspiration for a small contemporary u-shaped ceramic tile enclosed kitchen remodel in Detroit with an undermount sink, shaker cabinets, gray cabinets, quartz countertops, brown backsplash, glass tile backsplash, white appliances and a peninsula
 ReVision Design + Build
© Deborah Scannell Photography

Alcove shower - small traditional master beige tile and ceramic tile porcelain tile alcove shower idea in Charlotte with an undermount sink, raised-panel cabinets, white cabinets, granite countertops, a two-piece toilet and blue walls
Alcove shower - small traditional master beige tile and ceramic tile porcelain tile alcove shower idea in Charlotte with an undermount sink, raised-panel cabinets, white cabinets, granite countertops, a two-piece toilet and blue walls

 SGDI - Sarah Gallop Design Inc.
The objective was to create a warm neutral space to later customize to a specific colour palate/preference of the end user for this new construction home being built to sell. A high-end contemporary feel was requested to attract buyers in the area. An impressive kitchen that exuded high class and made an impact on guests as they entered the home, without being overbearing. The space offers an appealing open floorplan conducive to entertaining with indoor-outdoor flow.
Due to the spec nature of this house, the home had to remain appealing to the builder, while keeping a broad audience of potential buyers in mind. The challenge lay in creating a unique look, with visually interesting materials and finishes, while not being so unique that potential owners couldn’t envision making it their own. The focus on key elements elevates the look, while other features blend and offer support to these striking components. As the home was built for sale, profitability was important; materials were sourced at best value, while retaining high-end appeal. Adaptations to the home’s original design plan improve flow and usability within the kitchen-greatroom. The client desired a rich dark finish. The chosen colours tie the kitchen to the rest of the home (creating unity as combination, colours and materials, is repeated throughout).
Photos- Paul Grdina

Sponsored
Sunbury, OH

J.Holderby - Renovations
Franklin County's Leading General Contractors - 2X Best of Houzz!

 BST Design and Build
Eat-in kitchen - large modern u-shaped eat-in kitchen idea in Other with an undermount sink, shaker cabinets, gray cabinets, quartz countertops, quartz backsplash and an island
 Cornelius Homes, Inc.

View from living room towards back kitchen area.
Trendy light wood floor kitchen photo in Kansas City with light wood cabinets, marble countertops and marble backsplash
Trendy light wood floor kitchen photo in Kansas City with light wood cabinets, marble countertops and marble backsplash
 Change Your Bathroom©

The detailed plans for this bathroom can be purchased here: https://www.changeyourbathroom.com/shop/sophisticated-sisters-bathroom-plans/
Sisters share a Jack and Jill bathroom converted from 1 toilet and shared space to 2 toilets in separate vanity areas with a shared walk in shower.
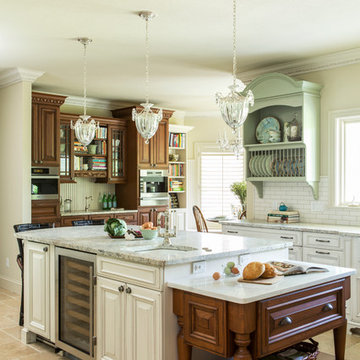
 New Century Countertops
This beautiful kitchen has 3cm Bianco Romano Honed Granite. There is a baking area where 3cm Calacatta Marble was used. The floor is walnut travertine that is brushed, unfilled and chiseled.
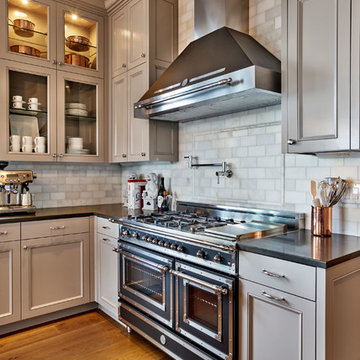
Enclosed kitchen - mid-sized traditional u-shaped light wood floor enclosed kitchen idea in Portland with a farmhouse sink, recessed-panel cabinets, gray cabinets, quartz countertops, white backsplash, stone tile backsplash, black appliances and an island

 CM Interiors
Freestanding bathtub - transitional master double-sink freestanding bathtub idea in Austin with flat-panel cabinets, white walls, an undermount sink, quartz countertops, white countertops, a built-in vanity and pink cabinets

Sponsored
Columbus, OH

Hope Restoration & General Contracting
Columbus Design-Build, Kitchen & Bath Remodeling, Historic Renovations
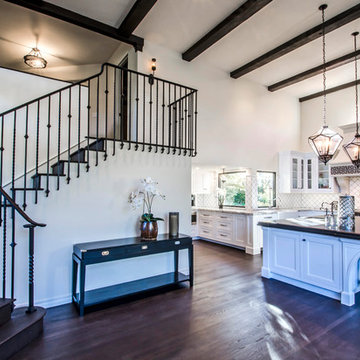
 Cm9 Design
Photography by: Kelly Teich
Inspiration for a huge mediterranean l-shaped dark wood floor open concept kitchen remodel in Santa Barbara with a farmhouse sink, beaded inset cabinets, white cabinets, granite countertops, white backsplash, ceramic backsplash, black appliances and an island
Inspiration for a huge mediterranean l-shaped dark wood floor open concept kitchen remodel in Santa Barbara with a farmhouse sink, beaded inset cabinets, white cabinets, granite countertops, white backsplash, ceramic backsplash, black appliances and an island
 Kitchen Design Concepts

We really opened up and reorganized this kitchen to give the clients a more modern update and increased functionality and storage. The backsplash is a main focal point and the color palette is very sleek while being warm and inviting.
Cabinetry: Ultracraft Destiny, Avon door in Arctic White on the perimeter and Mineral Grey on the island and bar shelving
Hardware: Hamilton-Bowes Ventoux Pull in satin brass
Counters: Aurea Stone Divine, 3cm quartz
Sinks: Blanco Silgranit in white, Precis super single bowl with Performa single in bar
Faucets: California Faucets Poetto series in satin brass, pull down and pull-down prep faucet in bar, matching cold water dispenser, air switch, and air gap
Pot filler: Newport Brass East Linear in satin brass
Backsplash tile: Marble Systems Mod-Glam collection Blocks mosaic in glacier honed - snow white polished - brass accents behind range and hood, using 3x6 snow white as field tile in a brick lay
Appliances: Wolf dual fuel 48" range w/ griddle, 30" microwave drawer, 24" coffee system w/ trim; Best Cologne series 48" hood; GE Monogram wine chiller; Hoshizaki stainless ice maker; Bosch benchmark series dishwasher

 Maletz Design
Townhouse renovation in Brooklyn: We redesigned the rear end of the house as an expanded family kitchen with a back door to the deck. We also added a new connection from the entrance hall to the kitchen and fit a small powder room under the stairs. The old windows and doors were replaced with new, larger ones, and the entire kitchen was gutted and refitted with new cabinetry and a banquette dining area. The space was designed to take advantage of the bright southern exposure, with lots of white materials, grounded by the dark base cabinets.
Photos by Maletz Design
 Kitchen Design Concepts
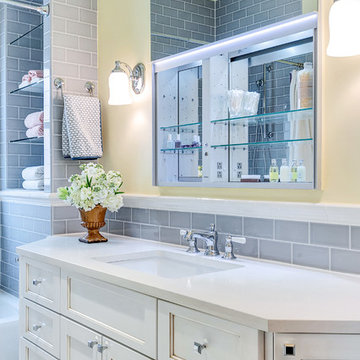
Guest bathroom remodel in Dallas, TX by Kitchen Design Concepts.
This Girl's Bath features cabinetry by WW Woods Eclipse with a square flat panel door style, maple construction, and a finish of Arctic paint with a Slate Highlight / Brushed finish. Hand towel holder, towel bar and toilet tissue holder from Kohler Bancroft Collection in polished chrome. Heated mirror over vanity with interior storage and lighting. Tile -- Renaissance 2x2 Hex White tile, Matte finish in a straight lay; Daltile Rittenhouse Square Cove 3x6 Tile K101 White as base mold throughout; Arizona Tile H-Line Series 3x6 Denim Glossy in a brick lay up the wall, window casing and built-in niche and matching curb and bullnose pieces. Countertop -- 3 cm Caesarstone Frosty Carina. Vanity sink -- Toto Undercounter Lavatory with SanaGloss Cotton. Vanity faucet-- Widespread faucet with White ceramic lever handles. Tub filler - Kohler Devonshire non-diverter bath spout polished chrome. Shower control – Kohler Bancroft valve trim with white ceramic lever handles. Hand Shower & Slider Bar - one multifunction handshower with Slide Bar. Commode - Toto Maris Wall-Hung Dual-Flush Toilet Cotton w/ Rectangular Push Plate Dual Button White.
Photos by Unique Exposure Photography


 iSpace, LLC

Our design concept for this new construction was to work closely with the architect and harmonize the architectural elements with the interior design. The goal was to give our client a simple arts & crafts influenced interior, while working with environmentally friendly products and materials.
Architect: Matthias J. Pearson, | Builder: Corby Bradt, | Photographer: Matt Feyerabend
 Design 5 Seventy-One
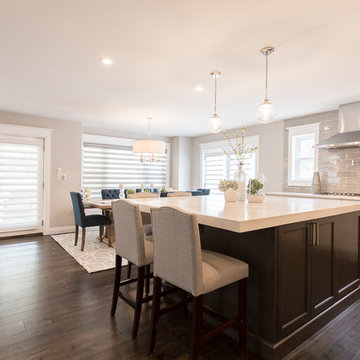
Large kitchen that features 2 islands, thick Caeserstone quartz counter tops on both islands, beautiful crackle ceramic backsplash tile. Polished nickel hardware.
Halmark Monterey Collection, Baccara Maple in combined widths of 4", 6" & 8", Caeserstone 5131 Calacatta Nuvo (2cm built-up to look like 6cm on both islands & 3cm on perimeter counters). Perimeter cabinets = Kitchencraft Lexington Maple Alabaster Island cabinets = Kitchencraft Lexington Maple Thunder. Crackle ceramic backsplash tile = MSI Tile Higland Park 4x12 Dove Gray. Hunter Douglas Silouette window shades. Upholstered counter stools with nailhead trim.
Wall color = Benjamin Moore 1465 Nimbus,eggshell finish
Trim color = Benjamin Moore 967 Cloud White, semi-gloss finish
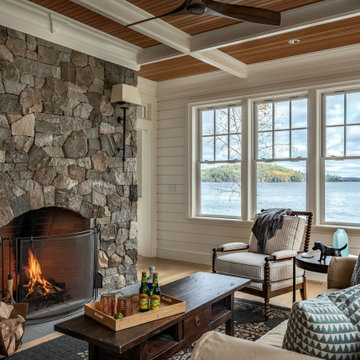
 CM Ragusa Builders
In this den, the cozy design of this space makes it a favorite place to relax and take in the views.
Elegant light wood floor, beige floor, coffered ceiling, wood ceiling and shiplap wall living room photo in Other with white walls, a standard fireplace and a stone fireplace
Elegant light wood floor, beige floor, coffered ceiling, wood ceiling and shiplap wall living room photo in Other with white walls, a standard fireplace and a stone fireplace
35