
Search results for "Co exist" in Home Design Ideas
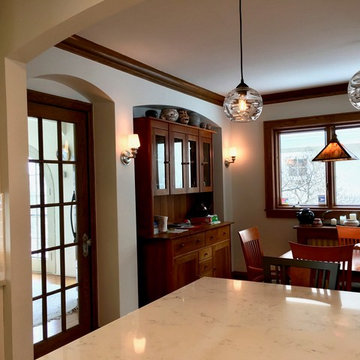
 The Legacy Building Co Inc
Legacy replicated existing period arches when it designed the opening between the kitchen and dining room.
The Legacy Building Co. photos by Content Craftsmen
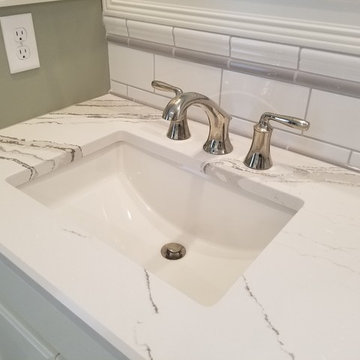
 J.S. Brown & Co.
Dublin, Ohio Master bath remodel project designed by Monica Lewis, CMKBD,MCR, UDCP. Photography by J.S. Brown & Co.
Example of a mid-sized transitional master white tile and ceramic tile porcelain tile and gray floor alcove shower design in Columbus with flat-panel cabinets, white cabinets, a two-piece toilet, green walls, an undermount sink, quartz countertops and a hinged shower door
Example of a mid-sized transitional master white tile and ceramic tile porcelain tile and gray floor alcove shower design in Columbus with flat-panel cabinets, white cabinets, a two-piece toilet, green walls, an undermount sink, quartz countertops and a hinged shower door
 Ariana Hoffman
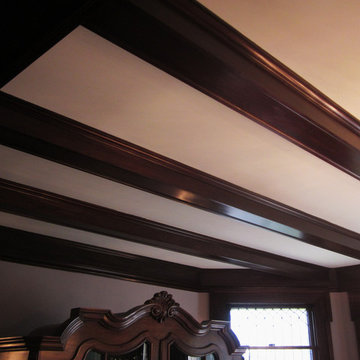
The talented artisans of AH & Co. from Montclair, NJ. showcase the technique of color glazing aged wood paneling, beams and trim work. Instead of sanding and stripping the existing finish, the wood is cleaned, conditioned, color stained and sealed with poly to give a luxurious and refreshed look. The finish sits on top of the surface vs. penetrating into the pores of the wood.
Find the right local pro for your project
 Ariana Hoffman
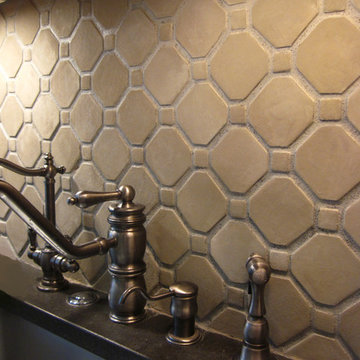
A beautiful hand painted stone treatment applied over the existing backsplash tile by the fabulous artisans of AH & Co. out of Montclair, NJ. This is a great idea for low impact surfaces needing a facelift.
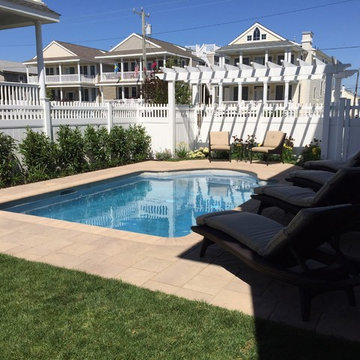
 Ledden Palimeno Landscape Co.
A Ocean City NJ Client had Ledden Palimeno create an outdoor kitchen and entertaining space. The existing pool took up most of the yard, so we created this entertaining space under the house. The kitchen counter was faced with cedar wood and capped with a bluestone slab. Stacked stone was used to create a water wall as the backdrop, and was also used to face the pillars of the house. We also constructed a outdoor shower / water closet for the space. The pool deck is constructed out of pavers and matches the outdoor kitchen area. A custom arbor creates shade and a framed view.
 Ariana Hoffman
This is a before photo of the tile backsplash that will be ultimately refinished in a painted faux marble by AH & Co. out of Montclair, NJ. The grout lines will be changed as well to a lighter cream textured sand with black lava stone highlights that mimic the existing grout finish from the floor.
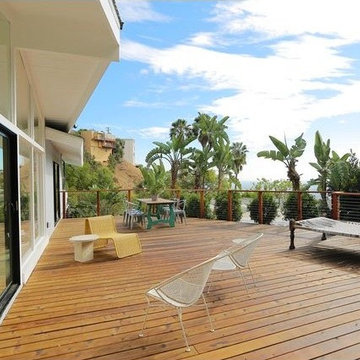
 Juan Felipe Goldstein Design Co Inc.
Location: Sunset Strip, West Hollywood, CA, USA
Remodel of existing house to update and refresh for turn around. Great location and a fun house to work with. Even with a lot of budgetary restrictions we were able to get a great result!
Juan Felipe Goldstein Design Co.

Sponsored
Columbus, OH

Hope Restoration & General Contracting
Columbus Design-Build, Kitchen & Bath Remodeling, Historic Renovations
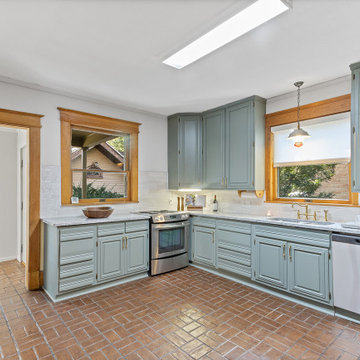
 MDR Design Co.
The kitchen renovation at Restoring 836 thoughtfully blends historic charm with modern updates. MDR Design Co. enhanced the layout for improved flow and functionality while preserving original features, including the existing statement pendant light that adds timeless character. Crisp cabinetry, updated hardware, and neutral-to-gray quartz countertops provide a clean, fresh foundation. Warm wood tones add depth and contrast, creating an inviting and balanced space that honors the home’s heritage while supporting today’s lifestyle.
 Juan Felipe Goldstein Design Co Inc.
Location: Silver Lake, Los Angeles, CA, USA
A lovely small one story bungalow in the arts and craft style was the original house.
An addition of an entire second story and a portion to the back of the house to accommodate a growing family, for a 4 bedroom 3 bath new house family room and music room.
The owners a young couple from central and South America, are movie producers
The addition was a challenging one since we had to preserve the existing kitchen from a previous remodel and the old and beautiful original 1901 living room.
The stair case was inserted in one of the former bedrooms to access the new second floor.
The beam structure shown in the stair case and the master bedroom are indeed the structure of the roof exposed for more drama and higher ceilings.
The interiors where a collaboration with the owner who had a good idea of what she wanted.
Juan Felipe Goldstein Design Co.
Photographed by:
Claudio Santini Photography
12915 Greene Avenue
Los Angeles CA 90066
Mobile 310 210 7919
Office 310 578 7919
info@claudiosantini.com
www.claudiosantini.com
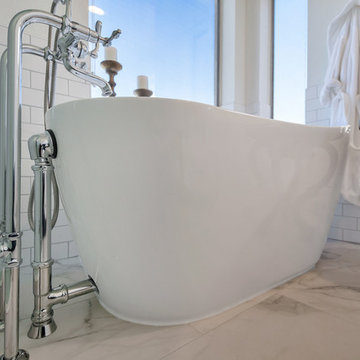
 Mariano & Co., LLC
DEMO
Removed existing shower, pony wall, tub, and flooring.
THE REMODEL
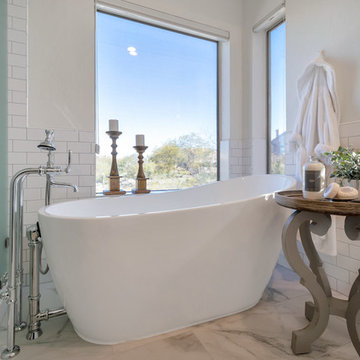
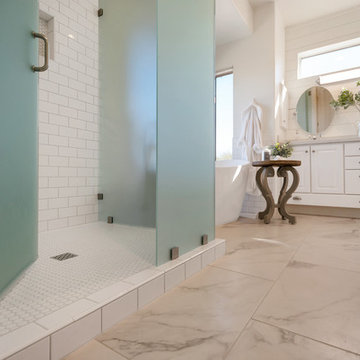
After demo, we created a brand-new shower, an area for the stand alone tub and replaced the flooring with a gorgeous 12x24 Luni Bianco Matte porcelain tile. The shower tile includes a 3x6 glossy white subway and a 1x1 Luxe white hex for the shower floor and soap niche detail. The light grey grout is a great contrast to show the pattern of the white tile. The fixtures include a wall mount rain head and a hand-held wand on a slider bar. The frosted glass shower enclosure was a must for our client and was part of their vision for creating this spa like escape. The standalone slipper tub completes the space with a gorgeous traditional English style telephone tub filler with metal cross handles and lever diverter.
Note – Mariano & Co., LLC did not install the vanity in this remodel

 Kitchen Tune-Up Castle Rock, CO
This project was done in Castle Rock, Co. The customer opted for our refacing service. We kept her existing cabinet boxes and replaced the doors. The boxes were covered in a high quality veneer, and finished with a satin bronze hardware. We added crown molding, new drawer boxes and roll out trashcans.
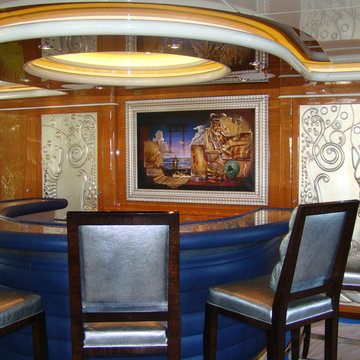
 K. Salowe & Co.
Same motif as back-bar wall. We can modify your existing doors like this too!
Inspiration for a contemporary home bar remodel in Miami
Inspiration for a contemporary home bar remodel in Miami
 Mariano & Co., LLC
DEMO
Removed existing shower, pony wall, tub, and flooring.
THE REMODEL
After demo, we created a brand-new shower, an area for the stand alone tub and replaced the flooring with a gorgeous 12x24 Luni Bianco Matte porcelain tile. The shower tile includes a 3x6 glossy white subway and a 1x1 Luxe white hex for the shower floor and soap niche detail. The light grey grout is a great contrast to show the pattern of the white tile. The fixtures include a wall mount rain head and a hand-held wand on a slider bar. The frosted glass shower enclosure was a must for our client and was part of their vision for creating this spa like escape. The standalone slipper tub completes the space with a gorgeous traditional English style telephone tub filler with metal cross handles and lever diverter.
Note – Mariano & Co., LLC did not install the vanity in this remodel
Sponsored
Columbus, OH
Hope Restoration & General Contracting
Columbus Design-Build, Kitchen & Bath Remodeling, Historic Renovations
 Mariano & Co., LLC
DEMO
Removed existing shower, pony wall, tub, and flooring.
THE REMODEL
After demo, we created a brand-new shower, an area for the stand alone tub and replaced the flooring with a gorgeous 12x24 Luni Bianco Matte porcelain tile. The shower tile includes a 3x6 glossy white subway and a 1x1 Luxe white hex for the shower floor and soap niche detail. The light grey grout is a great contrast to show the pattern of the white tile. The fixtures include a wall mount rain head and a hand-held wand on a slider bar. The frosted glass shower enclosure was a must for our client and was part of their vision for creating this spa like escape. The standalone slipper tub completes the space with a gorgeous traditional English style telephone tub filler with metal cross handles and lever diverter.
Note – Mariano & Co., LLC did not install the vanity in this remodel
 Ariana Hoffman
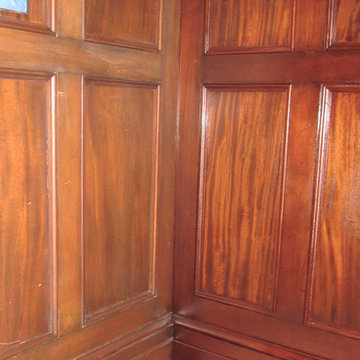
The artisans of AH & Co. from Montclair, NJ. showcase a before and after photo highlighting the technique of color glazing aged wood paneling and trim work. Instead of sanding and stripping the existing finish, the wood is cleaned, conditioned, color stained and sealed with poly to give a luxurious and refreshed look. The finish sits on top of the surface vs. penetrating into the pores of the wood.
 Juan Felipe Goldstein Design Co Inc.
Location: Silver Lake, Los Angeles, CA, USA
A lovely small one story bungalow in the arts and craft style was the original house.
An addition of an entire second story and a portion to the back of the house to accommodate a growing family, for a 4 bedroom 3 bath new house family room and music room.
The owners a young couple from central and South America, are movie producers
The addition was a challenging one since we had to preserve the existing kitchen from a previous remodel and the old and beautiful original 1901 living room.
The stair case was inserted in one of the former bedrooms to access the new second floor.
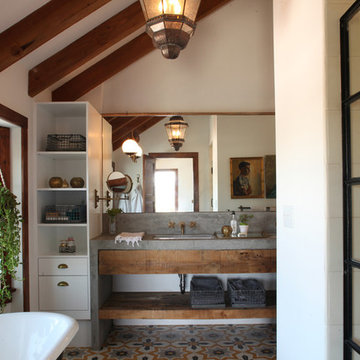
The beam structure shown in the stair case and the master bedroom are indeed the structure of the roof exposed for more drama and higher ceilings.
The interiors where a collaboration with the owner who had a good idea of what she wanted.
Juan Felipe Goldstein Design Co.
Photographed by:
Claudio Santini Photography
12915 Greene Avenue
Los Angeles CA 90066
Mobile 310 210 7919
Office 310 578 7919
info@claudiosantini.com
www.claudiosantini.com
 Ariana Hoffman
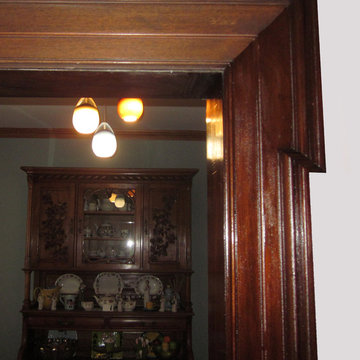
The artisans of AH & Co. from Montclair, NJ. showcase a before and after photo highlighting the technique of color glazing aged wood paneling, beams and trim work. Instead of sanding and stripping the existing finish, the wood is cleaned, conditioned, color stained and sealed with poly to give a luxurious and refreshed look. The finish sits on top of the surface vs. penetrating into the pores of the wood.

Sponsored
Columbus, OH
Hope Restoration & General Contracting
Columbus Design-Build, Kitchen & Bath Remodeling, Historic Renovations
 Ariana Hoffman
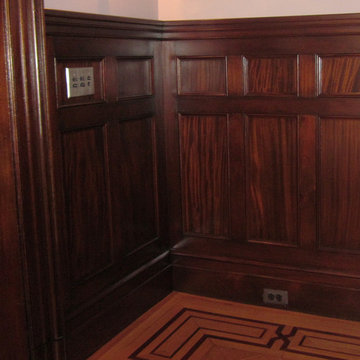
The talented artisans of AH & Co. from Montclair, NJ. show the technique of color glazing aged wood paneling, beams and trim work. Instead of sanding and stripping the existing finish, the wood is cleaned, conditioned, color stained and sealed with poly to give a luxurious and refreshed look. The finish sits on top of the surface vs. penetrating into the pores of the wood.
 Ledden Palimeno Landscape Co.
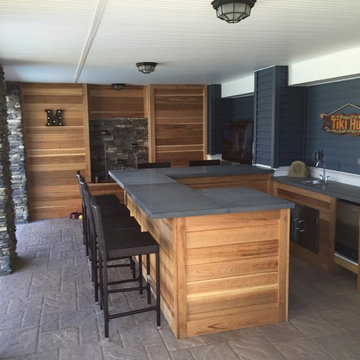
A Ocean City NJ Client had Ledden Palimeno create an outdoor kitchen and entertaining space. The existing pool took up most of the yard, so we created this entertaining space under the house. The kitchen counter was faced with cedar wood and capped with a bluestone slab. Stacked stone was used to create a water wall as the backdrop, and was also used to face the pillars of the house. We also constructed a outdoor shower / water closet for the space. The pool deck is constructed out of pavers and matches the outdoor kitchen area. A custom arbor creates shade and a framed view.
 Juan Felipe Goldstein Design Co Inc.
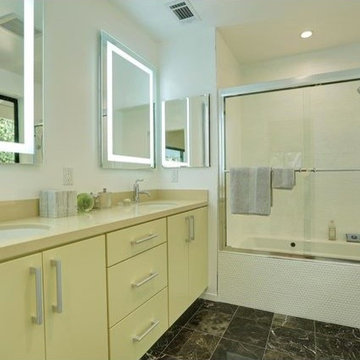
Location: Sunset Strip, West Hollywood, CA, USA
Remodel of existing house to update and refresh for turn around. Great location and a fun house to work with. Even with a lot of budgetary restrictions we were able to get a great result!
Juan Felipe Goldstein Design Co.
41