
Search results for "Co owns" in Home Design Ideas
 Bennett Design Co.
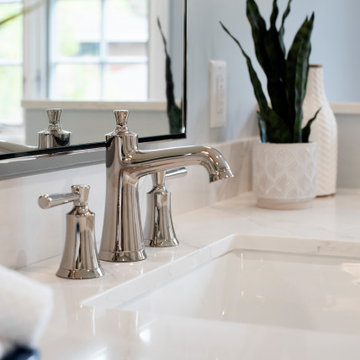
This hall bathroom, once used by teens, needed a refresh now that these empty nesters use the space for guests. Previously, the space was divided into two rooms, one for the vanity and another for the toilet and shower area. We proposed removing the central wall between the two rooms to create a more open bathroom while filling the entire space with natural light.
This double vanity and tall linen cabinet provide tons of storage, allowing the counters to stay clear, perfect for guests who might bring their own toiletries. Soft off-white cabinets coordinate with the porcelain floor tile, which allows the white shower tiles to pop. A bright, clean shower is accented by the blue penny-tile flooring and decorative leaf motif featured in the shower niche. The walls are painted a soft blue, creating the perfect balance of warm and cool tones in this refreshed hall bathroom.
 Bennett Design Co.
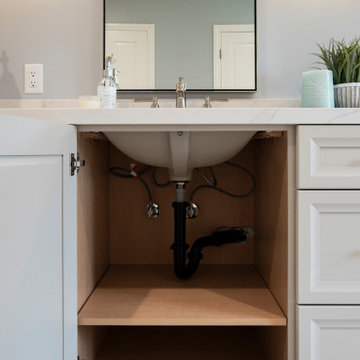
This hall bathroom, once used by teens, needed a refresh now that these empty nesters use the space for guests. Previously, the space was divided into two rooms, one for the vanity and another for the toilet and shower area. We proposed removing the central wall between the two rooms to create a more open bathroom while filling the entire space with natural light.
This double vanity and tall linen cabinet provide tons of storage, allowing the counters to stay clear, perfect for guests who might bring their own toiletries. Soft off-white cabinets coordinate with the porcelain floor tile, which allows the white shower tiles to pop. A bright, clean shower is accented by the blue penny-tile flooring and decorative leaf motif featured in the shower niche. The walls are painted a soft blue, creating the perfect balance of warm and cool tones in this refreshed hall bathroom.

 Wilson Lighting
Nichole Kennelly Photography
Large transitional formal and open concept dark wood floor living room photo in Kansas City with beige walls, a standard fireplace and no tv
Large transitional formal and open concept dark wood floor living room photo in Kansas City with beige walls, a standard fireplace and no tv
Find the right local pro for your project

 DHD Architecture and Interior Design
The Watermill House is a beautiful example of a classic Hamptons wood shingle style home. The design and renovation would maintain the character of the exterior while transforming the interiors to create an open and airy getaway for a busy and active family. The house comfortably sits within its one acre lot surrounded by tall hedges, old growth trees, and beautiful hydrangeas. The landscape influenced the design approach of the main floor interiors. Walls were removed and the kitchen was relocated to the front of the house to create an open plan for better flow and views to both the front and rear yards. The kitchen was designed to be both practical and beautiful. The u-shape design features modern appliances, white cabinetry and Corian countertops, and is anchored by a beautiful island with a knife-edge marble countertop. The island and the dining room table create a strong axis to the living room at the rear of the house. To further strengthen the connection to the outdoor decks and pool area of the rear yard, a full height sliding glass window system was installed. The clean lines and modern profiles of the window frames create unobstructed views and virtually remove the barrier between the interior and exterior spaces. The open plan allowed a new sitting area to be created between the dining room and stair. A screen, comprised of vertical fins, allows for a degree of openness, while creating enough separation to make the sitting area feel comfortable and nestled in its own area. The stair at the entry of the house was redesigned to match the new elegant and sophisticated spaces connected to it. New treads were installed to articulate and contrast the soft palette of finishes of the floors, walls, and ceilings. The new metal and glass handrail was intended to reduce visual noise and create subtle reflections of light.
Photo by Guillaume Gaudet
 The Hands Of Sean Perry
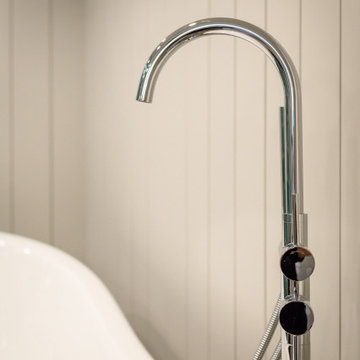
Slowly transforming this former bed and breakfast back into a private residence, the owners of this Montford manor were temporarily using this en suite as their primary bathroom. Hoping to make the space a bit more comfortable, they once again brought in The Hands of Sean Perry Co.
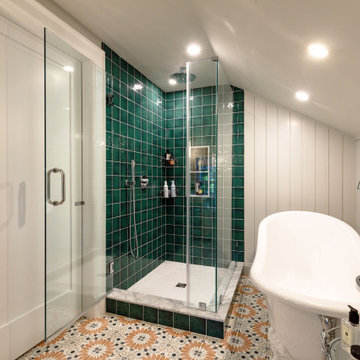
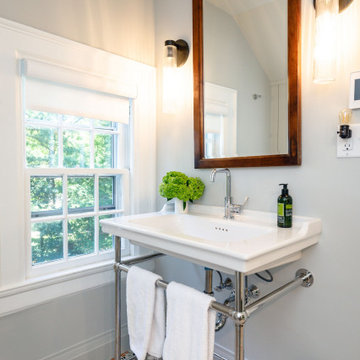
The team got to work designing a new floorplan, with room for both a luxurious tub and a separate, spacious shower. Under the uniquely patterned, matte-glazed porcelain tile, the crew installed an electric floor warming system for maximum comfort on chilly winter mornings. They then integrated a new, bright white Victoria + Albert volcanic limestone bath, cast and finished by hand in South Africa.
These repeat clients were thrilled to see their colorful vision for the en suite come to life, with all the stylish selections for this lovely bath made by the owner, a former interior designer, herself. With this personalized project now complete, the residents can continue converting this former guest cottage into a home of their very own.
 The Hands Of Sean Perry
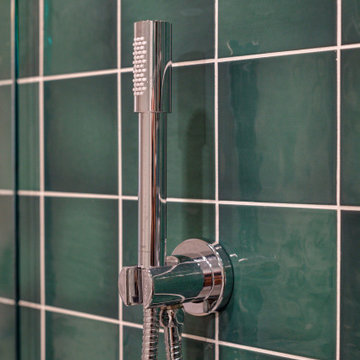
Slowly transforming this former bed and breakfast back into a private residence, the owners of this Montford manor were temporarily using this en suite as their primary bathroom. Hoping to make the space a bit more comfortable, they once again brought in The Hands of Sean Perry Co.
The team got to work designing a new floorplan, with room for both a luxurious tub and a separate, spacious shower. Under the uniquely patterned, matte-glazed porcelain tile, the crew installed an electric floor warming system for maximum comfort on chilly winter mornings. They then integrated a new, bright white Victoria + Albert volcanic limestone bath, cast and finished by hand in South Africa.
These repeat clients were thrilled to see their colorful vision for the en suite come to life, with all the stylish selections for this lovely bath made by the owner, a former interior designer, herself. With this personalized project now complete, the residents can continue converting this former guest cottage into a home of their very own.
 The Hands Of Sean Perry
Slowly transforming this former bed and breakfast back into a private residence, the owners of this Montford manor were temporarily using this en suite as their primary bathroom. Hoping to make the space a bit more comfortable, they once again brought in The Hands of Sean Perry Co.
The team got to work designing a new floorplan, with room for both a luxurious tub and a separate, spacious shower. Under the uniquely patterned, matte-glazed porcelain tile, the crew installed an electric floor warming system for maximum comfort on chilly winter mornings. They then integrated a new, bright white Victoria + Albert volcanic limestone bath, cast and finished by hand in South Africa.
These repeat clients were thrilled to see their colorful vision for the en suite come to life, with all the stylish selections for this lovely bath made by the owner, a former interior designer, herself. With this personalized project now complete, the residents can continue converting this former guest cottage into a home of their very own.

Sponsored
Plain City, OH

The Creative Kitchen Company
Columbus Area Kitchen Remodeling and Refacing Professional
 The Hands Of Sean Perry
Slowly transforming this former bed and breakfast back into a private residence, the owners of this Montford manor were temporarily using this en suite as their primary bathroom. Hoping to make the space a bit more comfortable, they once again brought in The Hands of Sean Perry Co.
The team got to work designing a new floorplan, with room for both a luxurious tub and a separate, spacious shower. Under the uniquely patterned, matte-glazed porcelain tile, the crew installed an electric floor warming system for maximum comfort on chilly winter mornings. They then integrated a new, bright white Victoria + Albert volcanic limestone bath, cast and finished by hand in South Africa.
These repeat clients were thrilled to see their colorful vision for the en suite come to life, with all the stylish selections for this lovely bath made by the owner, a former interior designer, herself. With this personalized project now complete, the residents can continue converting this former guest cottage into a home of their very own.

 Amy Mizner, Benoit Mizner Simon & Co.
Exceptional opportunity to own an expanded Cape style home sited in one of Weston's favorite neighborhoods. Features include freshly painted rooms throughout, gleaming hardwood floors, spacious kitchen with dining area, a light filled family room with fireplace and built-ins. Enjoy one floor living with a lovely master suite and two additional well proportioned bedrooms. Second floor has a bonus room with expansion possibilities. The walkout lower level includes a bedroom, full bath, family room with fireplace, picture bay window, built in desk and wall of bookshelves. The screened in porch overlooks a beautiful inground pool and lush backyard. Convenient location with easy access to town center, conservation trails, major routes and the train station.
 Bennett Design Co.
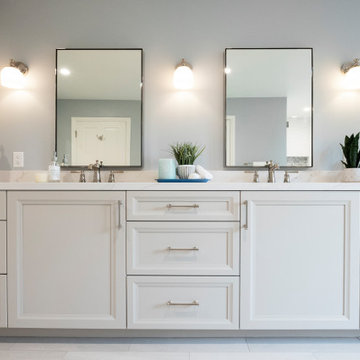
This hall bathroom, once used by teens, needed a refresh now that these empty nesters use the space for guests. Previously, the space was divided into two rooms, one for the vanity and another for the toilet and shower area. We proposed removing the central wall between the two rooms to create a more open bathroom while filling the entire space with natural light.
This double vanity and tall linen cabinet provide tons of storage, allowing the counters to stay clear, perfect for guests who might bring their own toiletries. Soft off-white cabinets coordinate with the porcelain floor tile, which allows the white shower tiles to pop. A bright, clean shower is accented by the blue penny-tile flooring and decorative leaf motif featured in the shower niche. The walls are painted a soft blue, creating the perfect balance of warm and cool tones in this refreshed hall bathroom.
 The Hands Of Sean Perry
Slowly transforming this former bed and breakfast back into a private residence, the owners of this Montford manor were temporarily using this en suite as their primary bathroom. Hoping to make the space a bit more comfortable, they once again brought in The Hands of Sean Perry Co.
The team got to work designing a new floorplan, with room for both a luxurious tub and a separate, spacious shower. Under the uniquely patterned, matte-glazed porcelain tile, the crew installed an electric floor warming system for maximum comfort on chilly winter mornings. They then integrated a new, bright white Victoria + Albert volcanic limestone bath, cast and finished by hand in South Africa.
These repeat clients were thrilled to see their colorful vision for the en suite come to life, with all the stylish selections for this lovely bath made by the owner, a former interior designer, herself. With this personalized project now complete, the residents can continue converting this former guest cottage into a home of their very own.
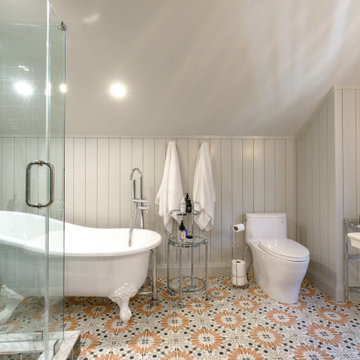 The Hands Of Sean Perry
Slowly transforming this former bed and breakfast back into a private residence, the owners of this Montford manor were temporarily using this en suite as their primary bathroom. Hoping to make the space a bit more comfortable, they once again brought in The Hands of Sean Perry Co.
The team got to work designing a new floorplan, with room for both a luxurious tub and a separate, spacious shower. Under the uniquely patterned, matte-glazed porcelain tile, the crew installed an electric floor warming system for maximum comfort on chilly winter mornings. They then integrated a new, bright white Victoria + Albert volcanic limestone bath, cast and finished by hand in South Africa.
These repeat clients were thrilled to see their colorful vision for the en suite come to life, with all the stylish selections for this lovely bath made by the owner, a former interior designer, herself. With this personalized project now complete, the residents can continue converting this former guest cottage into a home of their very own.
 Amy Mizner, Benoit Mizner Simon & Co.
Exceptional opportunity to own an expanded Cape style home sited in one of Weston's favorite neighborhoods. Features include freshly painted rooms throughout, gleaming hardwood floors, spacious kitchen with dining area, a light filled family room with fireplace and built-ins. Enjoy one floor living with a lovely master suite and two additional well proportioned bedrooms. Second floor has a bonus room with expansion possibilities. The walkout lower level includes a bedroom, full bath, family room with fireplace, picture bay window, built in desk and wall of bookshelves. The screened in porch overlooks a beautiful inground pool and lush backyard. Convenient location with easy access to town center, conservation trails, major routes and the train station.

Sponsored
Sunbury, OH

J.Holderby - Renovations
Franklin County's Leading General Contractors - 2X Best of Houzz!
 Amy Mizner, Benoit Mizner Simon & Co.
A seamless blend of old and new, this captivating residence has been thoughtfully renovated with a level of style, craftsmanship and sophistication that's rarely seen in the suburbs. Begin your appreciation with the gourmet kitchen featuring a beamed cathedral ceiling and accented with Vermont barn wood. A fireplace adds warmth and rare chestnut floors gleam throughout. The dreamy butler's pantry includes a wine refrigerator, Miele coffee station and plentiful storage. The piece de resistance is a Cornue range with a custom handmade hood. Warmth abounds in the stunning library with reclaimed wood panels from the Gamble mansion in Boston. The master suite is a luxurious world unto its own. The lower level includes a theatre, bar, first-class wine cellar, gym and full bath. Exquisite grounds feature beautiful stone walls, an outdoor kitchen and jacuzzi spa with pillars/balustrades from the Museum of Fine Arts. Located in a stellar south-side location amongst beautiful estate homes.
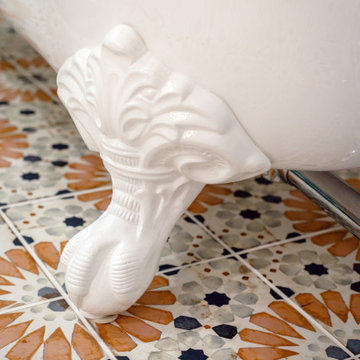 The Hands Of Sean Perry
Slowly transforming this former bed and breakfast back into a private residence, the owners of this Montford manor were temporarily using this en suite as their primary bathroom. Hoping to make the space a bit more comfortable, they once again brought in The Hands of Sean Perry Co.
The team got to work designing a new floorplan, with room for both a luxurious tub and a separate, spacious shower. Under the uniquely patterned, matte-glazed porcelain tile, the crew installed an electric floor warming system for maximum comfort on chilly winter mornings. They then integrated a new, bright white Victoria + Albert volcanic limestone bath, cast and finished by hand in South Africa.
These repeat clients were thrilled to see their colorful vision for the en suite come to life, with all the stylish selections for this lovely bath made by the owner, a former interior designer, herself. With this personalized project now complete, the residents can continue converting this former guest cottage into a home of their very own.
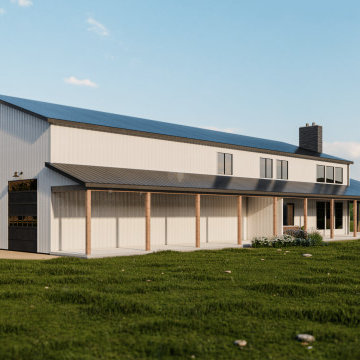
 Back Forty Building Co.
Welcome to the Big Sky… where the possibilities are limitless! Enjoy all the best parts about barndominium living in this two-level floor plan with a generously sized shop. If outdoor living and entertaining are your “thing”, this is certainly the floor plan for you! Covered porches flank each side of the home, opening up to a massive covered patio with plenty of room for all your friends and family. Enter the great room through your glass garage door, and prepare for some serious “wow” factor, with a dual-sided fireplace and large kitchen (adjacent to an awesome butler’s pantry!). Further recreational and entertaining options abound with an indoor gym, flex/storage space, and loft-level bar out in the shop. When it’s time to unwind, you can relax in your generous master suite, or, kick back in the loft, overlooking your beautiful barndominium. This plan has many features that can be easily modified to fit your needs, such as the ability to add a third bedroom in the loft, or change up the office space downstairs to add an oversized mudroom. Ask our design team how you can put your own spin on this fantastic layout!
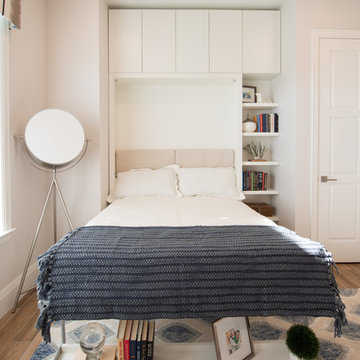
 Resource Furniture
Downsizing. It is an idealistic word for anyone that has more space than they need. It means less cleaning and maintenance costs, access to more culturally rich areas and a shrinking carbon footprint. What is one demographic that has been at the forefront of downsizing? Empty nesters.
Visualizing how to actually taking the step to make this change is not easy for everyone, however. Some people have reservations: Where will kids and grandkids stay when they visit? Where can I have my own space to escape to? What about the home office?
Taylor Morrison and Hanley Wood teamed up to create the NEXTadventure Home in Orlando, Florida. They set out to answer those questions and ease those doubts. The home features a flex room with transforming furniture. The Giro desk swings out to provide a work surface. The Nuovoliola wall bed provides a sofa during the day and a bed at night. The space also uses plenty of shelving to stay organized.
Architect Deryl Patterson of Housing Design Matters was behind the NEXTadventure Home and wrote about her design process for Builder Magazine.
Interior Design by Lita Dirks & Co

Sponsored
Sunbury, OH
J.Holderby - Renovations
Franklin County's Leading General Contractors - 2X Best of Houzz!

 Sunspace Design, Inc.
Kittery Junction was originally constructed by the York Harbor & Beach Railroad Co. between 1886 and 1887. In the days when the locomotive was the preferred method of transportation for much of America’s population, this project site provided both passenger and freight service between Portsmouth, New Hampshire, and York Beach, Maine. It was usually the case that a train station constructed during this period would have its own unique architecture, and this site was no exception.
Now privately owned, this structure proudly stands overlooking Barrell’s Pond. To capture this view, the new owner approached our design team with a vision of a master bedroom Victorian conservatory facing the serene body of water. Respectful of the existing architectural details, Sunspace Design worked to bring this vision to reality using our solid conventional walls, custom Marvin windows, and a custom shop-built octagonal conservatory glass roof system. This combination enabled us to meet strong energy efficiency requirements while creating a classic Victorian conservatory that met the client’s hopes.
The glass roof system was constructed in the shop, transported to site, and raised in place to reduce on site construction time. With windows and doors provided by a top window manufacturer, the 2’ x 6’ wall construction with gave us complete design control. With solid wood framing, fiberglass R-21 insulation in the walls, and sputter coated low-E sun control properties in the custom glass roof system, the construction is both structurally and thermally sound. The end result is a comfortable Victorian conservatory addition that can easily withstand the harsh elements of a Maine winter.
We’ve been designing and building conservatories in New England since 1981. This project stands as a model of our commitment to quality. We utilize this construction process for all of our sunrooms, skylights, conservatories, and orangeries to ensure a final product that is unsurpassed in quality and performance.
 The Hands Of Sean Perry
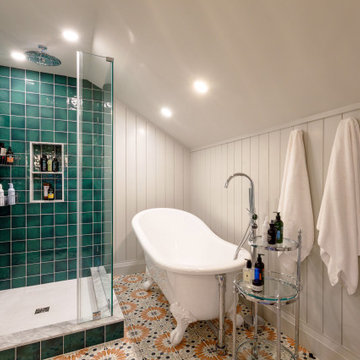
Slowly transforming this former bed and breakfast back into a private residence, the owners of this Montford manor were temporarily using this en suite as their primary bathroom. Hoping to make the space a bit more comfortable, they once again brought in The Hands of Sean Perry Co.
The team got to work designing a new floorplan, with room for both a luxurious tub and a separate, spacious shower. Under the uniquely patterned, matte-glazed porcelain tile, the crew installed an electric floor warming system for maximum comfort on chilly winter mornings. They then integrated a new, bright white Victoria + Albert volcanic limestone bath, cast and finished by hand in South Africa.
These repeat clients were thrilled to see their colorful vision for the en suite come to life, with all the stylish selections for this lovely bath made by the owner, a former interior designer, herself. With this personalized project now complete, the residents can continue converting this former guest cottage into a home of their very own.
 The Hands Of Sean Perry
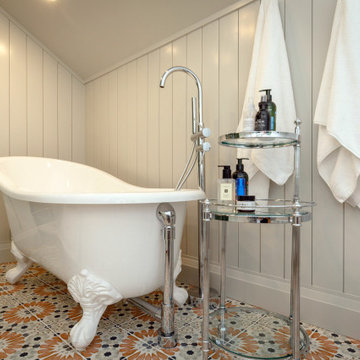
Slowly transforming this former bed and breakfast back into a private residence, the owners of this Montford manor were temporarily using this en suite as their primary bathroom. Hoping to make the space a bit more comfortable, they once again brought in The Hands of Sean Perry Co.
The team got to work designing a new floorplan, with room for both a luxurious tub and a separate, spacious shower. Under the uniquely patterned, matte-glazed porcelain tile, the crew installed an electric floor warming system for maximum comfort on chilly winter mornings. They then integrated a new, bright white Victoria + Albert volcanic limestone bath, cast and finished by hand in South Africa.
These repeat clients were thrilled to see their colorful vision for the en suite come to life, with all the stylish selections for this lovely bath made by the owner, a former interior designer, herself. With this personalized project now complete, the residents can continue converting this former guest cottage into a home of their very own.
59