
Search results for "Coaching accessible" in Home Design Ideas

 Twisted Rock Terrascape & Design, Inc.
Our client wanted a maintenance free yard that had to have great and unique curb appeal. As a triathlete & coach, our client needed easy access to the lake for swimming and water sports along with a peaceful setting for cozy waterfront evenings with family.
 Twisted Rock Terrascape & Design, Inc.
Our client wanted a maintenance free yard that had to have great and unique curb appeal. As a triathlete & coach, our client needed easy access to the lake for swimming and water sports along with a peaceful setting for cozy waterfront evenings with family.

 Claude C. Lapp Architects, LLC
Open concept family room with wood burning fireplace and access to screened porch, kitchen, or foyer.
Inspiration for a large transitional open concept medium tone wood floor and coffered ceiling family room remodel in DC Metro with gray walls, a standard fireplace, a stone fireplace and a wall-mounted tv
Inspiration for a large transitional open concept medium tone wood floor and coffered ceiling family room remodel in DC Metro with gray walls, a standard fireplace, a stone fireplace and a wall-mounted tv
Find the right local pro for your project

 Great Oaks Landscaping, Inc.
Full yard front renovation to update landscaping after home renovation. Addition of Gun Metal Gray Boulders tie masonary work on chimney into landscape. Brick paver pad at front entry joins a brick paver walkway that leads to the backyard. Brick paver walkway extends all the way back to renovated carriage house and spiral staircase to access second story living area. Brick pavers wrap around thermal blue bluestone patio and newly reconfigured maintenance free deck with pergola. Custom blend tumbled full veneer stone on square fire pit and seat wall with bluestone coping.

 Catherine Renae Thomas Design Co.
Photo by Brian Barkley
Example of a classic walk-out medium tone wood floor basement design with gray walls, a ribbon fireplace and a stone fireplace
Example of a classic walk-out medium tone wood floor basement design with gray walls, a ribbon fireplace and a stone fireplace

 Lanefab Design/Build
Minimalist galley concrete floor kitchen photo in Vancouver with an undermount sink, flat-panel cabinets, dark wood cabinets, quartzite countertops, stainless steel appliances, an island, gray backsplash and stone tile backsplash

 Brista Homes
A modern living room idea for small living spaces.
Inspiration for a small contemporary open concept and formal porcelain tile living room remodel in Tampa with gray walls, a wall-mounted tv and no fireplace
Inspiration for a small contemporary open concept and formal porcelain tile living room remodel in Tampa with gray walls, a wall-mounted tv and no fireplace

Sponsored
Columbus, OH
Free consultation for landscape design!

Peabody Landscape Group
Columbus' Reliable Landscape Design & Contracting


 Risa Boyer Architecture
Derek Sergison
Inspiration for a small modern underground concrete floor and gray floor basement remodel in Portland with white walls and no fireplace
Inspiration for a small modern underground concrete floor and gray floor basement remodel in Portland with white walls and no fireplace
 User

UserStep inside to this fabulous 2nd floor Bellisimo VII coach home with an attached one car garage, exceptional modern design & views overlooking lake. The den & main living areas of the home boast high tray ceilings, crown molding, wood flooring, modern fixtures, electric fireplace. The eat-in kitchen is white & bright complimented with a custom backsplash and features a large center island & countertops for dining and prep-work, white cabinetry, GE stainless steel appliances, and pantry. The private master bedroom possesses an oversized walk-in closet, his and her sinks & spacious clear glassed chrome shower. The main living flows seamlessly onto the screened lanai overlooking the lake. Esplanade Golf & CC is ideally located in North Naples with amenity rich lifestyle & resort style amenities including: golf course, resort pool, cabanas, walking trails, 6 tennis courts, dog park, fitness center, salon, tiki bar & more! SOCIAL MEMBERSHIP IS INCLUDED
 User
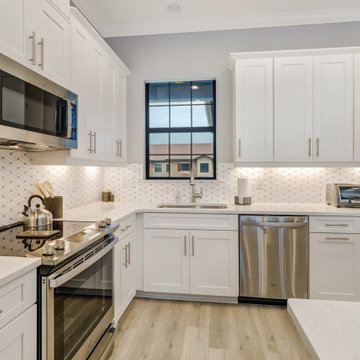
UserStep inside to this fabulous 2nd floor Bellisimo VII coach home with an attached one car garage, exceptional modern design & views overlooking lake. The den & main living areas of the home boast high tray ceilings, crown molding, wood flooring, modern fixtures, electric fireplace. The eat-in kitchen is white & bright complimented with a custom backsplash and features a large center island & countertops for dining and prep-work, white cabinetry, GE stainless steel appliances, and pantry. The private master bedroom possesses an oversized walk-in closet, his and her sinks & spacious clear glassed chrome shower. The main living flows seamlessly onto the screened lanai overlooking the lake. Esplanade Golf & CC is ideally located in North Naples with amenity rich lifestyle & resort style amenities including: golf course, resort pool, cabanas, walking trails, 6 tennis courts, dog park, fitness center, salon, tiki bar & more! SOCIAL MEMBERSHIP IS INCLUDED
 User

UserStep inside to this fabulous 2nd floor Bellisimo VII coach home with an attached one car garage, exceptional modern design & views overlooking lake. The den & main living areas of the home boast high tray ceilings, crown molding, wood flooring, modern fixtures, electric fireplace. The eat-in kitchen is white & bright complimented with a custom backsplash and features a large center island & countertops for dining and prep-work, white cabinetry, GE stainless steel appliances, and pantry. The private master bedroom possesses an oversized walk-in closet, his and her sinks & spacious clear glassed chrome shower. The main living flows seamlessly onto the screened lanai overlooking the lake. Esplanade Golf & CC is ideally located in North Naples with amenity rich lifestyle & resort style amenities including: golf course, resort pool, cabanas, walking trails, 6 tennis courts, dog park, fitness center, salon, tiki bar & more! SOCIAL MEMBERSHIP IS INCLUDED
 User
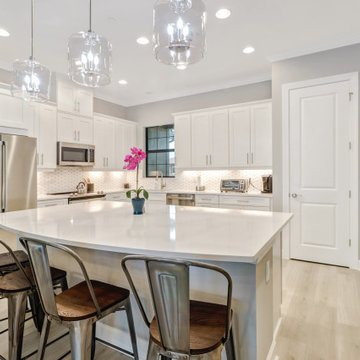
UserStep inside to this fabulous 2nd floor Bellisimo VII coach home with an attached one car garage, exceptional modern design & views overlooking lake. The den & main living areas of the home boast high tray ceilings, crown molding, wood flooring, modern fixtures, electric fireplace. The eat-in kitchen is white & bright complimented with a custom backsplash and features a large center island & countertops for dining and prep-work, white cabinetry, GE stainless steel appliances, and pantry. The private master bedroom possesses an oversized walk-in closet, his and her sinks & spacious clear glassed chrome shower. The main living flows seamlessly onto the screened lanai overlooking the lake. Esplanade Golf & CC is ideally located in North Naples with amenity rich lifestyle & resort style amenities including: golf course, resort pool, cabanas, walking trails, 6 tennis courts, dog park, fitness center, salon, tiki bar & more! SOCIAL MEMBERSHIP IS INCLUDED

Sponsored
Sunbury, OH

J.Holderby - Renovations
Franklin County's Leading General Contractors - 2X Best of Houzz!

 Eaton Custom Homes
The goal in building this home was to create an exterior esthetic that elicits memories of a Tuscan Villa on a hillside and also incorporates a modern feel to the interior.
Modern aspects were achieved using an open staircase along with a 25' wide rear folding door. The addition of the folding door allows us to achieve a seamless feel between the interior and exterior of the house. Such creates a versatile entertaining area that increases the capacity to comfortably entertain guests.
The outdoor living space with covered porch is another unique feature of the house. The porch has a fireplace plus heaters in the ceiling which allow one to entertain guests regardless of the temperature. The zero edge pool provides an absolutely beautiful backdrop—currently, it is the only one made in Indiana. Lastly, the master bathroom shower has a 2' x 3' shower head for the ultimate waterfall effect. This house is unique both outside and in.

 JWH Design and Cabinetry LLC
Overlooking the San Francisco skyline, this home was transformed by the JWH Design Team when the series of large doors and skylights were designed across the rear.
Talented Designer, Jon De La Cruz, pulled all the finishes and furniture together to create a fabulous home for this young family.
Jennifer Howard, Custom Cabinetry
Jon De La Cruz, Interior Designer
 JayMarc Homes
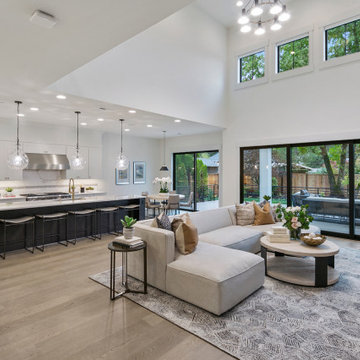
The Kensington's living room showcases a captivating ambiance with its stunning 7-pendant light chandelier, which becomes the focal point of the space. The black window trim adds a modern and sophisticated touch, contrasting beautifully with the surrounding elements. A comfortable gray couch invites relaxation, while the hardwood floor adds warmth and elegance to the room. A stylish coffee table with golden hardware complements the overall aesthetic, adding a touch of luxury. The seamless connection to the kitchen through a sliding glass door allows for easy access and creates an open and spacious feel. In the kitchen, stainless steel range hoods and vents ensure proper ventilation, while the white cabinets, trim, and walls create a clean and bright atmosphere. With its harmonious design and attention to detail, the living room and kitchen combination in The Kensington's home offers a space that is both inviting and visually appealing.
 JayMarc Homes
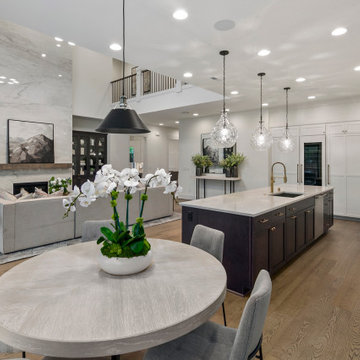
The Kensington's kitchen boasts a stylish and well-equipped space for culinary endeavors. The Bosh dishwasher offers convenient and efficient dish cleaning. The dark brown cabinets provide a rich and sophisticated look, complemented by the glass cabinets that add a touch of elegance and allow for display of decorative items. The golden faucet adds a luxurious accent to the sink area. The gray table and grey couch create a cozy dining and lounging area within the kitchen. The hardwood floor adds warmth and natural beauty to the space, while the marble wall adds a touch of elegance. The one light pendant provides focused lighting for specific areas. Potted plants bring a touch of nature and freshness to the room. The white cabinets, white can lights, white countertop, white trim, and white walls create a clean and timeless aesthetic. The inclusion of a wine cooler allows for easy storage and access to favorite wines, while the Wolf range ensures top-notch cooking performance. Overall, the Kensington's kitchen combines functionality and aesthetics to create a beautiful and practical space for cooking and entertaining.
Sponsored
Columbus, OH
Free consultation for landscape design!
Peabody Landscape Group
Columbus' Reliable Landscape Design & Contracting


 The House of Broadloom Ltd.
Inspiration for a transitional medium tone wood floor and brown floor reach-in closet remodel in Toronto with recessed-panel cabinets and medium tone wood cabinets

 FineCraft Contractors, Design + Build
Location: Bethesda, MD, USA
This house was transformed from an old house into this new modern, open, clean-looking and feeling home. As featured in Home & Design Magazine: http://www.homeanddesign.com/2014/10/20/modern-flow/
Finecraft Contractors, Inc.
Plan Z Architects
Randy Hill Photography
See professional videos at: https://www.finecraftcontractors.com/videos
4