
Search results for "Coaching" in Home Design Ideas


 Lilian H. Weinreich, Architects
©2014 Francis Dzikowski/Otto
Inspiration for a small transitional u-shaped light wood floor enclosed kitchen remodel in New York with an undermount sink, open cabinets, stainless steel appliances, a peninsula, light wood cabinets and solid surface countertops
Inspiration for a small transitional u-shaped light wood floor enclosed kitchen remodel in New York with an undermount sink, open cabinets, stainless steel appliances, a peninsula, light wood cabinets and solid surface countertops

 andisonresidentialdesign
Craftsman Renovation
Before & After Exterior Side
Calgary, Alberta
Example of a large arts and crafts blue two-story wood gable roof design in Calgary with a shingle roof
Example of a large arts and crafts blue two-story wood gable roof design in Calgary with a shingle roof
Find the right local pro for your project


 Studio M Interior Design
Large mountain style light wood floor living room photo in Denver with white walls

 Orren Pickell Building Group
http://www.pickellbuilders.com. Photography by Linda Oyama Bryan. Stone Window Well Sheds Light into Basement.

 Sandra Ericksen Design
Chris and Cami Photography
Elegant enclosed living room photo in Charleston with white walls, a standard fireplace, a brick fireplace and a wall-mounted tv
Elegant enclosed living room photo in Charleston with white walls, a standard fireplace, a brick fireplace and a wall-mounted tv
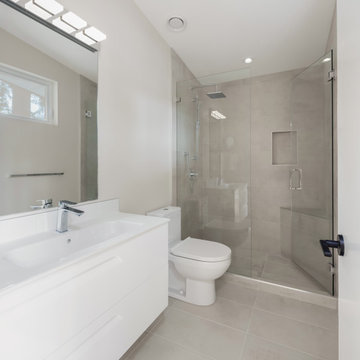
 Greg Hasler
Alcove bathtub - mid-sized scandinavian kids' beige tile and ceramic tile ceramic tile, beige floor, single-sink and vaulted ceiling alcove bathtub idea in Vancouver with flat-panel cabinets, white cabinets, a one-piece toilet, beige walls, a drop-in sink, solid surface countertops, white countertops and a floating vanity

 Ryan Street Architects
Lars Frazer
Inspiration for a rustic open concept medium tone wood floor living room remodel in Austin
Inspiration for a rustic open concept medium tone wood floor living room remodel in Austin
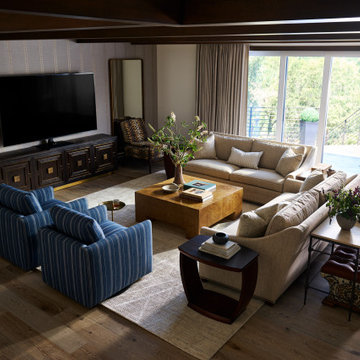
 ML Design and Interiors
This luxurious space is in the heart for the home. It is surrounded by the kitchen, game room, guest bedroom suites and open to the main entry as you enter the home. Custom furnishings, scaled specifically for the space.
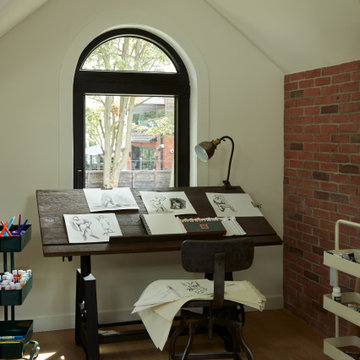

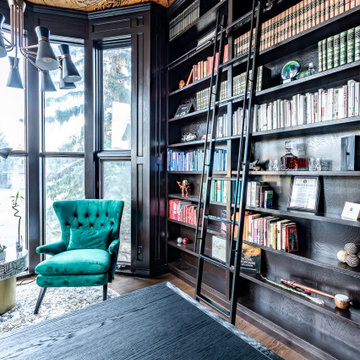
 Uniik Design
Example of a large transitional freestanding desk medium tone wood floor, brown floor, wallpaper ceiling and wood wall home office library design in Calgary with brown walls

 Karly Kristina Design
This bathroom carries similar features as the kitchen into the space. The vanity has the wrapped walnut framing off the white shaker drawers. The tub apron is tiled in a larger white beveled subway tile which compliments the vanity perfectly.


 Blackband Design
Nominated for HGTV Fresh Faces of Design 2015 Master Bedroom
Interior Design by Blackband Design
Home Build | Design | Materials by Graystone Custom Builders
Photography by Tessa Neustadt

 Greg Hasler
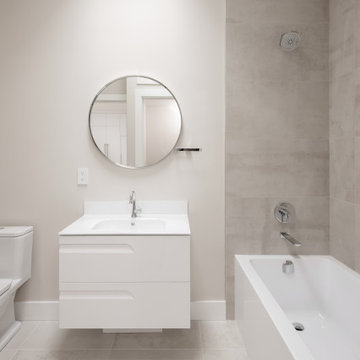
Mid-sized danish kids' beige tile and ceramic tile ceramic tile, beige floor, single-sink and vaulted ceiling alcove bathtub photo in Vancouver with flat-panel cabinets, white cabinets, a one-piece toilet, beige walls, a drop-in sink, solid surface countertops, white countertops and a floating vanity

 Frusterio Design, Inc.
Grande Custom Homes
Inspiration for a transitional living room remodel in Birmingham
Inspiration for a transitional living room remodel in Birmingham
 andisonresidentialdesign
Craftman Renovation
Before & After Front Exterior
Calgary, Alberta
Inspiration for a large craftsman blue two-story wood gable roof remodel in Calgary with a shingle roof
Inspiration for a large craftsman blue two-story wood gable roof remodel in Calgary with a shingle roof
168