
Search results for "Coaching" in Home Design Ideas

 Robert Dana Design
Inspiration for a transitional dark wood floor living room remodel in Minneapolis with beige walls, a standard fireplace and a tile fireplace
Inspiration for a transitional dark wood floor living room remodel in Minneapolis with beige walls, a standard fireplace and a tile fireplace

 Barn Pros
The owners of this massive Coach House shop approached Barn Pros with a challenge: they needed versatile, and large, storage space for golfing equipment plus a full apartment for family gatherings and guests. The solution was our Coach House model. Designed on a 14’ x 14’ grid with a sidewall that measures 18’, there’s a total of 3,920 sq. ft. in this 56’ x 42’ building. The standard model is offered as a storage building with a 2/3 loft (28’ x 56’). Apartment packages are available, though not included in the base model.
 Janejira Design
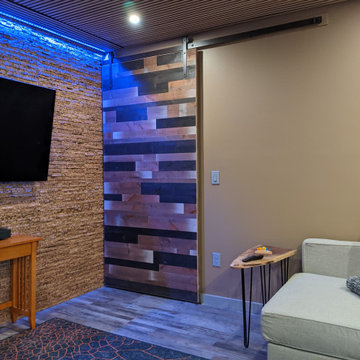
Custom barn door made out of reclaimed wood.
Inspiration for a small modern vinyl floor and gray floor home theater remodel with beige walls and a wall-mounted tv
Inspiration for a small modern vinyl floor and gray floor home theater remodel with beige walls and a wall-mounted tv
Find the right local pro for your project
 Lacey Construction Ltd.
Photo by Brice Ferre
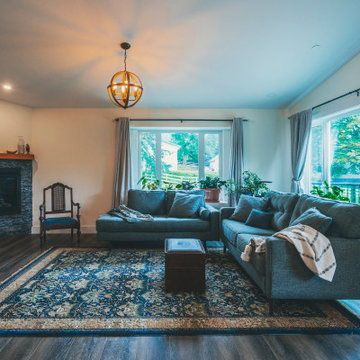
Mid-sized elegant open concept medium tone wood floor, brown floor and vaulted ceiling living room photo in Vancouver with a corner fireplace and a stacked stone fireplace
Mid-sized elegant open concept medium tone wood floor, brown floor and vaulted ceiling living room photo in Vancouver with a corner fireplace and a stacked stone fireplace
 ML Design and Interiors
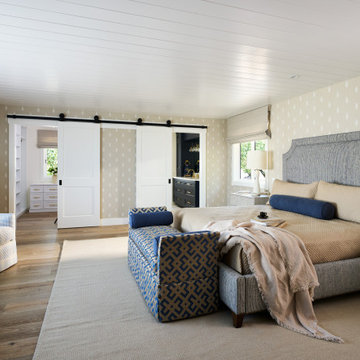
This amazing bedroom ensuite is statement with all the details, textures and materials within in this space. Shiplap ceilings, wallpaper, wood wide plank flooring, walk-in closet, a full ensuite bath, writing desk, sitting area and a cashmere area rug.
 Lacey Construction Ltd.
Photo by Brice Ferre
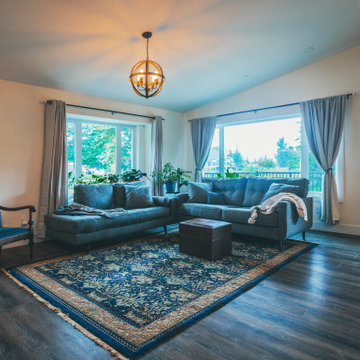
Living room - mid-sized traditional open concept medium tone wood floor, brown floor and vaulted ceiling living room idea in Vancouver with a standard fireplace and a stacked stone fireplace
Living room - mid-sized traditional open concept medium tone wood floor, brown floor and vaulted ceiling living room idea in Vancouver with a standard fireplace and a stacked stone fireplace

 Margot Hartford Photography
Photo: Margot Hartford © 2015 Houzz
Inspiration for a contemporary living room remodel in Amsterdam
Inspiration for a contemporary living room remodel in Amsterdam

 User
Naples Kenny
Living room - transitional open concept medium tone wood floor living room idea in Miami with white walls
Living room - transitional open concept medium tone wood floor living room idea in Miami with white walls

 Elle Cherie | Inspired Interiors
Inspiration for a small contemporary open concept carpeted and gray floor living room remodel in Calgary with gray walls, a standard fireplace, a tile fireplace and a wall-mounted tv

 Designer Floors Inc.
Inspiration for a large timeless l-shaped dark wood floor open concept kitchen remodel in San Francisco with an undermount sink, recessed-panel cabinets, light wood cabinets, wood countertops, multicolored backsplash, mosaic tile backsplash, paneled appliances and an island
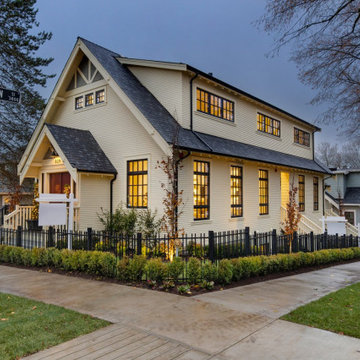
 Averra Developments Inc.
Example of a classic beige board and batten gable roof design in Vancouver with a shingle roof and a black roof
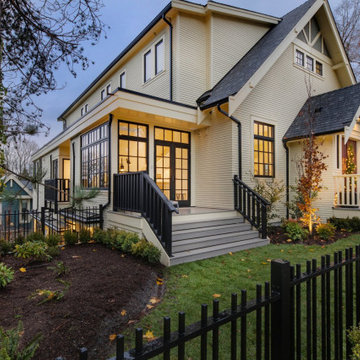 Averra Developments Inc.
Elegant beige board and batten gable roof photo in Vancouver with a shingle roof and a black roof
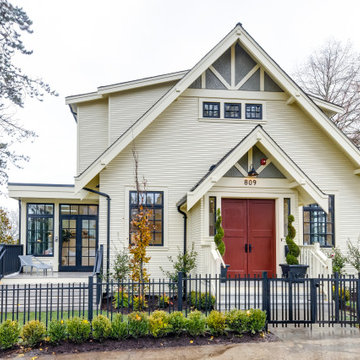 Averra Developments Inc.
Example of a classic beige board and batten gable roof design in Vancouver with a shingle roof and a black roof

 Meyer Design
This Americana tribute has a deep front porch with a stained bead board ceiling. The subtle exterior colors show off the gorgeous double front doors.
Architecture by Meyer Design.
Builder is Lakewest Custom Homes.

 Caroline Sharpnack
Photo: Caroline Sharpnack © 2017 Houzz
Inspiration for a scandinavian dark wood floor and brown floor living room remodel in Nashville with white walls
Inspiration for a scandinavian dark wood floor and brown floor living room remodel in Nashville with white walls
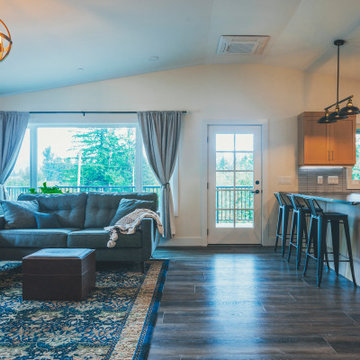 Lacey Construction Ltd.
Photo by Brice Ferre
Inspiration for a mid-sized timeless open concept medium tone wood floor, brown floor and vaulted ceiling living room remodel in Vancouver with a standard fireplace and a stacked stone fireplace
Inspiration for a mid-sized timeless open concept medium tone wood floor, brown floor and vaulted ceiling living room remodel in Vancouver with a standard fireplace and a stacked stone fireplace
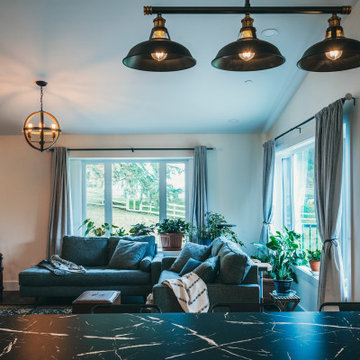 Lacey Construction Ltd.
Photo by Brice Ferre
Mid-sized elegant open concept medium tone wood floor, brown floor and vaulted ceiling living room photo in Vancouver with a corner fireplace and a stacked stone fireplace
Mid-sized elegant open concept medium tone wood floor, brown floor and vaulted ceiling living room photo in Vancouver with a corner fireplace and a stacked stone fireplace

 Greg Hasler
Open concept kitchen - mid-sized scandinavian l-shaped light wood floor and vaulted ceiling open concept kitchen idea in Vancouver with an undermount sink, flat-panel cabinets, white cabinets, quartzite countertops, gray backsplash, quartz backsplash, paneled appliances, an island and white countertops


164