
Search results for "Coaching" in Home Design Ideas


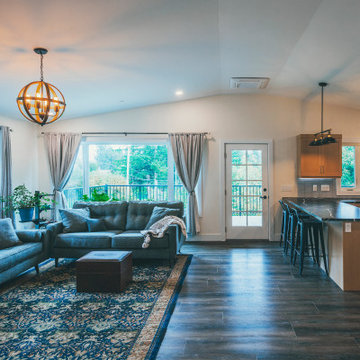
 Lacey Construction Ltd.
Photo by Brice Ferre
Living room - mid-sized traditional open concept medium tone wood floor, brown floor and vaulted ceiling living room idea in Vancouver with a corner fireplace and a stacked stone fireplace
Living room - mid-sized traditional open concept medium tone wood floor, brown floor and vaulted ceiling living room idea in Vancouver with a corner fireplace and a stacked stone fireplace
 Lacey Construction Ltd.
Photo by Brice Ferre
Mid-sized elegant open concept medium tone wood floor, brown floor and vaulted ceiling living room photo in Vancouver with a standard fireplace and a stacked stone fireplace
Mid-sized elegant open concept medium tone wood floor, brown floor and vaulted ceiling living room photo in Vancouver with a standard fireplace and a stacked stone fireplace
Find the right local pro for your project
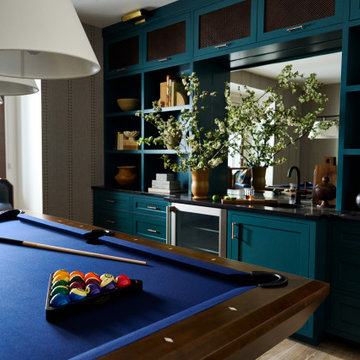
 ML Design and Interiors
A custom billiard table for a game of pool. The billiard table was custom made specific for the space. In it's company is this beautiful built-in cabinet for beverages, snakes, books, games and all that a game room is used for.
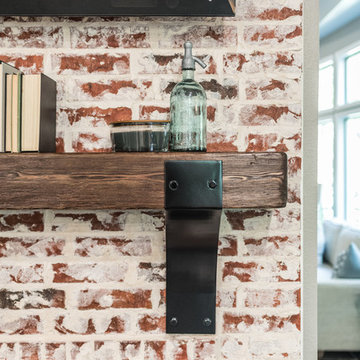
 Irwin Construction, LLC
Darby Kate Photography
Large country u-shaped porcelain tile and brown floor home design photo in Dallas with an undermount sink, raised-panel cabinets, white cabinets, granite countertops, blue backsplash, ceramic backsplash, stainless steel appliances and an island
Large country u-shaped porcelain tile and brown floor home design photo in Dallas with an undermount sink, raised-panel cabinets, white cabinets, granite countertops, blue backsplash, ceramic backsplash, stainless steel appliances and an island

 Studio XO
Holly @ Holly Brown Photography
Bedroom and mid-sized minimalist girl carpeted kids' bedroom photo in Denver with gray walls
Bedroom and mid-sized minimalist girl carpeted kids' bedroom photo in Denver with gray walls

Inspiration for a mid-sized coastal formal and open concept dark wood floor and brown floor living room remodel in New York with white walls, no fireplace and no tv
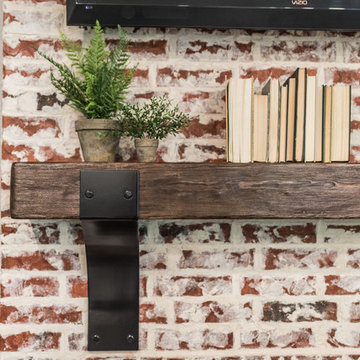 Irwin Construction, LLC
Darby Kate Photography
Home design - large cottage u-shaped porcelain tile and brown floor home design idea in Dallas with an undermount sink, raised-panel cabinets, white cabinets, granite countertops, blue backsplash, ceramic backsplash, stainless steel appliances and an island
Home design - large cottage u-shaped porcelain tile and brown floor home design idea in Dallas with an undermount sink, raised-panel cabinets, white cabinets, granite countertops, blue backsplash, ceramic backsplash, stainless steel appliances and an island

 DesignARC
The Tice Residences replace a run-down and aging duplex with two separate, modern, Santa Barbara homes. Although the unique creek-side site (which the client’s original home looked toward across a small ravine) proposed significant challenges, the clients were certain they wanted to live on the lush “Riviera” hillside.
The challenges presented were ultimately overcome through a thorough and careful study of site conditions. With an extremely efficient use of space and strategic placement of windows and decks, privacy is maintained while affording expansive views from each home to the creek, downtown Santa Barbara and Pacific Ocean beyond. Both homes appear to have far more openness than their compact lots afford.
The solution strikes a balance between enclosure and openness. Walls and landscape elements divide and protect two private domains, and are in turn, carefully penetrated to reveal views.
Both homes are variations on one consistent theme: elegant composition of contemporary, “warm” materials; strong roof planes punctuated by vertical masses; and floating decks. The project forms an intimate connection with its setting by using site-excavated stone, terracing landscape planters with native plantings, and utilizing the shade provided by its ancient Riviera Oak trees.
2012 AIA Santa Barbara Chapter Merit Award
Jim Bartsch Photography


 CAB Architects
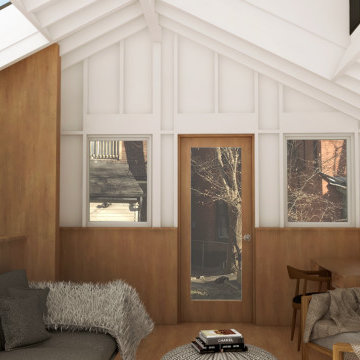
Example of a small minimalist loft-style medium tone wood floor, brown floor and vaulted ceiling living room library design in Toronto with white walls, a standard fireplace and a stone fireplace

 Topiarius, Inc
Topiarius
Inspiration for a mid-sized contemporary courtyard concrete paver patio remodel in Chicago with a fire pit and no cover
Inspiration for a mid-sized contemporary courtyard concrete paver patio remodel in Chicago with a fire pit and no cover

 Nanette Wong
Photo: Nanette Wong © 2014 Houzz
Living room - transitional living room idea in San Francisco
Living room - transitional living room idea in San Francisco

 Kennedy Construction
Example of a beach style blue tile gray floor and single-sink bathroom design in Vancouver with shaker cabinets, white cabinets, white walls, a vessel sink, white countertops and a floating vanity

 Interior Marketing Group
IMG
Inspiration for a contemporary open concept living room remodel in New York with beige walls
Inspiration for a contemporary open concept living room remodel in New York with beige walls

 Shiffler Builders Inc
Inspiration for a mid-sized craftsman brown two-story vinyl gable roof remodel in Chicago

 College City Design Build
Example of a mid-sized transitional formal and enclosed medium tone wood floor living room design in Minneapolis with beige walls, a standard fireplace and a brick fireplace

 Sneller Custom Homes and Remodeling, LLC
Kolanowski Studio
Mediterranean exterior home idea in Houston
Mediterranean exterior home idea in Houston


 RRS Design + Build, LLC
Allison Cartwright
RRS Design + Build is a Austin based general contractor specializing in high end remodels and custom home builds. As a leader in contemporary, modern and mid century modern design, we are the clear choice for a superior product and experience. We would love the opportunity to serve you on your next project endeavor. Put our award winning team to work for you today!
166