
Search results for "Coaching" in Home Design Ideas

 Cypress Homes, Inc.
Inspiration for a mid-sized craftsman medium tone wood floor powder room remodel with an undermount sink, white cabinets, granite countertops, gray walls and recessed-panel cabinets

 The Stratford Companies
Design by Eugene Stoltzfus Architects
Sunroom - mid-sized contemporary light wood floor sunroom idea with a standard ceiling
Sunroom - mid-sized contemporary light wood floor sunroom idea with a standard ceiling

Find the right local pro for your project
 Averra Developments Inc.
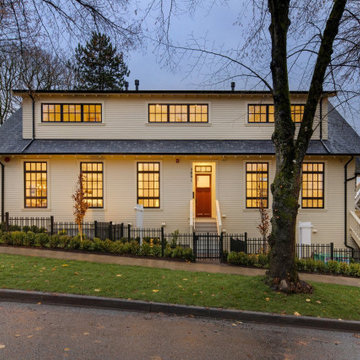
Elegant beige board and batten gable roof photo in Vancouver with a shingle roof and a black roof

 DesignARC
Inspired by DesignARC's Greenworth House, the owners of this 1960's single-story ranch house desired a fresh take on their out-dated, well-worn Montecito residence. Hailing from Toronto Canada, the couple is at ease in urban, loft-like spaces and looked to create a pared-down dwelling that could become their home.
Photo Credit: Jim Bartsch Photography
 SIS Exterior Renovations
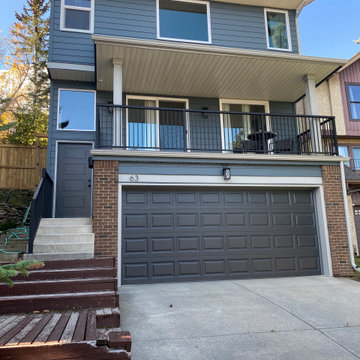
James Hardie 8.25" Cedarmill Siding in Evening Blue, James Hardie Trim in Arctic White. New Weatherdek deck covering. New North Star Steelmark Urban Solid Single Entry Door in Iron Ore. New White Vinyl North Star Windows a(22-3219)

 Irwin Construction, LLC
Darby Kate Photography
Eat-in kitchen - large cottage u-shaped porcelain tile and brown floor eat-in kitchen idea in Dallas with an undermount sink, raised-panel cabinets, white cabinets, granite countertops, blue backsplash, ceramic backsplash, stainless steel appliances and an island
Eat-in kitchen - large cottage u-shaped porcelain tile and brown floor eat-in kitchen idea in Dallas with an undermount sink, raised-panel cabinets, white cabinets, granite countertops, blue backsplash, ceramic backsplash, stainless steel appliances and an island


 Elle Cherie | Inspired Interiors
Inspiration for a small contemporary open concept carpeted and gray floor living room remodel in Calgary with gray walls, a standard fireplace, a tile fireplace and a wall-mounted tv


 Apple Wood Construction, Inc.
Kate & Keith Photography
Mid-sized elegant wooden l-shaped staircase photo in Boston with painted risers
Mid-sized elegant wooden l-shaped staircase photo in Boston with painted risers




 The Barn Yard & Great Country Garages
Garage - large traditional detached two-car garage idea in New York
 Elle Cherie | Inspired Interiors
Inspiration for a small contemporary porcelain tile and gray floor foyer remodel in Calgary with gray walls and a white front door

 Creative Union Network Inc.
Andrew Snow photography
Example of a trendy concrete floor kitchen design in Toronto with an undermount sink, flat-panel cabinets, light wood cabinets, concrete countertops and gray backsplash
Example of a trendy concrete floor kitchen design in Toronto with an undermount sink, flat-panel cabinets, light wood cabinets, concrete countertops and gray backsplash

 Adrienne Nienkamp
Built by Mosby Building Arts
Inspiration for a rustic exterior home remodel in St Louis
Inspiration for a rustic exterior home remodel in St Louis
 Elle Cherie | Inspired Interiors
Living room - small contemporary open concept carpeted and gray floor living room idea in Calgary with gray walls, a standard fireplace, a tile fireplace and a wall-mounted tv

 post architecture inc
Revelateur Studio
Living room - mid-sized contemporary formal and enclosed dark wood floor living room idea in Toronto with white walls, a wood stove, no tv and a metal fireplace
Living room - mid-sized contemporary formal and enclosed dark wood floor living room idea in Toronto with white walls, a wood stove, no tv and a metal fireplace
165