
Search results for "Coaching" in Home Design Ideas

 Stage Coach Services LLC dba "The Stage Coach"
Example of a mid-sized trendy terra-cotta tile great room design in Philadelphia with beige walls


Find the right local pro for your project
 T.S.A Trade Services Alliance Inc.
FEATURES
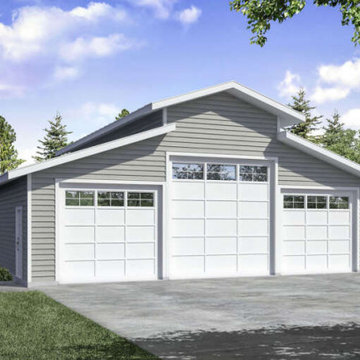
GARAGE: Front Entry Garage GARAGE FEATURES:RV Bay
DETAILS
HEATED AREA: TOTAL UNHEATED AREA:1,600 sq. ft.-- GARAGE:1,600 sq. ft.FLOORS:1BATHROOMS:0GARAGES:3 carWIDTH:40ft.DEPTH:40ft.HEIGHT:20ft.-5in.FOUNDATION:Slab Foundation MAIN ROOF PITCH:4:12EXTERIOR FRAMING:2x6






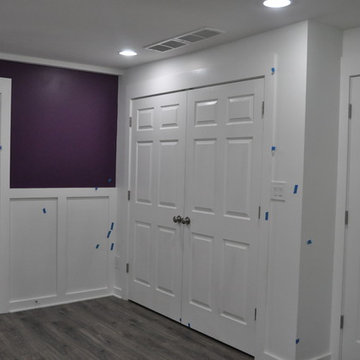
 Stage Coach Services LLC dba "The Stage Coach"
Master bedroom with slipper chair and contemporary art.
Mid-sized elegant master medium tone wood floor bedroom photo in Philadelphia with gray walls and no fireplace
Mid-sized elegant master medium tone wood floor bedroom photo in Philadelphia with gray walls and no fireplace
 Stage Coach Services LLC dba "The Stage Coach"
Example of a mid-sized classic carpeted and beige floor family room design in Philadelphia with beige walls, a standard fireplace and a stone fireplace
 Stage Coach Services LLC dba "The Stage Coach"
Living room - small transitional open concept dark wood floor living room idea in Philadelphia with gray walls
 Stage Coach Services LLC dba "The Stage Coach"
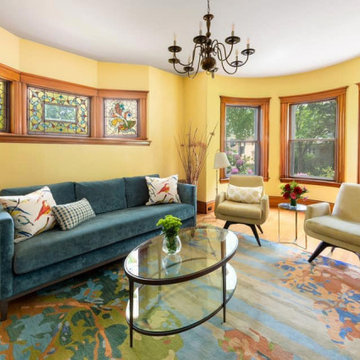
Inspiration for a small eclectic open concept dark wood floor living room remodel in Philadelphia with yellow walls

 Locati Architects
Cassiopeia Way Residence
Architect: Locati Architects
General Contractor: SBC
Interior Designer: Jane Legasa
Photography: Zakara Photography
Example of a mountain style open concept medium tone wood floor and brown floor living room design with gray walls and a standard fireplace
Example of a mountain style open concept medium tone wood floor and brown floor living room design with gray walls and a standard fireplace
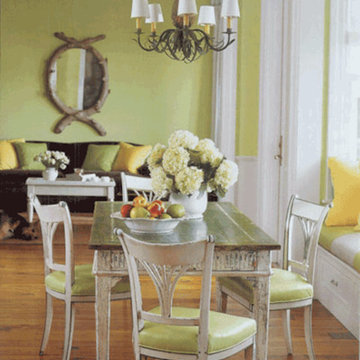

 Stage Coach Services LLC dba "The Stage Coach"
Cute Fishtown Philadelphia townhome staged for sale.
Inspiration for a small transitional open concept dark wood floor living room remodel in Philadelphia with gray walls and no fireplace
Inspiration for a small transitional open concept dark wood floor living room remodel in Philadelphia with gray walls and no fireplace
43