
Search results for "Coaching" in Home Design Ideas

 Stage Coach Services LLC dba "The Stage Coach"
Dining area with paneled wainscoting in renovated vintage Hatboro house flip. This home sold instantly. Open house Sunday. 50 people attended open house. 5 offers by Monday with bidding war. SOLD!


Find the right local pro for your project
 Stage Coach Services LLC dba "The Stage Coach"
Cute pink nursery with white furniture.
Kids' bedroom - bedroom and small traditional girl medium tone wood floor kids' bedroom idea in Philadelphia with pink walls
Kids' bedroom - bedroom and small traditional girl medium tone wood floor kids' bedroom idea in Philadelphia with pink walls

 Stage Coach Services LLC dba "The Stage Coach"
Master bedroom sitting area with writing desk and linen Louis chair.
Example of a mid-sized classic master medium tone wood floor bedroom design in Philadelphia with gray walls and no fireplace
Example of a mid-sized classic master medium tone wood floor bedroom design in Philadelphia with gray walls and no fireplace
 Stage Coach Services LLC dba "The Stage Coach"
Small transitional master carpeted and gray floor bedroom photo in Philadelphia with gray walls
 Stage Coach Services LLC dba "The Stage Coach"
Dining room with colorful flowers for centerpiece and modern art.
Small transitional dark wood floor enclosed dining room photo in Philadelphia with gray walls and no fireplace
Small transitional dark wood floor enclosed dining room photo in Philadelphia with gray walls and no fireplace

 Mina Brinkey
Photo: Mina Brinkey © 2013 Houzz
Open concept kitchen - transitional open concept kitchen idea in Tampa with shaker cabinets, white backsplash, subway tile backsplash and stainless steel appliances
Open concept kitchen - transitional open concept kitchen idea in Tampa with shaker cabinets, white backsplash, subway tile backsplash and stainless steel appliances
 T.S.A Trade Services Alliance Inc.
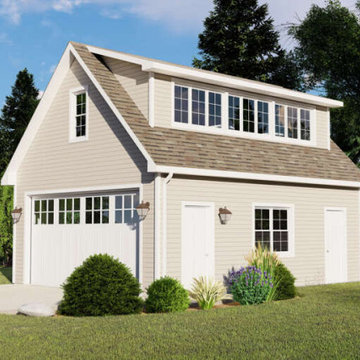
FEATURES
GARAGE: Front Entry Garage ROOMS: Loft
DETAILS
HEATED AREA: -- LOFT:310 sq. ft. TOTAL UNHEATED AREA:830 sq. ft.-- GARAGE:520 sq. ft.FLOORS:1BATHROOMS:0GARAGES:2 carWIDTH:26ft.DEPTH:20ft.HEIGHT:20ft.-8in.FOUNDATION:Slab Foundation MAIN ROOF PITCH:12:12EXTERIOR FRAMING:2x4

 The Red Shutters - Marina Case
Cape Cod; Dennis, MA
This Cape Cod space embodies coastal living with a cozy and inviting atmosphere. A prominent feature is the built-in window seat with Serena and Lilly pillows, which offers a sunny and comfortable spot to relax and read. The window seat is framed by built-in bookshelves, providing both a classic aesthetic and practical storage for books and decorative items. Warm, natural light floods the area through the large windows, enhancing the serene and open feel of the space.


 T.S.A Trade Services Alliance Inc.
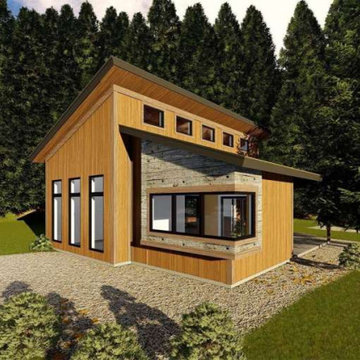
FEATURES
BEDROOMS: Master On Main Floor KITCHEN: Open Floor Plan LAUNDRY: Laundry On Main Floor OUTDOOR: Rear Porch
DETAILS
TOTAL HEATED AREA:688 sq. ft.-- FIRST FLOOR:688 sq. ft.FLOORS:1BEDROOMS:1BATHROOMS:1WIDTH:29ft.DEPTH:30ft.FOUNDATION:Slab Foundation Walkout Basement Foundation EXTERIOR FRAMING:2x4


 HomeWorks - Collaborate, Coach, Contract
Inspiration for a timeless exterior home remodel in Baltimore


 Stage Coach Services LLC dba "The Stage Coach"
Inspiration for a small transitional open concept dark wood floor living room remodel in Philadelphia with gray walls
 Stage Coach Services LLC dba "The Stage Coach"
Inspiration for a small transitional open concept dark wood floor living room remodel in Philadelphia with gray walls
44