
Search results for "Cobblestone driveway" in Home Design Ideas
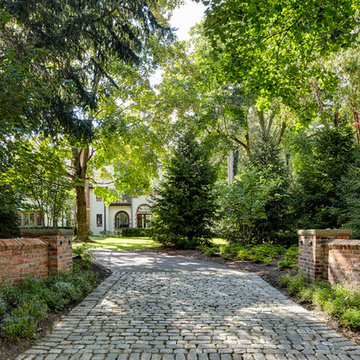
 Michael J. Dul & Associates, Inc.
Photo by James Haefner Photography Inc.
Design ideas for a traditional shade concrete paver driveway in Detroit.
Design ideas for a traditional shade concrete paver driveway in Detroit.
 Matthew Giampietro Garden Design

This rock wall was created to compensate for the grade change between the road and the driveway. These large volcanic rocks planted with tropical landscaping create a cave affect in the driveway. Waterfalls Fountains & Gardens designed and installed the hardscape and rock garden walls.
 RMC/Romi Masonry Construction, LLC

driveway pavers in cobblestone fashion
Inspiration for a huge traditional white and full sun three-story and front yard wood and brick driveway.
Inspiration for a huge traditional white and full sun three-story and front yard wood and brick driveway.
Find the right local pro for your project

 Exterior Worlds Landscaping & Design

The elegant driveway showcases a sophisticated design featuring neatly aligned potted trees and shrubs along a pristine white brick wall. The classic white planters add a touch of timeless charm, while the lush greenery creates a welcoming and serene atmosphere. This beautifully designed driveway not only enhances the curb appeal of the property but also provides a harmonious blend of nature and architecture, perfect for any upscale Houston home seeking a refined landscape design.
 European Landscapes & Design
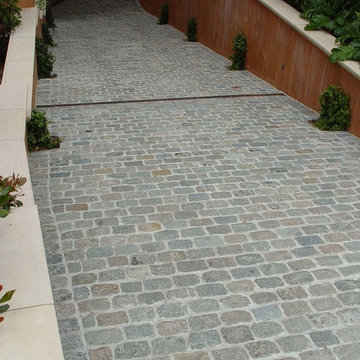
This is one our longest running projects, developed in phases over ten years. Cobblestone driveway, old world craftsmanship, one of a kind elements.
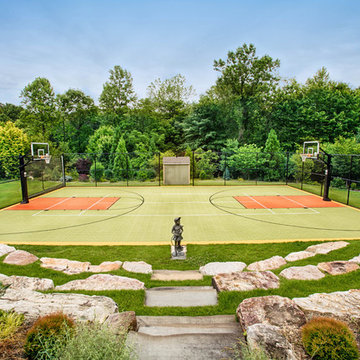
Inspiration for a large traditional full sun courtyard stone outdoor basketball/tennis/multi-game court in Baltimore.
Inspiration for a large traditional full sun courtyard stone outdoor basketball/tennis/multi-game court in Baltimore.
 Decorative Concrete Resurfacing

"Award Winning" Stamped Concrete Overlay installed on a Driveway in St. Louis, MO -This is a stamped concrete overlay that we install right on top of existing concrete. No need to tear out and re-pour a whole new concrete slab.
Decorative Concrete Resurfacing
715 Debula Dr,
Ballwin, MO 63021
636-256-6733 http://www.DecorativeConcreteResurfacing.com




 Signature Stamped Concrete, LLC
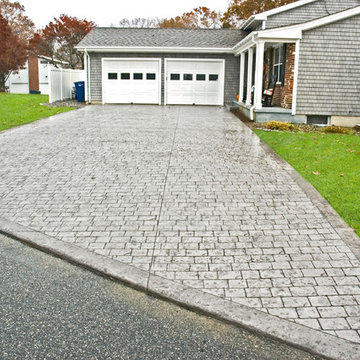
This concrete driveway is colored and textured to mimic London Cobblestone. We replaced a worn out asphalt driveway. The price point on this was one third the cost of real cobblestone. Being concrete means it will remain flat, be weed free, will not rut like asphalt, and cleans up easily and quickly because of the sealed surface.
 Monarch Stone International
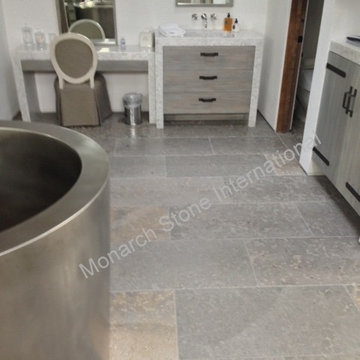
French limestone "Limeyrat". Finish: shotblasted, brushed, chipped edges.
Inspiration for a large timeless master gray tile and stone tile limestone floor bathroom remodel in Orange County with gray cabinets, white walls and an integrated sink
Inspiration for a large timeless master gray tile and stone tile limestone floor bathroom remodel in Orange County with gray cabinets, white walls and an integrated sink

 Goldberg & Rodler, Inc.
Looking up the new driveway towards the street. 'Green Giant' Arborvitae screen the neighbor's property from view and will mature to conceal the utility lines overhead. Boulders found on site were utilized to make walls for a larger parking area. Photo by Susan Sotera

 Roy Sklarin Interiors

Stunning French Chateau. Home was bought brand new then gutted to get rid of dark wood stains and finishes so we could lighten it and brighten the Home as you see it.

 Brooks and Falotico Associates, Inc.
JANE BEILES
Example of a large transitional gray three-story stone gable roof design in New York with a shingle roof
Example of a large transitional gray three-story stone gable roof design in New York with a shingle roof
 Exterior Worlds Landscaping & Design
Sophisticated driveway of a Houston estate, featuring a sleek brick pavement bordered by meticulously trimmed hedges and elegant potted trees. The clean white brick walls and arches enhance the modern aesthetic, while the carefully maintained greenery adds a touch of nature. The simple yet stylish design creates a welcoming entrance, blending seamlessly with the luxurious ambiance of the property.

 Artisan Home and Design
This 7200 sq. ft. Country French home was built in Riverwoods on a little over an acre lot. The exterior is brick, stone, and stucco. The garage doors and front door were custom built. Cedar shake roof, custom made cupola over garage.

 River Valley Landscapes
This project presented unique opportunities that are not often found in residential landscaping. The homeowners were not only restoring their 1840's era farmhouse, a piece of their family’s history, but also enlarging and updating the home for modern living. The landscape designers continued this idea by creating a space that is a modern day interpretation of an 1840s era farm rather then a strict recreation. The resulting design combines elements of farm living from that time, as well as acknowledging the property’s history as a horse farm, with staples of 21st century landscapes such as space for outdoor living, lighting, and newer plant varieties.
Guests approach from the main driveway which winds through the property and ends at the main barn. There is secondary gated driveway just for the homeowners. Connected to this main driveway is a narrower gravel lane which leads directly to the residence. The lane passes near fruit trees planted in broken rows to give the illusion that they are the remains of an orchard that once existed on the site. The lane widens at the entrance to the gardens where there is a hitching post built into the fence that surrounds the gardens and a watering trough. The widened section is intended as a place to park a golf cart or, in a nod to the home’s past, tie up horses before entering. The gravel lane passes between two stone pillars and then ends at a square gravel court edged in cobblestones. The gravel court transitions into a wide flagstone walk bordered with yew hedges and lavender leading to the front door.
Directly to the right, upon entering the gravel court, is located a gravel and cobblestone edged walk leading to a secondary entrance into the residence. The walk is gated where it connects with the gravel court to close it off so as not to confuse visitors and guests to the main residence and to emphasize the primary entrance. An area for a bench is provided along this walk to encourage stopping to view and enjoy the gardens.
On either side of the front door, gravel and cobblestone walks branch off into the garden spaces. The one on the right leads to a flagstone with cobblestone border patio space. Since the home has no designated backyard like most modern suburban homes the outdoor living space had to be placed in what would traditionally be thought of as the front of the house. The patio is separated from the entrance walk by the yew hedge and further enclosed by three Amelanchiers and a variety of plantings including modern cultivars of old fashioned plants such as Itea and Hydrangea. A third entrance, the original front door to the 1840’s era section, connects to the patio from the home’s kitchen, making the space ideal for outdoor dining.
The gravel and cobblestone walk branching off to the left of the front door leads to the vegetable and perennial gardens. The idea for the vegetable garden was to recreate the tradition of a kitchen garden which would have been planted close to the residence for easy access. The vegetable garden is surrounded by mixed perennial beds along the inside of the wood picket fence which surrounds the entire garden space. Another area designated for a bench is provided here to encourage stopping and viewing. The home’s original smokehouse, completely restored and used as a garden shed, provides a strong architectural focal point to the vegetable garden. Behind the smokehouse is planted lilacs and other plants to give mass and balance to the corner and help screen the garden from the neighboring subdivision. At the rear corner of the garden a wood arbor was constructed to provide a structure on which to grow grapes or other vines should the homeowners choose to.
The landscape and gardens for this restored farmhouse and property are a thoughtfully designed and planned recreation of a historic landscape reinterpreted for modern living. The idea was to give a sense of timelessness when walking through the gardens as if they had been there for years but had possibly been updated and rejuvenated as lifestyles changed. The attention to materials and craftsmanship blend seamlessly with the residence and insure the gardens and landscape remain an integral part of the property. The farm has been in the homeowner’s family for many years and they are thrilled at the results and happy to see respect given to the home’s history and to its meticulous restoration.

 JW Construction
Shelly Harrison
Traditional two-story wood exterior home idea in Boston with a gambrel roof
Traditional two-story wood exterior home idea in Boston with a gambrel roof
 Artemis Landscape Architects, Inc.

This is an example of a large traditional full sun front yard gravel driveway in New York for spring.
 Alvarez Homes
Photography by Jorge Alvarez.

Huge elegant white front yard and three-story mixed siding house exterior photo in Tampa with a hip roof and a shingle roof
Huge elegant white front yard and three-story mixed siding house exterior photo in Tampa with a hip roof and a shingle roof
8