
Search results for "Cobblestone patio" in Home Design Ideas

 Coronado Stone Products
This secluded oasis features an outdoor fireplace and outdoor kitchen adorned with Coronado Stone Products Eastern Mountain Ledgestone. This gorgeous outdoor living space is a perfect addition to this backyard and can be enjoyed by family and friends throughout the year. Coronado Stone meticulously handcrafts stone veneer replicas with an incredibly natural appearance. The deeply defined stone profiles and rich earthy hues blend perfectly with surrounding outdoor environments. Eastern Mountain Ledgestone / Carmel Mountain was used to enhance this secluded outdoor oasis. Image by Sustain Scape. http://sustainscapeaz.com - See more Outdoor Living projects from Coronado Stone Products

 Exact Landscapes Ltd.
This is an example of a mid-sized contemporary backyard stone landscaping in Ottawa with a fire pit for summer.

 Lankford Associates Landscape Architects
Photography: Mike Dillon
This is an example of a large farmhouse full sun side yard stone garden path in Seattle.
This is an example of a large farmhouse full sun side yard stone garden path in Seattle.
Find the right local pro for your project
 Cummings Architecture + Interiors
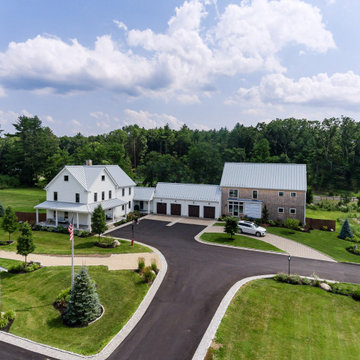
Set on ten acres abutting protected conservation land, the zoning for this site allowed for a creative multi-unit residential project. The design concept created a sustainable modern farm community of three distinct structures. A sense of individuality is established between the buildings, while a comprehensive site design references historic farms with a home-like, residential scale.
An existing structure was renovated to house three condo units, featuring sliding barn doors and floor-to-ceiling storefront glass in the great room, with 25’ ceilings. Across a circular cobblestone drive, a new house and barn structure houses two condo units. Connecting both units, a garage references a carriage house and barn with small square windows above and large bays at ground level to mimic barn bays. There is no parking lot for the site – instead garages and a few individual parking spaces preserve the scale of a natural farm property. Patios and yards in the rear of each unit offer private access to the lush natural surroundings and space for entertaining.

 VisionScapes
Entering this property you are immediately greeted by massive feature rocks that were left from the original excavation of the home. The scale of the rocks sets the tone for this impressive estate. The driveway is lined with trembling aspen trees creating a welcoming and impressionable entrance. Down the rundle staircase to the backyard is a circular cobblestone patio with an incredible custom built rundle stone floating bench to sit around those evening fires. The greenspace offers a large play area, while the trees planted around the yard offer privacy and a backdrop for the lighting to warm the landscape and the home on the dark country evenings.
Photo Credit: Jamen Rhodes

 Techo-Bloc
This backyard patio design is inspired by our Travertina Raw patio slab. The Travertina Raw patio slab mimics the texture of natural travertine in a concrete material; making it a more durable option in harsher freeze-thaw climates. Pave luxurious poolsides, patios, walkways and backyards with this travertine stone alternative. This product line has enjoyed huge success and has now been improved with an ultra robust mix design, making it far more durable than the natural travertine stone alternative. Techo-Bloc has now extended the collection to a double-sided, structural retaining wall system, two wall caps and pool coping in order to fulfill customer demand for this luxurious product. https://www.techo-bloc.com/shop/slabs/travertina-raw-slab/

 db Landscaping LLC
This inviting setting brings the best of our landscape architecture design capabilities. The unique contours of the home were blended seamlessly into the surrounding natural beauty of the lakeside setting. db Landscaping LLC worked with the builders to create unique landscape features and accents. We planted numerous varieties of native plants to complement the natural surroundings. Beautiful native landscape stone was used throughout the property, adding a timeless elegance to the walkways and patio spaces.

Sponsored
Columbus, OH
Free consultation for landscape design!

Peabody Landscape Group
Franklin County's Reliable Landscape Design & Contracting
 Lankford Associates Landscape Architects
Photography: Mike Dillon
This is an example of a large farmhouse full sun backyard stone garden path in Seattle.
This is an example of a large farmhouse full sun backyard stone garden path in Seattle.
 Techo-Bloc
Staycation!
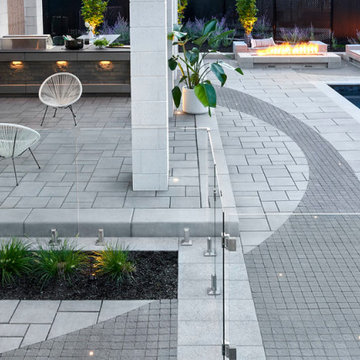
This project was inspired by our Blu Grande collection, a perfect paving slab for modern poolsides and backyard design. Blu Grande is a large concrete patio stone available in multiple colors. Its smooth texture is sleek to the eye but rougher to the touch which avoids it from getting slippery when wet. The large rectangular shape works as an easy add-on into Blu 60 regular modular patterns but can also work as a stand-alone to create a very linear look. Check out the HD2 Blu Grande Smooth which is all about seamless looks with a tighter/poreless texture and anti-aging technology.
• Contractor: Alain Carrier Paysagiste
• Designer: Alain Carrier

 Barkman Concrete Ltd.
Whether you're planning to update your driveway, walkway or backyard patio, Roman pavers add another dimension to your already thriving home landscape. The Roman paver is one of our most multifaceted styles, available in a variety of timeless colors and created with a tumbled aesthetic to help create your very own Italian paradise. Photo: Barkman Concrete Ltd.
 Cummings Architecture + Interiors
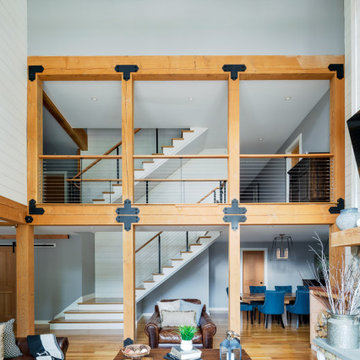
Set on ten acres abutting protected conservation land, the zoning for this site allowed for a creative multi-unit residential project. The design concept created a sustainable modern farm community of three distinct structures. A sense of individuality is established between the buildings, while a comprehensive site design references historic farms with a home-like, residential scale.
An existing structure was renovated to house three condo units, featuring sliding barn doors and floor-to-ceiling storefront glass in the great room, with 25’ ceilings. Across a circular cobblestone drive, a new house and barn structure houses two condo units. Connecting both units, a garage references a carriage house and barn with small square windows above and large bays at ground level to mimic barn bays. There is no parking lot for the site – instead garages and a few individual parking spaces preserve the scale of a natural farm property. Patios and yards in the rear of each unit offer private access to the lush natural surroundings and space for entertaining.
 Barkman Concrete Ltd.
Whether you're planning to update your driveway, walkway or backyard patio, Roman pavers add another dimension to your already thriving home landscape. The Roman paver is one of our most multifaceted styles, available in a variety of timeless colors and created with a tumbled aesthetic to help create your very own Italian paradise. Photo: Barkman Concrete Ltd.

 C.E. Pontz Sons
Natural Stone outdoor Living Area
This Natural Stone Outdoor living Area features tons of amazing natural stone work throughout the project. The installation features a natural stone pool deck, broken flagstone paths, entrance patio at pool house, and natural stone waterfall at pool. Pool deck, patio, and paths are constructed using full color irregular PA flagstone. Joints in flagstone patio were filled with Unilock ‘EZPro’ joint material. Spaces between stones in path have lawn installed. An additional broken flagstone patio area in back of home was also installed.
Pool Waterfall
The Pool Waterfall is constructed using Semco ‘Weathered Limestone’ with stone outcroppings and boulders placed in areas surrounding waterfall and back side of pool for more natural appearance. Landscaping was installed around the backside of the waterfalls to further naturalize the apperance and disguise the pool equipment.
Front Stone Walkway
Flagstone walkways and steps were installed in multiple areas around the home. The Main entrance to the home features a long spaced flagstone walkway with natural stone natural stone steps and landing area. Two separate side entrance’s to the home are also complete with natural stone steps and landing areas. Landing and step risers were finished with matching stucco.
Cobblestone Walkways and Driveway Accents
Other paths around the house are bordered with gray Belgium block cobble stone, lined with 3/8″ decorative pebble, with stone base and separation material beneath. Two belgium block driveway bands as well as linear belgium block driveway curbing along the flower bed edges at the driveway were installed in the front of the home.
Landscape Lighting
Also included in this project is the installation of the low voltage LED landscape lighting system. The Coastal Source system with vintage brass finish included path lights, uplights, and niche lights.
Landscaping
Landscape beds, plants and trees, and pine needle mulch were installed through out the property. There was also a significant amount of regrading and seeding done.
Water retention Basins
Two large underground water retention basins were installed on separate sides of the the property. These basins will house the majority of the run off from the entire roof area and allow it to percolate back in to the soil.
see more amazing projects: https://cepontzsons.com

Sponsored
Columbus, OH
Free consultation for landscape design!
Peabody Landscape Group
Franklin County's Reliable Landscape Design & Contracting
 trace robinson landscape design
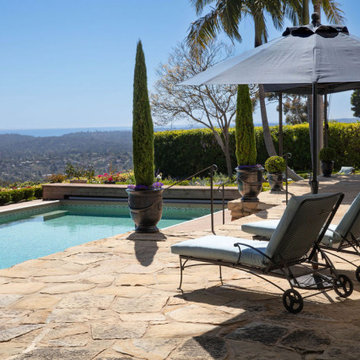
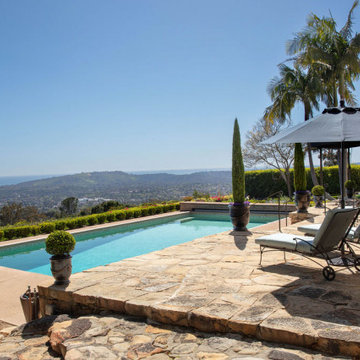
The crystal-blue pool reflects the expansive sky, creating a centerpiece of calm within the landscape. Flanked by stonework and carefully positioned loungers, this space marries functionality with elegance. Tall Italian cypresses stand in bold black planters, offering a vertical element that contrasts beautifully with the pool's still water. Thoughtful plantings of low hedges and colorful blooms along the perimeter frame the pool while preserving the views beyond. This area was designed as a multi-sensory experience—crisp lines of stone meet soft greenery, the gentle rustle of palms provides sound, and the views remind one of the boundless beauty of nature.
 SunPower Builders
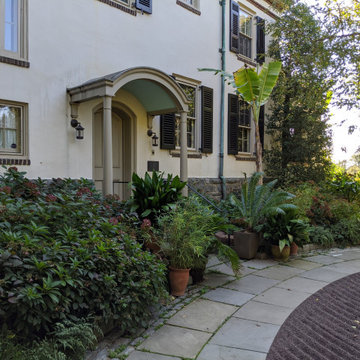
In 2009, we were fortunate to be selected for Renovations to the Chanticleer Mansion, including the Restoration of the Main Courtyard and Entry, an outdoor sitting room/porch, and a small Carriage House. Renown Chester County Architect and Historian John Milner did the research and design, and we at SunPower Builders did the Restoration. The Entry and Courtyard included a circular “driveway” with cobblestone walkways and iron gates. The years of changes to the house entry were peeled away to reveal its original configuration and dignity. The work included new steps, an arched portico with a copper roof, a massive replica door, and hardware with custom millwork and trim. The work on the 3 season porch included bracing the original structure while we removed portions of walls that had infilled the original arches, which we then made structurally sound and rebuilt. A masonry and fireplace, brick sills, and details along with cut bluestone floor, patio, and pathways completed the restoration perfectly. Additionally, there was extensive surface water management, drainage, and bed preparation. Today, the amazing gardeners of Chanticleer have created gardens that make this historic building an integrated feature of the landscape and gardens at Chanticleer.
 trace robinson landscape design
The pool's stone deck extends to encompass sweeping views of rolling hills and shimmering coastline. Thoughtfully arranged loungers and umbrellas beckon visitors to relax in both sun and shade. Tall, slender cypress trees lend a touch of European elegance, punctuating the space with a stately vertical presence. The planting design softens the hardscape, with low hedges and potted blooms cascading around the perimeter. This area was envisioned as a luxurious retreat, where architecture and nature converge. Its layout was carefully designed to enhance relaxation while framing the natural drama of the view beyond—an ideal balance of repose and grandeur.
 trace robinson landscape design
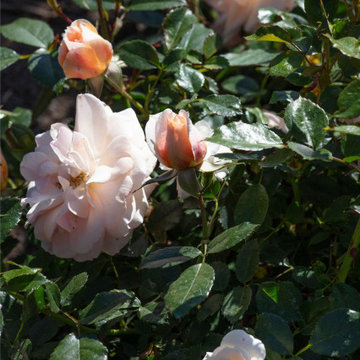
An intimate view of blush and cream roses in full bloom, their petals unfolding like delicate silk. Sunlight glimmers across the dewy foliage, highlighting the intricate balance of buds, blooms, and leaves. A soft gradient of colors reflects the garden's attention to detail and delicate craftsmanship.
These roses are planted to create a multi-seasonal vignette where every bloom tells a story. The rich green leaves add contrast, while the romantic hues of cream and pink celebrate subtle elegance. Each bush was carefully spaced to allow airflow, ensuring healthy, vibrant growth for years to come.

Sponsored
Columbus, OH
Free consultation for landscape design!
Peabody Landscape Group
Franklin County's Reliable Landscape Design & Contracting
 trace robinson landscape design
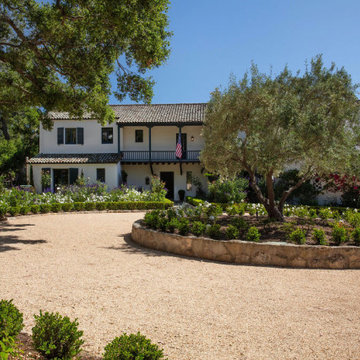
This garden honors the timeless elegance of this George Washington Smith home, incorporating
Mediterranean-inspired plantings to complement its Spanish Colonial heritage. The giant birds of paradise, specifically
selected by Smith as a hallmark of his Andalusian style, take center stage. Their dramatic shadows play against the
stucco walls, creating a striking visual effect that enhances the home’s architectural beauty. Framed by structured
boxwood hedges, vibrant salvia, and white roses, the design balances lush greenery with Smith’s intentional interplay of
light and form, offering year-round beauty and historical authenticity.
 C.E. Pontz Sons
Natural Stone outdoor Living Area
This Natural Stone Outdoor living Area features tons of amazing natural stone work throughout the project. The installation features a natural stone pool deck, broken flagstone paths, entrance patio at pool house, and natural stone waterfall at pool. Pool deck, patio, and paths are constructed using full color irregular PA flagstone. Joints in flagstone patio were filled with Unilock ‘EZPro’ joint material. Spaces between stones in path have lawn installed. An additional broken flagstone patio area in back of home was also installed.
Pool Waterfall
The Pool Waterfall is constructed using Semco ‘Weathered Limestone’ with stone outcroppings and boulders placed in areas surrounding waterfall and back side of pool for more natural appearance. Landscaping was installed around the backside of the waterfalls to further naturalize the apperance and disguise the pool equipment.
Front Stone Walkway
Flagstone walkways and steps were installed in multiple areas around the home. The Main entrance to the home features a long spaced flagstone walkway with natural stone natural stone steps and landing area. Two separate side entrance’s to the home are also complete with natural stone steps and landing areas. Landing and step risers were finished with matching stucco.
Cobblestone Walkways and Driveway Accents
Other paths around the house are bordered with gray Belgium block cobble stone, lined with 3/8″ decorative pebble, with stone base and separation material beneath. Two belgium block driveway bands as well as linear belgium block driveway curbing along the flower bed edges at the driveway were installed in the front of the home.
Landscape Lighting
Also included in this project is the installation of the low voltage LED landscape lighting system. The Coastal Source system with vintage brass finish included path lights, uplights, and niche lights.
Landscaping
Landscape beds, plants and trees, and pine needle mulch were installed through out the property. There was also a significant amount of regrading and seeding done.
Water retention Basins
Two large underground water retention basins were installed on separate sides of the the property. These basins will house the majority of the run off from the entire roof area and allow it to percolate back in to the soil.
see more amazing projects: https://cepontzsons.com


128