
Search results for "Cobblestone patio" in Home Design Ideas

 Uccello Fine Homes, LLC
The cottage style exterior of this newly remodeled ranch in Connecticut, belies its transitional interior design. The exterior of the home features wood shingle siding along with pvc trim work, a gently flared beltline separates the main level from the walk out lower level at the rear. Also on the rear of the house where the addition is most prominent there is a cozy deck, with maintenance free cable railings, a quaint gravel patio, and a garden shed with its own patio and fire pit gathering area.

 Cobblestone Landscape LLC
Inspiration for a mid-sized timeless backyard stone patio remodel in Philadelphia with a fire pit and no cover
 Mediterrasian Landscapes
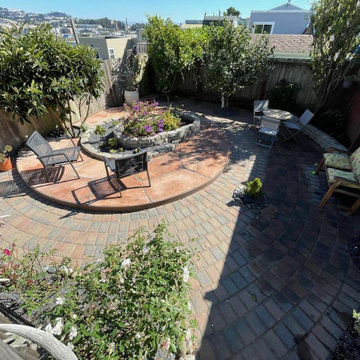
This picture shows the tasteful furniture and other touches that the client added after our installation was complete. This couple wanted to make their typical San Francisco backyard into something special. The yard had some nice plants but little useable space or attractive ground treatment. They had built a kidney-shaped planter with block walls as a weekend project a few years back, and they wanted to keep this. We came up with a design that used the kidney-shaped planter as a focal point. We added a lot of useable space with a bi-level concentric circular patio. By constructing the patio on two levels, we were able to keep most of the excavated soil on site instead of bringing it to the landfill. The outer circle consists of interlocking concrete pavers, while the raised inner circle is paved with natural Arizona flagstone. We enhanced the kidney planter by making another circular planter around it from matching wall blocks. The circular tree beds add interest by echoing the circle theme of the yard.
Find the right local pro for your project
 AM DEVELOPERS LLC
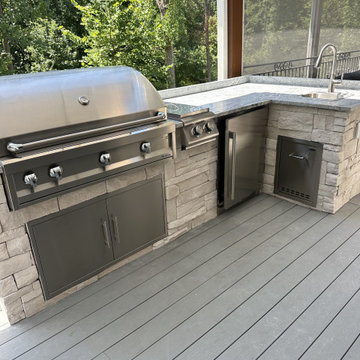
AM Developers LLC delivered this stunning resort-style outdoor living space for a luxury estate in McLean, VA. The expansive pool deck features premium large-format wood-grain porcelain tile meticulously installed over a rigid, monolithic structural concrete sub-base for uncompromising durability. This comprehensive design-build project seamlessly connects a custom gunite pool, a fully equipped poolhouse pavilion, and terraced natural stone masonry retaining walls. As the premier hardscaping contractor and custom pool builder in the DMV, we engineer flawless, high-performance backyard environments built for year-round entertaining and architectural elegance.
 trace robinson landscape design
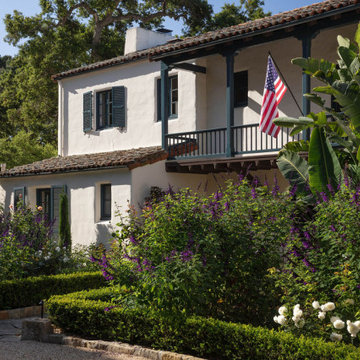
There is an intentional harmony of the landscape’s design. Boxwood hedges offer grounding and formality, drawing the eye through the garden and up to the home’s commanding architecture. The salvia and white roses, planted for their drought tolerance and seasonal blooms, infuse the space with texture and vibrant color. Birds of paradise stand tall as sculptural elements, chosen to add height and visual drama. Every plant and detail was thoughtfully selected to create a connection between past and present, ensuring the landscape enhances the home’s historic beauty.
 trace robinson landscape design
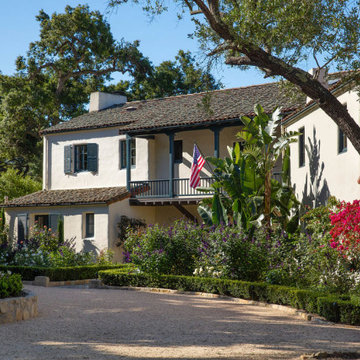
The grandeur of the Spanish Colonial Revival design meets the meticulous planning of the garden. Boxwood borders shape the pathways, offering clarity and definition, while garden roses and salvia provide softness and bursts of life. The cascading bougainvillea was deliberately placed to soften the home’s vertical expanse, creating a sense of flow between the hardscape and plantings. Towering oak branches filter light across the landscape, echoing Smith’s passion for blending indoor and outdoor spaces into one cohesive vision.
 Mediterrasian Landscapes
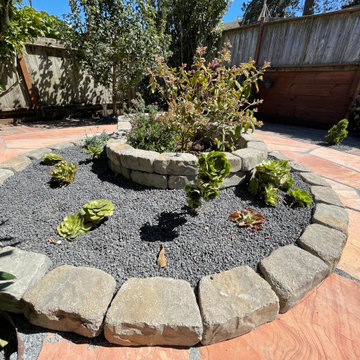
Here is a closeup shot of the existing kidney planter that This couple wanted to make their typical San Francisco backyard into something special. The yard had some nice plants but little useable space or attractive ground treatment. They had built this kidney-shaped planter with block walls as a weekend project a few years back, and they wanted to keep this. We came up with a design that used the kidney-shaped planter as a focal point. We added a lot of useable space with a bi-level concentric circular patio. By constructing the patio on two levels, we were able to keep most of the excavated soil on site instead of bringing it to the landfill. The outer circle consists of interlocking concrete pavers, while the raised inner circle is paved with natural Arizona flagstone. We enhanced the kidney planter by making another circular planter around it from matching wall blocks. The circular tree beds add interest by echoing the circle theme of the yard.


 Cobblestone Landscape LLC
Design ideas for a mid-sized traditional full sun courtyard brick landscaping.
 trace robinson landscape design
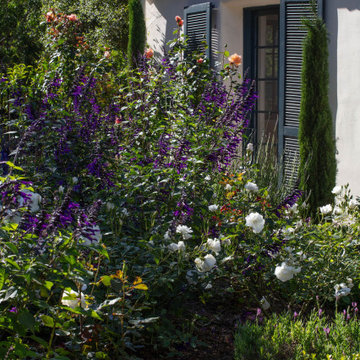
A close-up reveals the deliberate layers of texture and color that define this landscape. Rich purple salvia was selected for its verticality and movement, providing a stunning contrast to the low, formal boxwood hedge. White garden roses echo the purity of the stucco walls while softening the edges of the beds. The tall Italian cypress serves as a visual exclamation point, adding a classical Mediterranean feel and reinforcing the garden’s connection to its Spanish Colonial roots. This intimate composition speaks to the thoughtfulness in blending structure with nature.
 AM DEVELOPERS LLC
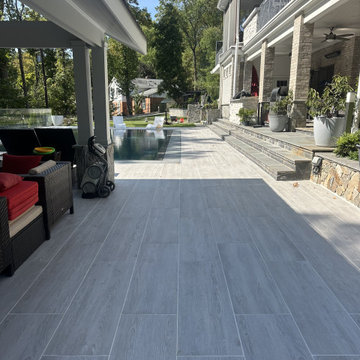
AM Developers LLC delivered this stunning resort-style outdoor living space for a luxury estate in McLean, VA. The expansive pool deck features premium large-format wood-grain porcelain tile meticulously installed over a rigid, monolithic structural concrete sub-base for uncompromising durability. This comprehensive design-build project seamlessly connects a custom gunite pool, a fully equipped poolhouse pavilion, and terraced natural stone masonry retaining walls. As the premier hardscaping contractor and custom pool builder in the DMV, we engineer flawless, high-performance backyard environments built for year-round entertaining and architectural elegance.
 Mediterrasian Landscapes
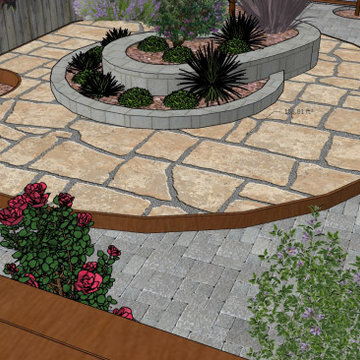
This 3D drawing was part of the design package. This couple wanted to make their typical San Francisco backyard into something special. The yard had some nice plants but little useable space or attractive ground treatment. They had built a kidney-shaped planter with block walls as a weekend project a few years back, and they wanted to keep this. We came up with a design that used the kidney-shaped planter as a focal point. We added a lot of useable space with a bi-level concentric circular patio. By constructing the patio on two levels, we were able to keep most of the excavated soil on site instead of bringing it to the landfill. The outer circle consists of interlocking concrete pavers, while the raised inner circle is paved with natural Arizona flagstone. We enhanced the kidney planter by making another circular planter around it from matching wall blocks. The circular tree beds add interest by echoing the circle theme of the yard.

 C.E. Pontz Sons
Natural Stone outdoor Living Area
This Natural Stone Outdoor living Area features tons of amazing natural stone work throughout the project. The installation features a natural stone pool deck, broken flagstone paths, entrance patio at pool house, and natural stone waterfall at pool. Pool deck, patio, and paths are constructed using full color irregular PA flagstone. Joints in flagstone patio were filled with Unilock ‘EZPro’ joint material. Spaces between stones in path have lawn installed. An additional broken flagstone patio area in back of home was also installed.
Pool Waterfall
The Pool Waterfall is constructed using Semco ‘Weathered Limestone’ with stone outcroppings and boulders placed in areas surrounding waterfall and back side of pool for more natural appearance. Landscaping was installed around the backside of the waterfalls to further naturalize the apperance and disguise the pool equipment.
Front Stone Walkway
Flagstone walkways and steps were installed in multiple areas around the home. The Main entrance to the home features a long spaced flagstone walkway with natural stone natural stone steps and landing area. Two separate side entrance’s to the home are also complete with natural stone steps and landing areas. Landing and step risers were finished with matching stucco.
Cobblestone Walkways and Driveway Accents
Other paths around the house are bordered with gray Belgium block cobble stone, lined with 3/8″ decorative pebble, with stone base and separation material beneath. Two belgium block driveway bands as well as linear belgium block driveway curbing along the flower bed edges at the driveway were installed in the front of the home.
Landscape Lighting
Also included in this project is the installation of the low voltage LED landscape lighting system. The Coastal Source system with vintage brass finish included path lights, uplights, and niche lights.
Landscaping
Landscape beds, plants and trees, and pine needle mulch were installed through out the property. There was also a significant amount of regrading and seeding done.
Water retention Basins
Two large underground water retention basins were installed on separate sides of the the property. These basins will house the majority of the run off from the entire roof area and allow it to percolate back in to the soil.
see more amazing projects: https://cepontzsons.com
 Cummings Architecture + Interiors
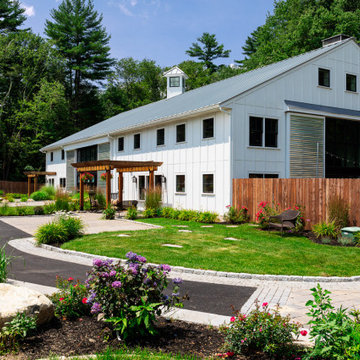
Set on ten acres abutting protected conservation land, the zoning for this site allowed for a creative multi-unit residential project. The design concept created a sustainable modern farm community of three distinct structures. A sense of individuality is established between the buildings, while a comprehensive site design references historic farms with a home-like, residential scale.
An existing structure was renovated to house three condo units, featuring sliding barn doors and floor-to-ceiling storefront glass in the great room, with 25’ ceilings. Across a circular cobblestone drive, a new house and barn structure houses two condo units. Connecting both units, a garage references a carriage house and barn with small square windows above and large bays at ground level to mimic barn bays. There is no parking lot for the site – instead garages and a few individual parking spaces preserve the scale of a natural farm property. Patios and yards in the rear of each unit offer private access to the lush natural surroundings and space for entertaining.

Sponsored
Columbus, OH
Free consultation for landscape design!

Peabody Landscape Group
Franklin County's Reliable Landscape Design & Contracting
 Mediterrasian Landscapes
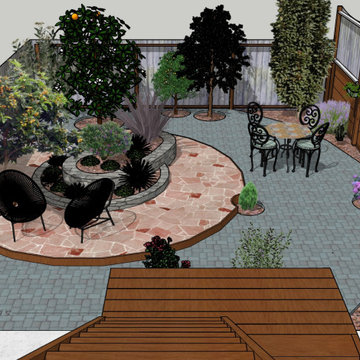
This 3D perspective drawing was part of the design package. This couple wanted to make their typical San Francisco backyard into something special. The yard had some nice plants but little useable space or attractive ground treatment. They had built a kidney-shaped planter with block walls as a weekend project a few years back, and they wanted to keep this. We came up with a design that used the kidney-shaped planter as a focal point. We added a lot of useable space with a bi-level concentric circular patio. By constructing the patio on two levels, we were able to keep most of the excavated soil on site instead of bringing it to the landfill. The outer circle consists of interlocking concrete pavers, while the raised inner circle is paved with natural Arizona flagstone. We enhanced the kidney planter by making another circular planter around it from matching wall blocks. The circular tree beds add interest by echoing the circle theme of the yard.
 Cummings Architecture + Interiors
Set on ten acres abutting protected conservation land, the zoning for this site allowed for a creative multi-unit residential project. The design concept created a sustainable modern farm community of three distinct structures. A sense of individuality is established between the buildings, while a comprehensive site design references historic farms with a home-like, residential scale.
An existing structure was renovated to house three condo units, featuring sliding barn doors and floor-to-ceiling storefront glass in the great room, with 25’ ceilings. Across a circular cobblestone drive, a new house and barn structure houses two condo units. Connecting both units, a garage references a carriage house and barn with small square windows above and large bays at ground level to mimic barn bays. There is no parking lot for the site – instead garages and a few individual parking spaces preserve the scale of a natural farm property. Patios and yards in the rear of each unit offer private access to the lush natural surroundings and space for entertaining.

 Coronado Stone Products
This secluded oasis features an outdoor fireplace and outdoor kitchen adorned with Coronado Stone Products Eastern Mountain Ledgestone. This gorgeous outdoor living space is a perfect addition to this backyard and can be enjoyed by family and friends throughout the year. Coronado Stone meticulously handcrafts stone veneer replicas with an incredibly natural appearance. The deeply defined stone profiles and rich earthy hues blend perfectly with surrounding outdoor environments. Eastern Mountain Ledgestone / Carmel Mountain was used to enhance this secluded outdoor oasis. Image by Sustain Scape. http://sustainscapeaz.com - See more Outdoor Living projects from Coronado Stone Products

 Exact Landscapes Ltd.
This is an example of a mid-sized contemporary backyard stone landscaping in Ottawa with a fire pit for summer.

Sponsored
Columbus, OH
Free consultation for landscape design!
Peabody Landscape Group
Franklin County's Reliable Landscape Design & Contracting

 Diversified Contractors / DC Patio
Patio - mid-sized traditional backyard tile patio idea in DC Metro with no cover

 Lankford Associates Landscape Architects
Photography: Mike Dillon
This is an example of a large farmhouse full sun side yard stone garden path in Seattle.
This is an example of a large farmhouse full sun side yard stone garden path in Seattle.
 Cummings Architecture + Interiors
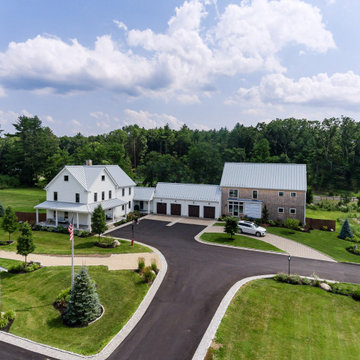
Set on ten acres abutting protected conservation land, the zoning for this site allowed for a creative multi-unit residential project. The design concept created a sustainable modern farm community of three distinct structures. A sense of individuality is established between the buildings, while a comprehensive site design references historic farms with a home-like, residential scale.
An existing structure was renovated to house three condo units, featuring sliding barn doors and floor-to-ceiling storefront glass in the great room, with 25’ ceilings. Across a circular cobblestone drive, a new house and barn structure houses two condo units. Connecting both units, a garage references a carriage house and barn with small square windows above and large bays at ground level to mimic barn bays. There is no parking lot for the site – instead garages and a few individual parking spaces preserve the scale of a natural farm property. Patios and yards in the rear of each unit offer private access to the lush natural surroundings and space for entertaining.
127