
Search results for "Cobblestone patio" in Home Design Ideas

 Terra Forma Design
Craig Trenary
Inspiration for a mid-sized timeless backyard concrete paver patio fountain remodel in Minneapolis with a pergola
Inspiration for a mid-sized timeless backyard concrete paver patio fountain remodel in Minneapolis with a pergola

 Barkman Concrete Ltd.
Whether you're planning to update your driveway, walkway or backyard patio, Roman pavers add another dimension to your already thriving home landscape. The Roman paver is one of our most multifaceted styles, available in a variety of timeless colors and created with a tumbled aesthetic to help create your very own Italian paradise. Photo: Barkman Concrete Ltd.

 Atelier Lawrence Cheung
The definitive idea behind this project was to create a modest country house that was traditional in outward appearance yet minimalist from within. The harmonious scale, thick wall massing and the attention to architectural detail are reminiscent of the enduring quality and beauty of European homes built long ago.
It features a custom-built Spanish Colonial- inspired house that is characterized by an L-plan, low-pitched mission clay tile roofs, exposed wood rafter tails, broad expanses of thick white-washed stucco walls with recessed-in French patio doors and casement windows; and surrounded by native California oaks, boxwood hedges, French lavender, Mexican bush sage, and rosemary that are often found in Mediterranean landscapes.
An emphasis was placed on visually experiencing the weight of the exposed ceiling timbers and the thick wall massing between the light, airy spaces. A simple and elegant material palette, which consists of white plastered walls, timber beams, wide plank white oak floors, and pale travertine used for wash basins and bath tile flooring, was chosen to articulate the fine balance between clean, simple lines and Old World touches.
Find the right local pro for your project

 Cobblestone Landscape LLC
Example of a mid-sized classic backyard stone patio design in Philadelphia with a fire pit and no cover


 Drost Landscape Design Construction & Maintenance
Inspiration for a large transitional backyard stone formal garden.

 Platinum Ponds & Landscaping
This is a final project installation picture of the landscape renovation project. This picture shows the detail of the stamped concrete driveway with paver accent border. This project entailed demo of the koi pond, driveway, and walkways. The project scope included replacing removed concrete with pavers for a new patio area. We also incorporated a paver walkway that tied into the patio. The koi pond was completely redone with weathered limestone, and finally the driveway asphalt was replaced with stamped concrete with paver accent bordering the outside edges



 NAV Construction Inc
Extension from existing pool deck to house. Came out great.
Pattern: Ashlar Slate Large
Color: Adobe Buff
Accent: Stone Gray
Example of a mid-sized minimalist backyard stamped concrete patio design in DC Metro
Example of a mid-sized minimalist backyard stamped concrete patio design in DC Metro

 River Valley Landscapes
The property is one of the original farm houses located on the main street of a small town. It has been in the family for many years and our client just inherited the property. They were trying to have balance of preserving the old while realizing modern day living has its benefits too. The house had a large addition added using mostly old style materials, but designed with function and modern day luxuries. Our goal was to carry that theme to the outside.
Our first problem we had to address was how to transition between the first floor elevation changes. The lower room was the husband’s office. He stated in the future he may have clients over and it would be nice to have an area to sit outside. The wife’s main concern was to renew the four corner garden. She also felt it was very important to be able to see it from the kitchen area. Finally there was an old wishing well stuck right outside the kitchen. They both felt it would be neat to be able to incorporate this in some how. They wanted a patio area with a built in grill to accommodate there family and friends. They also wanted to keep a large play area for the kids.
We were able to pull this off successfully. We addressed the first issue by having a small lower level flagstone area. This area is large enough for 1 to 2 people to sit comfortably. It also provides a transition from his office to the larger patio area. We installed a simple small gravel sitting area opposite of the main patio. This provides our client a secluded place to relax or do business. Mrs.... told me she is amazed how much her and her husband enjoys this area. It is so peaceful looking at the small creek over a glass of wine.
We built a natural limestone retaining wall to create the patio terrace. The stone was chosen to extend the houses architectural elements into the landscape. Irregular broken flagstone was used to give it a more casual feel. We installed three Serviceberries into the patio terrace to replace some trees that were taken down during the remodeling. She was very concern that they would block the view of the four corner garden. We new they were crucial to nestle in the terrace, so we placed them for a couple days for her to decide. Fortunately she agreed they not only kept the view open, but helped frame the garden.
The four corner garden was designed to be viewed from afar and experienced up close. We wanted the space to have some formal structure while keeping with the casual farm house feel. Another natural limestone retaining wall was created. This leveled the garden terrace and helped associate it with the rest of the property. The four corner garden is nestled into the existing woods edge. This provides three distinct experiences to entering the garden; a more formal from the driveway, an open feel from the lower lawn, and a more natural / casual experience from the wooded area. The Plymouth brown gravel was used for the center of the garden. This helped highlight the stone post that was found during construction. The gravel also brings the sense of sound into the garden space. Lamb’s ear was chosen as a fun way to get kids interest in horticulture.
The balance of using the new to create the old feel is what makes this project a success. The property has already hosted a local historical society event and won an award for its preservation efforts. When Mrs.... can’t find her husband, she knows he is either reading the newspaper by the grill or resting in the hammock along the wood’s path.

 Unilock
The random dispersion of color and granite particles creates the beauty of Umbriano’s unique mottled surface, which resembles the appearance of natural granite. Umbriano’s non-slip, stain-resistant surface is an ideal selection for driveways, pool decks, patios, commercial plazas and offices.

 Deck and Patio Company "Outdoor Living Experts"
Multi-level patios not only make smaller yards look larger, they help delineate how the space is intended to be used. In one area, this patio is ideal for relaxing and taking in the peaceful water feature. Another spot to the side of the feature, and in front of a thicket of tall trees, creates a private patio. Spots for sunning and being near the pool has also been mapped out. www.deckandpatio.com


 Lighting By Design
Pohlig Builders
Inspiration for a transitional exterior home remodel in Philadelphia
Inspiration for a transitional exterior home remodel in Philadelphia


 trace robinson landscape design
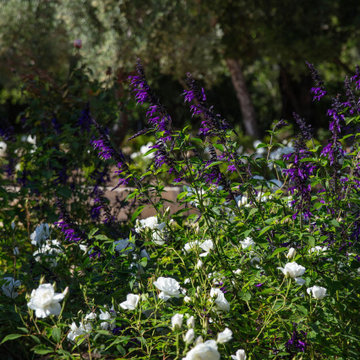
Purple salvia, chosen for its drought tolerance and vibrant hue, stands as a colorful counterpoint to the serene white garden roses. This combination was selected to highlight texture and movement, evoking a meadow-like quality within a structured garden. In the background, olive trees anchor the space, their soft-gray foliage reinforcing the Mediterranean palette. The design intent here was to create a garden that feels timeless, alive, and sustainable, respecting the home’s history while embracing modern-day living with minimal water needs.
 trace robinson landscape design
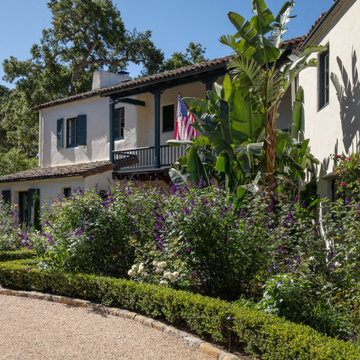
There is a balance between formality and wild beauty. The boxwood hedges, planted for their precision and clean lines, provide structure to the softer, colorful underplanting of salvia and garden roses. The towering birds of paradise were chosen not only for their lush vertical height but to recreate Smith’s intentional use of shadow as an artistic tool. Sunlight carves their silhouette onto the white stucco façade, merging the home’s geometry with nature’s rhythm. Bougainvillea’s vivid magenta offers a joyful contrast, energizing the tranquil greens and whites.
 Mediterrasian Landscapes
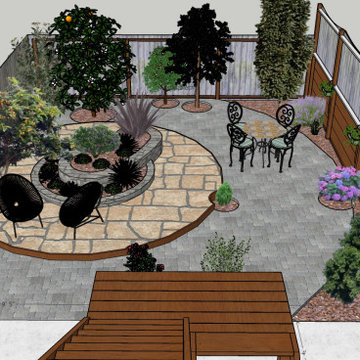
This 3D perspective drawing was part of the design package that we did for this client. This couple wanted to make their typical San Francisco backyard into something special. The yard had some nice plants but little useable space or attractive ground treatment. They had built a kidney-shaped planter with block walls as a weekend project a few years back, and they wanted to keep this. We came up with a design that used the kidney-shaped planter as a focal point. We added a lot of useable space with a bi-level concentric circular patio. By constructing the patio on two levels, we were able to keep most of the excavated soil on site instead of bringing it to the landfill. The outer circle consists of interlocking concrete pavers, while the raised inner circle is paved with natural Arizona flagstone. We enhanced the kidney planter by making another circular planter around it from matching wall blocks. The circular tree beds add interest by echoing the circle theme of the yard.
 trace robinson landscape design
A graceful iris with dusky lavender petals emerges as the star of this composition, surrounded by feathery grasses and deep blue salvia. The verticality of the blooms contrasts beautifully with the soft mounds of silver foliage, evoking movement and balance within the garden’s textured layers.
The choice of irises and salvia reflects the garden's dedication to diversity in form and color. Their placement creates dynamic energy, leading the eye upward while keeping the palette harmonious. These perennials thrive in coastal soils, ensuring year-after-year beauty with minimal care.

Sponsored
Delaware, OH

Buckeye Basements, Inc.
Central Ohio's Basement Finishing ExpertsBest Of Houzz '13-'21
 trace robinson landscape design
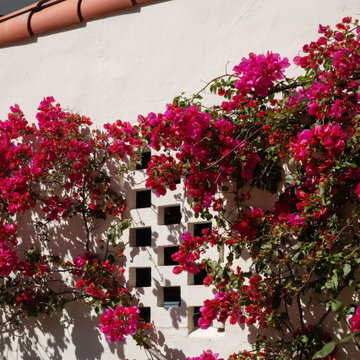
A stunning interplay of color and form takes center stage. Bougainvillea was intentionally chosen for its ability to soften the hard architectural lines, its vibrant magenta blooms weaving across the lattice window to create a living work of art. This design choice embraces George Washington Smith’s signature style of merging light, shadow, and nature. The window detail provides an artistic focal point, while the cascading bougainvillea draws the eye upward, creating both visual drama and historical authenticity.
 Kane Landscapes Inc
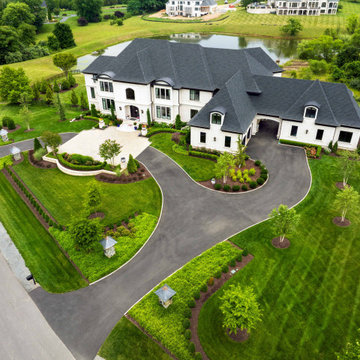
When viewing the full grandeur of the front landscape you'll be captivated by the vibrant array of carefully selected plants, the large front motor court and the cobblestone-lined driveways. The thoughtfully designed front entryway leads to the marble-clad steps, framed by colorful shrubs and vibrant blooms that add a touch of natural charm. The lush lawn creates a seamless and visually appealing transition from the street to the home.
 Mediterrasian Landscapes
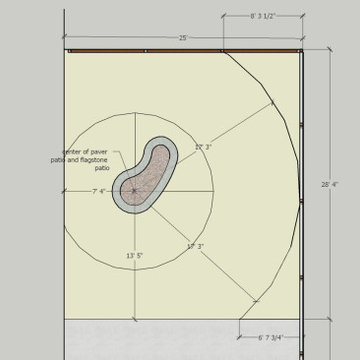
This plan drawing was part of the design package. This couple wanted to make their typical San Francisco backyard into something special. The yard had some nice plants but little useable space or attractive ground treatment. They had built a kidney-shaped planter with block walls as a weekend project a few years back, and they wanted to keep this. We came up with a design that used the kidney-shaped planter as a focal point. We added a lot of useable space with a bi-level concentric circular patio. By constructing the patio on two levels, we were able to keep most of the excavated soil on site instead of bringing it to the landfill. The outer circle consists of interlocking concrete pavers, while the raised inner circle is paved with natural Arizona flagstone. We enhanced the kidney planter by making another circular planter around it from matching wall blocks. The circular tree beds add interest by echoing the circle theme of the yard.
126