
Search results for "Cobblestone patio" in Home Design Ideas
 FiveSTAR Landscape
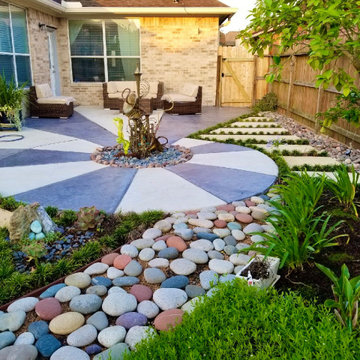
Situated in Houston, TX, this award winning landscape design was inspired by the nautilus shell. The owners of this property are enthusiastic hosts, and this backyard was designed to blend beauty and practicality for backyard bbq’s and cocktail hours.
A cobblestone path extends out from the nautilus and enriches the space with an organic touch, adding texture and dimension. The structure of the path is intended to encourage exploration and conversation. Purpleheart flows harmoniously throughout the garden like a river, complementing the succulent garden and dwarf mondo grass that forms lush pockets between the flagstones.
The focal point of this design is the custom water feature, comprised of upcycled musical instruments, that was commissioned by the owners. A custom hammock stand and deck were crafted as a place to lounge and enjoy the Houston sunshine.

 Techo-Bloc
This backyard patio design is inspired by our Travertina Raw patio slab. The Travertina Raw patio slab mimics the texture of natural travertine in a concrete material; making it a more durable option in harsher freeze-thaw climates. Pave luxurious poolsides, patios, walkways and backyards with this travertine stone alternative. This product line has enjoyed huge success and has now been improved with an ultra robust mix design, making it far more durable than the natural travertine stone alternative. Techo-Bloc has now extended the collection to a double-sided, structural retaining wall system, two wall caps and pool coping in order to fulfill customer demand for this luxurious product. https://www.techo-bloc.com/shop/slabs/travertina-raw-slab/

 Mutual Materials
The stone patio was built around protecting and a prominent backyard feature tree. A stone tree ring made with Mutual Materials Roman Stack® retaining wall blocks, and wide enough to include natural greenery plantings to create a natural foundational feature.
Keeping the same color palette for stone, the Summit Blend color was chosen for the RomanStackstone, to color coordinate with the Summit Blend color of the Columbia Slate patio stone.
Find the right local pro for your project
 trace robinson landscape design
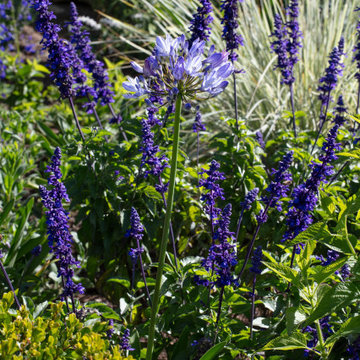
Deep indigo salvia rises proudly amidst the greenery, its spikes of blooms adding height and color. The interplay of silver grasses and bold foliage enhances the overall visual texture, creating a garden tapestry that feels both wild and refined. A single agapanthus bloom stands tall, its lavender globe echoing the salvia's rich hue.
Salvia’s striking color was chosen to punctuate the garden with bold accents, while its drought-tolerant nature ensures resilience in warm climates. The interwoven textures of foliage and grasses provide year-round structure, and the agapanthus introduces a delightful element of surprise and rhythm to the space.
 trace robinson landscape design
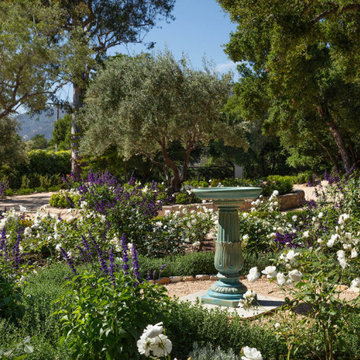
Here, the landscape Trace Robinson, the landscape designer, creates an intimate garden scene anchored by a bird bath surrounded by lush plantings. Layers of white roses mingle with lavender and sage, while the textured green foliage provides a soothing backdrop. Mature olive and oak trees stand guard, their canopy filtering golden light over the space. Designed as a tranquil retreat, this garden celebrates natural beauty and structured elegance. Thoughtfully placed pathways and stone accents guide visitors, offering a seamless journey through color, scent, and calm. The careful balance of elements evokes an Old-World charm infused with modern grace.
 trace robinson landscape design
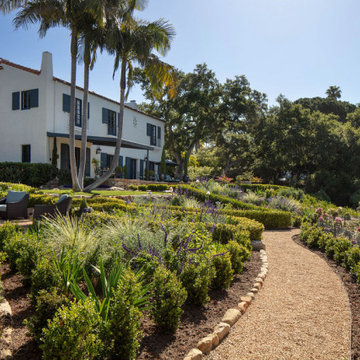
A winding gravel path meanders through a lush hillside garden, leading the eye and the guest deeper into its inviting embrace. Designed to be explored and admired, the garden incorporates vibrant perennials, sculpted hedges, and flowing ornamental grasses, adding movement and texture. Above it all, towering palms stand like sentinels, their fronds providing a dappled dance of sunlight across the landscape. The terraced layers guide visitors down toward the home, uniting the architecture with its verdant surroundings. Thoughtful design choices reflect a balance of order and natural flow, inviting exploration while respecting the land’s gentle slope.
 AM DEVELOPERS LLC
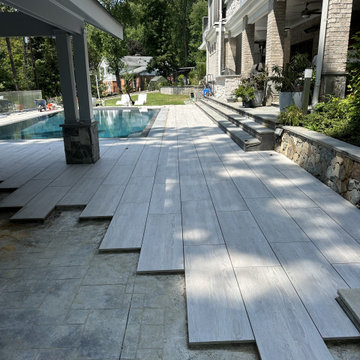
AM Developers LLC executed this high-end residential backyard transformation in McLean, VA, showcasing our expertise in luxury outdoor living and complex structural hardscaping. This resort-style poolscape features the precision installation of large-format outdoor porcelain plank tile decking, laid over a monolithic poured concrete sub-base for maximum durability and climate resilience. The comprehensive design-build project includes custom stone masonry retaining walls, engineered drainage control, and a fully integrated custom poolhouse with structural carpentry and wood framing. As a premier custom pool builder and masonry contractor in the DMV, we engineered this space to seamlessly blend modern aesthetics with heavy-duty construction standards, delivering a flawless foundation for poolside entertaining and year-round outdoor living.


 trace robinson landscape design
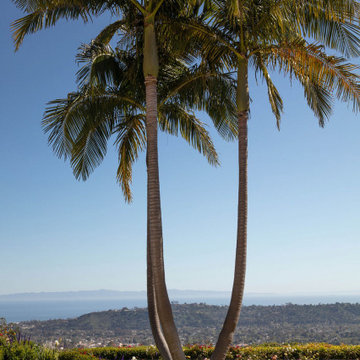
Standing as natural sculptures, these palms serve as a dramatic focal point in this lush coastal landscape. Their graceful, arching trunks and swaying fronds frame the panoramic view of the ocean and rolling hills, creating a breathtaking visual balance between nature’s vertical elegance and the expansive horizontal horizons.
The design places these palms within a pristine green lawn bordered by a gently curving stone edge, ensuring they are both a centerpiece and part of a harmonious environment. The simple yet refined backdrop of flowering shrubs and meticulously trimmed hedges allows the palms to stand out while echoing the Mediterranean-inspired theme of the property. This design emphasizes serenity and timeless beauty, blending iconic elements with the surrounding natural grandeur to craft a view that inspires awe and relaxation.

 Unique Landscapes and Custom Pools
The Jarvie Project started out as a pool and spa remodel and turned into an entire backyard redesign. A baja step and water scupper features were added to the pool as well as beautiful waterline tile. The spa was rebuilt and raised and covered with gorgeous glass tile. Travertine paver patios throughout the entire backyard. Incredible fireplace underneath the pergola. The pergola alone is a work of art with Cantera Stone columns. The landscape was redesigned with artificial grass and desert plants and cactus and lush trees strategically placed around the backyard. There is also an amazing low voltage lighting system that lights up the entire backyard in the evening. And last but not least the amazing new BBQ island made with Saltillo tile.
 trace robinson landscape design
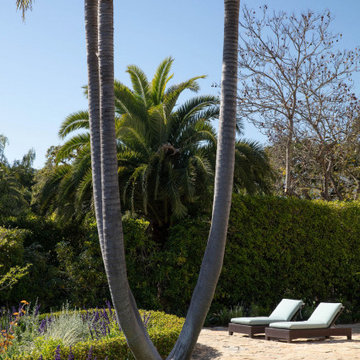
Standing as natural sculptures, these palms serve as a dramatic focal point in this lush coastal landscape. Their graceful, arching trunks and swaying fronds frame the panoramic view of the ocean and rolling hills, creating a breathtaking visual balance between nature’s vertical elegance and the expansive horizontal horizons.
The design places these palms within a pristine green lawn bordered by a gently curving stone edge, ensuring they are both a centerpiece and part of a harmonious environment. The simple yet refined backdrop of flowering shrubs and meticulously trimmed hedges allows the palms to stand out while echoing the Mediterranean-inspired theme of the property. This design emphasizes serenity and timeless beauty, blending iconic elements with the surrounding natural grandeur to craft a view that inspires awe and relaxation.

 F.A. Hobson Landscaping
Mid-sized elegant yellow two-story wood gable roof photo in Baltimore with a metal roof

 C.E. Pontz Sons
Natural Stone outdoor Living Area
This Natural Stone Outdoor living Area features tons of amazing natural stone work throughout the project. The installation features a natural stone pool deck, broken flagstone paths, entrance patio at pool house, and natural stone waterfall at pool. Pool deck, patio, and paths are constructed using full color irregular PA flagstone. Joints in flagstone patio were filled with Unilock ‘EZPro’ joint material. Spaces between stones in path have lawn installed. An additional broken flagstone patio area in back of home was also installed.
Pool Waterfall
The Pool Waterfall is constructed using Semco ‘Weathered Limestone’ with stone outcroppings and boulders placed in areas surrounding waterfall and back side of pool for more natural appearance. Landscaping was installed around the backside of the waterfalls to further naturalize the apperance and disguise the pool equipment.
Front Stone Walkway
Flagstone walkways and steps were installed in multiple areas around the home. The Main entrance to the home features a long spaced flagstone walkway with natural stone natural stone steps and landing area. Two separate side entrance’s to the home are also complete with natural stone steps and landing areas. Landing and step risers were finished with matching stucco.
Cobblestone Walkways and Driveway Accents
Other paths around the house are bordered with gray Belgium block cobble stone, lined with 3/8″ decorative pebble, with stone base and separation material beneath. Two belgium block driveway bands as well as linear belgium block driveway curbing along the flower bed edges at the driveway were installed in the front of the home.
Landscape Lighting
Also included in this project is the installation of the low voltage LED landscape lighting system. The Coastal Source system with vintage brass finish included path lights, uplights, and niche lights.
Landscaping
Landscape beds, plants and trees, and pine needle mulch were installed through out the property. There was also a significant amount of regrading and seeding done.
Water retention Basins
Two large underground water retention basins were installed on separate sides of the the property. These basins will house the majority of the run off from the entire roof area and allow it to percolate back in to the soil.
see more amazing projects: https://cepontzsons.com
 F.A. Hobson Landscaping
Mid-sized traditional yellow two-story wood gable roof idea in Baltimore with a metal roof

Sponsored
Columbus, OH
Free consultation for landscape design!

Peabody Landscape Group
Columbus' Reliable Landscape Design & Contracting
 trace robinson landscape design
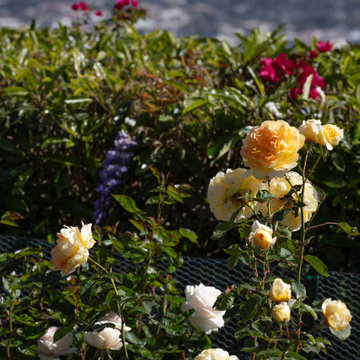
Golden and cream roses reach skyward against the stunning coastal backdrop, framed by verdant hedges and rich foliage. The delicate petals capture the soft light, glowing in perfect harmony with the surrounding greenery. The roses’ placement allows them to gently sway in the breeze, while offering a serene focal point amidst the landscape's natural rhythm.
Design Insight: The roses were intentionally selected for their timeless beauty and resilience in the coastal climate. Positioned in view of the sweeping ocean, they anchor the eye while seamlessly blending into the surrounding textures. The layering of color — from the golden blooms to the deep greens — enhances the garden’s romantic and restorative ambiance.


 C.E. Pontz Sons
Natural Stone outdoor Living Area
This Natural Stone Outdoor living Area features tons of amazing natural stone work throughout the project. The installation features a natural stone pool deck, broken flagstone paths, entrance patio at pool house, and natural stone waterfall at pool. Pool deck, patio, and paths are constructed using full color irregular PA flagstone. Joints in flagstone patio were filled with Unilock ‘EZPro’ joint material. Spaces between stones in path have lawn installed. An additional broken flagstone patio area in back of home was also installed.
Pool Waterfall
The Pool Waterfall is constructed using Semco ‘Weathered Limestone’ with stone outcroppings and boulders placed in areas surrounding waterfall and back side of pool for more natural appearance. Landscaping was installed around the backside of the waterfalls to further naturalize the apperance and disguise the pool equipment.
Front Stone Walkway
Flagstone walkways and steps were installed in multiple areas around the home. The Main entrance to the home features a long spaced flagstone walkway with natural stone natural stone steps and landing area. Two separate side entrance’s to the home are also complete with natural stone steps and landing areas. Landing and step risers were finished with matching stucco.
Cobblestone Walkways and Driveway Accents
Other paths around the house are bordered with gray Belgium block cobble stone, lined with 3/8″ decorative pebble, with stone base and separation material beneath. Two belgium block driveway bands as well as linear belgium block driveway curbing along the flower bed edges at the driveway were installed in the front of the home.
Landscape Lighting
Also included in this project is the installation of the low voltage LED landscape lighting system. The Coastal Source system with vintage brass finish included path lights, uplights, and niche lights.
Landscaping
Landscape beds, plants and trees, and pine needle mulch were installed through out the property. There was also a significant amount of regrading and seeding done.
Water retention Basins
Two large underground water retention basins were installed on separate sides of the the property. These basins will house the majority of the run off from the entire roof area and allow it to percolate back in to the soil.
see more amazing projects: https://cepontzsons.com

Sponsored
Columbus, OH

Structural Remodeling
Franklin County's Heavy Timber Specialists | Best of Houzz 2020!

 Unilock
This cozy seating area is part of a larger, multi-level project, but stands apart thanks to its bold design. Unilock Estate Wall™ was used to carve this space out of the hillside. The most striking part of this design is the paver banding. Three rows of Unilock Courtstone® , combined with a single row sailor course of Unilock Copthorne® make a bold statement and highlight the circular shape. A thick band of Estate Wall™ coping marks the edges of the patio and creates a small step down.

 Smalls Landscaping
The hot tub is a stainless steel unit which is seated on a poured concrete pad and surrounded by drain stone base material and covered with flagstone.
 C.E. Pontz Sons
Natural Stone outdoor Living Area
This Natural Stone Outdoor living Area features tons of amazing natural stone work throughout the project. The installation features a natural stone pool deck, broken flagstone paths, entrance patio at pool house, and natural stone waterfall at pool. Pool deck, patio, and paths are constructed using full color irregular PA flagstone. Joints in flagstone patio were filled with Unilock ‘EZPro’ joint material. Spaces between stones in path have lawn installed. An additional broken flagstone patio area in back of home was also installed.
Pool Waterfall
The Pool Waterfall is constructed using Semco ‘Weathered Limestone’ with stone outcroppings and boulders placed in areas surrounding waterfall and back side of pool for more natural appearance. Landscaping was installed around the backside of the waterfalls to further naturalize the apperance and disguise the pool equipment.
Front Stone Walkway
Flagstone walkways and steps were installed in multiple areas around the home. The Main entrance to the home features a long spaced flagstone walkway with natural stone natural stone steps and landing area. Two separate side entrance’s to the home are also complete with natural stone steps and landing areas. Landing and step risers were finished with matching stucco.
Cobblestone Walkways and Driveway Accents
Other paths around the house are bordered with gray Belgium block cobble stone, lined with 3/8″ decorative pebble, with stone base and separation material beneath. Two belgium block driveway bands as well as linear belgium block driveway curbing along the flower bed edges at the driveway were installed in the front of the home.
Landscape Lighting
Also included in this project is the installation of the low voltage LED landscape lighting system. The Coastal Source system with vintage brass finish included path lights, uplights, and niche lights.
Landscaping
Landscape beds, plants and trees, and pine needle mulch were installed through out the property. There was also a significant amount of regrading and seeding done.
Water retention Basins
Two large underground water retention basins were installed on separate sides of the the property. These basins will house the majority of the run off from the entire roof area and allow it to percolate back in to the soil.
see more amazing projects: https://cepontzsons.com
130