
Search results for "Coexist" in Home Design Ideas
 Coates Design Architecture + Interiors

A testament to innovation, sustainability, and familial harmony nestled within the serene confines of a Seattle neighborhood near Dahl Playfield. An eager young family embarking on their first foray into homeownership with a vision for a home that's as unique as it is integrated.
In response to their aspirations, we crafted a residence that defies conformity—a departure from cookie-cutter designs while seamlessly blending into its surroundings. Our Dahl House features a distinctive slanted profile, subtly angled towards the sunlit south, optimizing natural light and solar panel efficiency.
With sustainability as our guiding principle, every facet of the design prioritizes eco-consciousness. From superior insulation surpassing code requirements to energy-efficient LED lighting and solar-ready infrastructure, the home epitomizes environmental stewardship without compromising on style or comfort.
Functionality meets charm in the heart of the home—the integrated kitchen, living, and dining areas—which serve as focal points for family interaction and engagement. Additionally, special provisions such as a dedicated study area for children and a whimsical loft enhance the home's livability and charm.
In essence, our design isn't just a structure—it's a canvas for vibrant family life, where innovation meets intimacy, and sustainability coexists with style. Welcome to our Dahl House—a haven designed for interactive living, where every detail fosters connection and coziness.
 I C O N INTERIORS + RANCH + BUILD
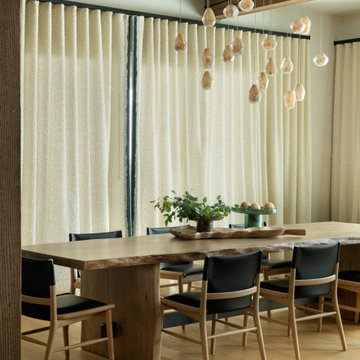
A transformation of the existing vanilla interior to one that included vibrant saturated tones. Custom lighting and punchy details like a vintage goggle wall with a neon ‘Safety Third’ light, set the tone for the elegant modern, yet playful home. Integrating a mix of patterns, colors and textures throughout that co-exist with the clients’ art collection to create an approachable and liveable space.
 Kriste Michelini Interiors
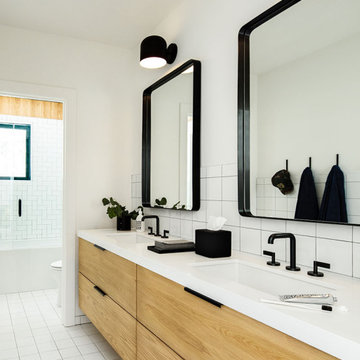
modern mountain home captures the essence of rustic-meets-industrial in a minimal yet impactful way. Starting with a color palette inspired by our client’s love of white, gray and black, we created a home that is cool and hip for entertaining and family lake-side living. Industrial elements and rustic details coexist side by side, such as the striking black metal fireplace facing off against a custom oversized sectional and an antler chandelier in the central great room, while sheepskin throws casually top sleek mid-century-inspired dining chairs.
Every room has a “wow” factor element, and the playful interiors are filled with graphic accents that express the family’s personality and history: a pantry door adapted from a shipping container lists family birth dates in place of the usual ports of call, a sliding door calls out the site’s original greenhouse, and IPhone photos are transformed into very personal bedroom murals. This is a mountain home, so durable outdoor fabrics abound, and a “snack shack” made from a glass garage door opens up to reveal an indoor/outdoor bar.
Find the right local pro for your project
 Studio 790 Interior Design by Ann Lopez
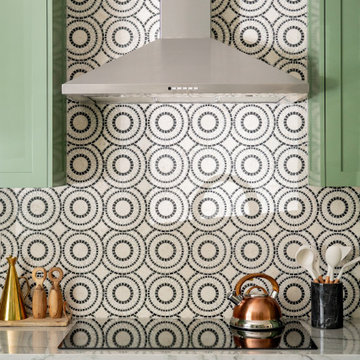
If kitchens are the heart of the home, this one is beating loud and proud. When it comes to kitchen design, we believe in two things: timeless form and fearless personality. In our latest renovation project, "Eclectic Meets Traditional Kitchen Design," we infused striking pattern play, and hospitality-inspired finishes, proving that bold design and timeless details can (and should) coexist.
 Shearon Design Collective
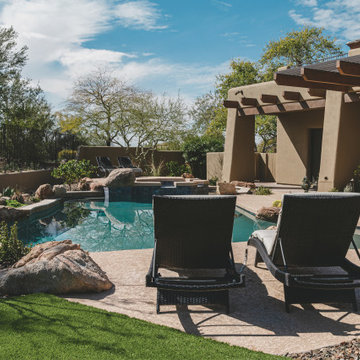
This project was driven by a commitment to sustainability and repurposing existing materials, seamlessly blending the old with the new while minimizing waste. The goal was to transform the backyard into a lush garden oasis with a low-water and low-maintenance design. Despite challenges posed by the property's proximity to the golf course and specific guidelines, a harmonious integration of desert plant life and low-water lush plants was achieved. Reusing existing materials and replacing natural grass with synthetic turf minimized water usage, while strategic plant placement utilized run-off water for sustainable irrigation. Navigating the constraints imposed by the Country Club, the project created a cohesive outdoor space and repurposed cobblestones to bridge the gap between the golf course and the rear of the property. This project achieved a balance between ecological consciousness and aesthetic beauty, allowing the garden oasis to coexist harmoniously with the golf course backdrop, providing the clients with a serene and vibrant landscape that aligns with their vision and respects the natural resources of the community.
 Nakamoto Forestry
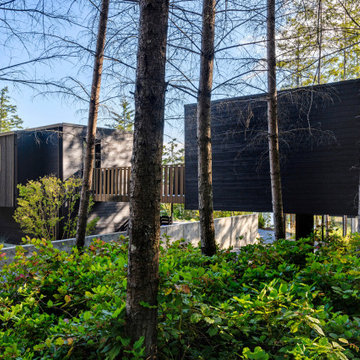
Built in a contemporary, yet distinctly Pacific Northwest style, the Orcas House sits just steps away from the Salish Sea. With special attention given to existing trees, solar exposure and views from the house, this house was built to coexist harmoniously with its surroundings
 I C O N INTERIORS + RANCH + BUILD
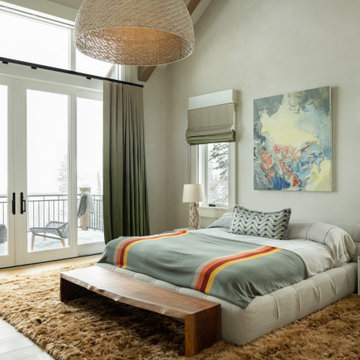
A transformation of the existing vanilla interior to one that included vibrant saturated tones. Custom lighting and punchy details like a vintage goggle wall with a neon ‘Safety Third’ light, set the tone for the elegant modern, yet playful home. Integrating a mix of patterns, colors and textures throughout that co-exist with the clients’ art collection to create an approachable and liveable space.
 Touzet Studio
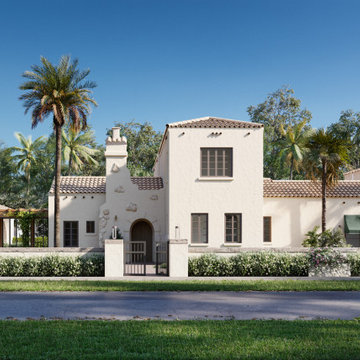
Step into a Coral Gables masterpiece where architectural history meets modern luxury. Designed by Touzet Studio, this project harmoniously blends classic charm with contemporary comfort.
The unanimous approval from the Board of Architects speaks to the project's dedication to preserving the essence of the original 1920s and 30s Mediterranean house. Sensitivity to scale and materials ensures a seamless integration of the old and the new.
As you explore, you'll find a luxurious master bedroom wing, thoughtfully connected to the existing structure through a glass walkway. This addition offers a serene space that effortlessly bridges the past and the present.
A family room with high wood ceilings becomes the heart of the home, inviting relaxation and cherished moments with loved ones. Tradition and modernity coexist harmoniously in this space.
Our commitment extends to the meticulous restoration of the historic structure, breathing fresh life into its storied walls.
In addition to this, we've added a modern kitchen, a stylish bar, and a refined library/media room, carefully designed to cater to your contemporary needs.
Discover the essence of Coral Gables living, where the past is honored, and luxury is redefined. This project isn't just a development; it's an opportunity to embrace the charm of the past while relishing the comforts of the present.
 Cedar & Fig Interiors
Builder: Weeks & Mitchell Remodeling
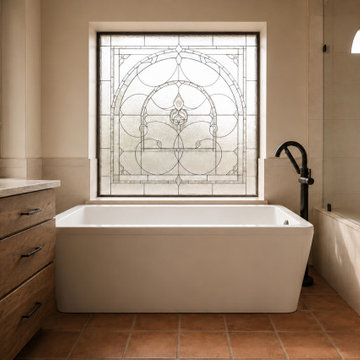
Inspired by the timeless beauty of traditional craftsmanship, Lead & Laurel was designed to feel both rooted in history and tailored for modern living. The focal point of the space is a custom leaded-glass window, casting soft natural light across warm stone surfaces and creating a sense of quiet elegance throughout the room.
Rich wood cabinetry introduces depth and character, while earthy tile selections and clean architectural lines provide a balanced foundation. A sculptural soaking tub positioned beneath the handcrafted window invites moments of pause, while the adjoining shower seamlessly blends functionality with refined detailing. Matte black fixtures add contrast and definition, offering a contemporary layer to an otherwise classic palette.
The result is a bathroom that feels collected, enduring, and deeply personal—a retreat where old-world inspiration and modern comfort coexist in perfect harmony.
 Nakamoto Forestry

Built in a contemporary, yet distinctly Pacific Northwest style, the Orcas House sits just steps away from the Salish Sea. With special attention given to existing trees, solar exposure and views from the house, this house was built to coexist harmoniously with its surroundings
 Century Stair Company
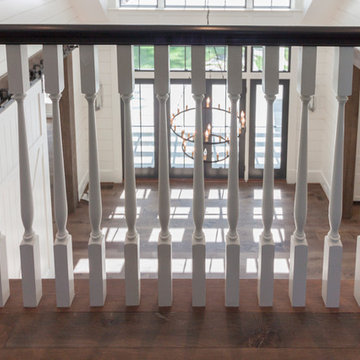
This thoughtfully designed home required multiple custom staircases, each blending farmhouse charm with contemporary elegance. Gleaming oak treads, substantial wooden newels, and floating white oak handrail systems create a look that's both traditional and refined. Each staircase seamlessly connects the home's strong farmhouse character with modern living spaces, proving that old-fashioned charm and contemporary design don't just coexist. They elevate each other.
1976-2026 © Century Stair Company
 Hbellorin Architectural Design and Management
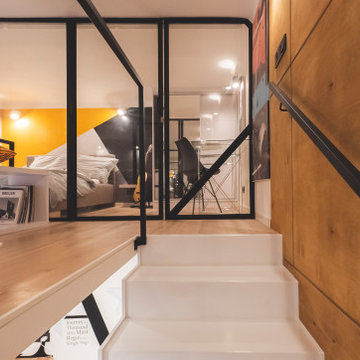
It is a distribution designed for the possible coexistence of two people who maintain a spatial freedom, giving this reason for the planning of two bedrooms completely separated by a walkway. Both bedrooms have beds of 140cm x 200cm, wardrobes, desk and independent windows.
As we mentioned, the bedrooms are separated by a walkway that has been conditioned as a reading space, it should also be noted that from that point we have a visual control of the space.
On the ground floor, we can see that the dead space of the stairs has been used as a kitchen where we have the burners, the oven and the odor extractor. We also have the rest of the public spaces such as the living room, the dining room, the toilet and the laundry room.
Some of the furniture presented in this flat renovation are products of Hbellorin thus giving a touch of exclusivity to the apartment.
 Zongkers Custom Furniture & Cabinetry
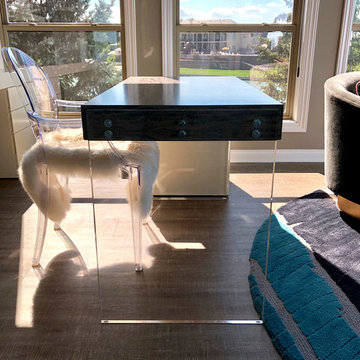
Sleek and Modern Office
Words cannot describe how beautiful this office turned out. Magnificent comes to mind, along with stunning, unique and gorgeous. Many shapes, layers and materials complement each other while providing an elaborate work space for this home office. Some of the many features include…..
• Combination of white lacquered finish, with charcoal stained quarter figured anigre hardwood veneer coexisting together.
• Hidden knife edge drawers concealed within the edge of the desk and back credenza
• Quarter figured anigre desk top with 1” thick clear acrylic legs simulates a floating appearance
• Unique floating wall shelving wrapped with off centered anigre giving texture and depth as artwork themselves.
• No drawer hardware with hidden finger pulls, and concealed self-closing slides
• Power centers for electrical and USB charging systems within the credenza tops for convenience.
Overall an elegant home office with a fun modern workspace.
 By Darash - Kitchen Cabinets, Vanities & Closets

Who says matte black is only for modern kitchens? This kitchen proves otherwise. perfectly matched with the white marble countertop co-existing with the white shaker style cabinetry.
 Touie, Inc.

Located in the desirable San Francisco Bay, CA this room is full of family memories. It blends European, Asian and African elements creating a rich and culturally diverse look.
The client has lived in Spain for many years and wanted the room to be casual, comfortable with pops of color. They have traveled extensively throughout the world and collected a few furniture pieces, rug and home accessories that were required to be incorporated into the space.
We decided to bring the most memorable elements and enhance the color scheme with bold, bright and soft hues of reds, yellows and grays. In the end, the room became a true reflection of the owners’ eclectic taste, personality and life history.
The atmosphere is rustic, yet coexists harmoniously with some modern elements. An invitation to enjoy and relax just like when they were living in Spain.
Photo by David Duncan Livingston
 AA estudio (architecture, design & construction)
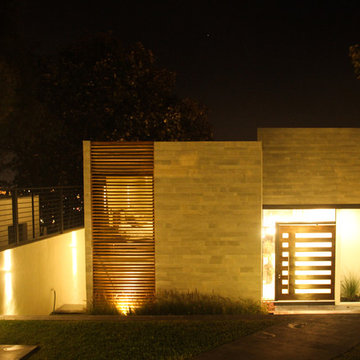
House @ Guadalajara, Mexico
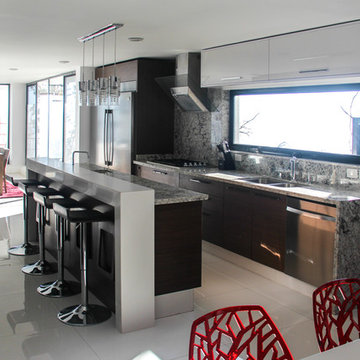
From the top of the mountain #cumbres369 watches over the city and have a privilege view of everything that happens around. In this house the luxury and comfort coexist each other.
Photo. Antonio Rodriguez
 AA estudio (architecture, design & construction)
House @ Guadalajara, Mexico
From the top of the mountain #cumbres369 watches over the city and have a privilege view of everything that happens around. In this house the luxury and comfort coexist each other.
Photo. Antonio Rodriguez
 CarsonSpeer Builders
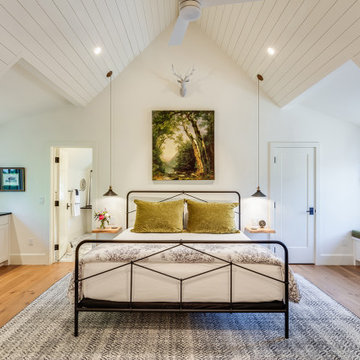
Summit Ridge is a custom residence on Paris Mountain that reinterprets classic Southern architecture through a modern lens. Designed to harmonize with its wooded mountain setting, the home combines clean lines, refined materials, and enduring craftsmanship. This Paris Mountain custom home embraces its Greenville landscape, offering a sense of retreat, privacy, and balance between the natural and built environments.
The exterior features a refined mix of fieldstone, smooth siding, and vertical cedar accents, layered to achieve both warmth and contrast. A standing-seam metal roof, deep overhangs, and cypress porch ceilings emphasize the home’s strong horizontal lines while improving energy efficiency and protection from the elements. Custom aluminum-clad windows and doors bring in natural light and open the interior to expansive mountain views. Exposed steel brackets and precision detailing reveal the craftsmanship that defines Greenville-based CarsonSpeer Builders’ work, where structure and artistry coexist beautifully.
 Kriste Michelini Interiors
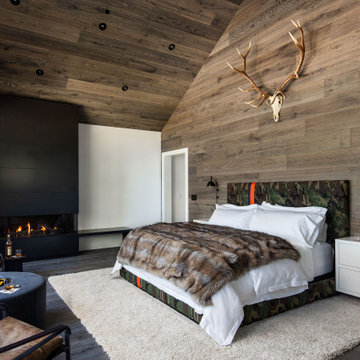
modern mountain home captures the essence of rustic-meets-industrial in a minimal yet impactful way. Starting with a color palette inspired by our client’s love of white, gray and black, we created a home that is cool and hip for entertaining and family lake-side living. Industrial elements and rustic details coexist side by side, such as the striking black metal fireplace facing off against a custom oversized sectional and an antler chandelier in the central great room, while sheepskin throws casually top sleek mid-century-inspired dining chairs.
Every room has a “wow” factor element, and the playful interiors are filled with graphic accents that express the family’s personality and history: a pantry door adapted from a shipping container lists family birth dates in place of the usual ports of call, a sliding door calls out the site’s original greenhouse, and IPhone photos are transformed into very personal bedroom murals. This is a mountain home, so durable outdoor fabrics abound, and a “snack shack” made from a glass garage door opens up to reveal an indoor/outdoor bar.
 PH Furniture

Bold. Striking. Gentle. Elegant. The PH Pope Chair is as much a statement of existence as it is a luxe comfort piece. Strength and suppleness coexist in this iconic 1932 Poul Henningsen design.
12