
Search results for "Coexist" in Home Design Ideas
 Ohana Home & Design
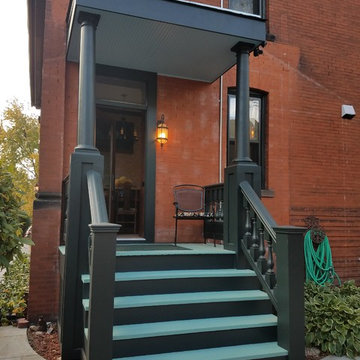
This 1800's Minneapolis kitchen needed to be updated! The homeowners were looking to preserve the integrity of the home and the era that it was built in, yet make it current and more functional for their family. We removed the dropped header and replaced it with a hidden header, reduced the size of the back of the fireplace, which faces the formal dining room, and took down all the yellow toile wallpaper and red paint. There was a bathroom where the new back entry comes into the dinette area, this was moved to the other side of the room to make the kitchen area more spacious. The woodwork in this house is truly a work of art, so the cabinets had to co-exist and work well with the existing. The cabinets are quartersawn oak and are shaker doors and drawers. The casing on the doors and windows differed depending on the area you were in, so we created custom moldings to recreate the gorgeous casing that existed on the kitchen windows and door. We used Cambria for the countertops and a gorgeous marble tile for the backsplash. What a beautiful kitchen!
SpaceCrafting
 Hbellorin Architectural Design and Management
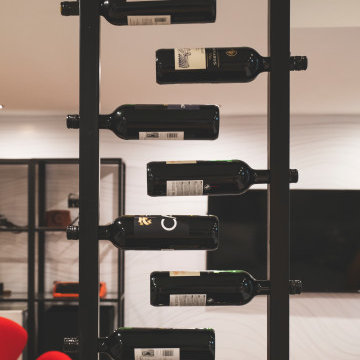
It is a distribution designed for the possible coexistence of two people who maintain a spatial freedom, giving this reason for the planning of two bedrooms completely separated by a walkway. Both bedrooms have beds of 140cm x 200cm, wardrobes, desk and independent windows.
As we mentioned, the bedrooms are separated by a walkway that has been conditioned as a reading space, it should also be noted that from that point we have a visual control of the space.
On the ground floor, we can see that the dead space of the stairs has been used as a kitchen where we have the burners, the oven and the odor extractor. We also have the rest of the public spaces such as the living room, the dining room, the toilet and the laundry room.
Some of the furniture presented in this flat renovation are products of Hbellorin thus giving a touch of exclusivity to the apartment.
 Eugene Pintail LLC
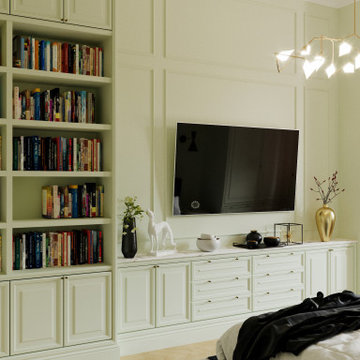
This interior is a curated celebration of artistic freedom and layered textures. It blends Art Deco elegance with bohemian warmth—creating a space that feels both refined and richly expressive. Each element contributes to a narrative that is soulful, slightly unconventional, and deeply inviting.
Intricate patterns meet luxurious surfaces: mirrored accents, matte metals, plush textiles, and layered rugs. The tactile contrast brings depth and personality, giving each corner a story of craftsmanship and layered design.
Zones transition softly—seating areas, reading nooks, and display shelves coexist without visual tension. Arched openings, sculptural furniture, and atmospheric lighting guide movement through the space naturally, with poetic intention.
Lighting is considered art—waning shadows, glowing highlights, and reflective surfaces breathe life into textures. The ambiance is calm but charged: moody yet intentional, theatrical without drama.
This is a home that feels lived-in by a creative spirit. It's not rigidly modern, but rather curated—and beautifully imperfect. It exudes warmth, curiosity, and a quiet confidence that invites reflection.
Find the right local pro for your project
 Hbellorin Architectural Design and Management
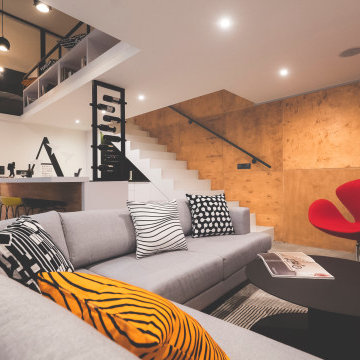
It is a distribution designed for the possible coexistence of two people who maintain a spatial freedom, giving this reason for the planning of two bedrooms completely separated by a walkway. Both bedrooms have beds of 140cm x 200cm, wardrobes, desk and independent windows.
As we mentioned, the bedrooms are separated by a walkway that has been conditioned as a reading space, it should also be noted that from that point we have a visual control of the space.
On the ground floor, we can see that the dead space of the stairs has been used as a kitchen where we have the burners, the oven and the odor extractor. We also have the rest of the public spaces such as the living room, the dining room, the toilet and the laundry room.
Some of the furniture presented in this flat renovation are products of Hbellorin thus giving a touch of exclusivity to the apartment.
 Serapool Porselen
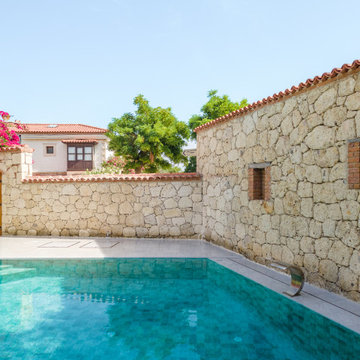
Located in İzmir, this villa project harmoniously blends architectural elegance with Serapool’s sophisticated material selection. The Sukabumi Series interacts with the natural green hues of water to create a tropical atmosphere, while the Snow White Series brightens the design with its brilliant white tones that reflect light and add freshness. Snow White and Sukabumi outer trim pieces perfect the transitions, delivering visual continuity and refined edge details. All products offer high durability with a water absorption rate below 0.5%, and exhibit excellent resistance to UV rays, chemical effects, and thermal shocks. With a PTV ≥ 45° slip resistance value, they ensure secure footing on wet surfaces. The result is not just a swimming area, but a luxurious outdoor experience where design, safety, and comfort coexist effortlessly.
 CHARLES STREET DESIGN, LLC
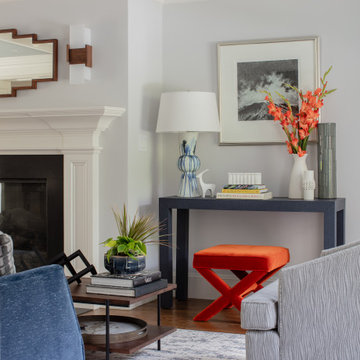
When our long-time clients, decidedly urban dwellers, de-camped from the city to the suburbs in 2019, we helped them remake their “too-traditional” new house into a home that better fit their style. A recently-completed house by a developer, we set-out from day one to sprinkle their preferred contemporary, more-urban-than-suburban style throughout the spaces. All without major architectural changes. We changed all the decorative lighting and doors throughout the home to allow the architecture to better align with their style. The home is now layered with clean-lines, modern fabrics, vibrant colors, and contemporary art. The result is the perfect coexistence of contemporary and traditional – without letting either feel out of place.
 Michelle Yorke Interior Design LLC
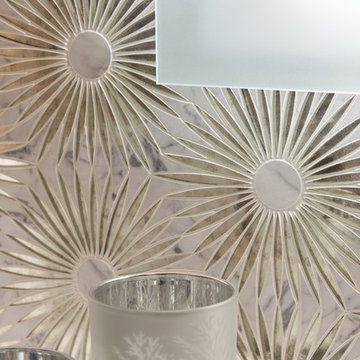
Glamour and function perfectly co-exist in this beautiful home.
Inspiration for a mid-sized contemporary medium tone wood floor powder room remodel in Seattle with gray walls and an undermount sink
Inspiration for a mid-sized contemporary medium tone wood floor powder room remodel in Seattle with gray walls and an undermount sink
 Aris Keshishian
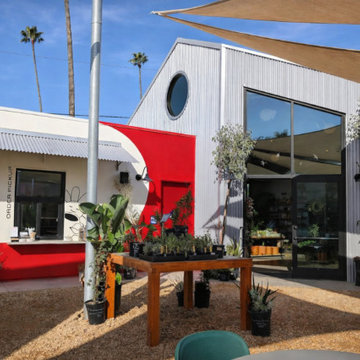
Creature’s Plants + Coffee is a 12,000-square-foot ground-up retail café and greenhouse project in Eagle Rock, Los Angeles, designed as a layered commercial environment that brings together plant retail, specialty coffee, and outdoor gathering within a single cohesive destination.
The project is organized around a series of distinct yet connected zones, including a 50-foot greenhouse, specialty coffee bar, curated retail areas, indoor and outdoor plant displays, and generous exterior seating set within lush landscaping. Rather than functioning as a single-purpose storefront, the space was conceived as an immersive retail and hospitality environment where shopping, dining, and informal community use could coexist naturally.
This project reflects experience in ground-up commercial design, retail architecture, café design, greenhouse environments, and outdoor-oriented planning. The result is a design-forward destination that balances circulation, planting, retail display, and food-and-beverage use while creating a warm, inviting setting for everyday use in Northeast Los Angeles.
 Verbeck Design Studios Inc

This living room is part of the peaceful coexistence of a thoroughly modern comfortable home with the rugged beauty of the mountains and the soft pallet of the indigenous surrounding hues.
 CHARLES STREET DESIGN, LLC
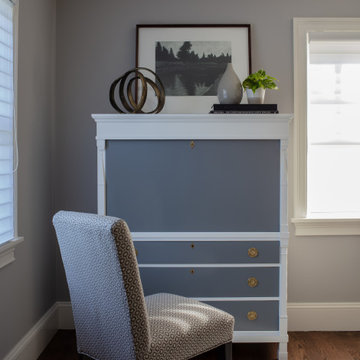
When our long-time clients, decidedly urban dwellers, de-camped from the city to the suburbs in 2019, we helped them remake their “too-traditional” new house into a home that better fit their style. A recently-completed house by a developer, we set-out from day one to sprinkle their preferred contemporary, more-urban-than-suburban style throughout the spaces. All without major architectural changes. We changed all the decorative lighting and doors throughout the home to allow the architecture to better align with their style. The home is now layered with clean-lines, modern fabrics, vibrant colors, and contemporary art. The result is the perfect coexistence of contemporary and traditional – without letting either feel out of place.
 MAC Reno Design Build LTD ( MAC Renovations)
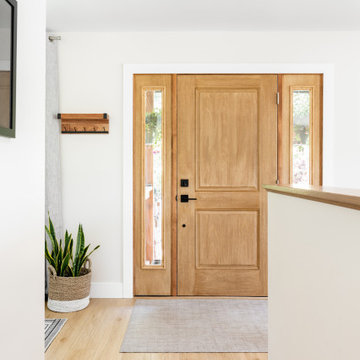
Embrace a 1940 farmhouse where rustic charm and modern elegance coexist in perfect harmony for the family of 5.
We harmonized the home’s robust heritage with modern design, revealing a custom entry that leads to a new primary suite, visually enhancing the façade while expanding the living space. The redesign extends into a vibrant open floor plan to enhance family interactions.
The heart of the home kitchen hosts soft white cabinetry and natural light to dance on warm wood accents and an inviting island.
The bathroom is adorned with dark, dramatic hues complemented by the warmth of wood and marble.
 Hashtag Design Studio
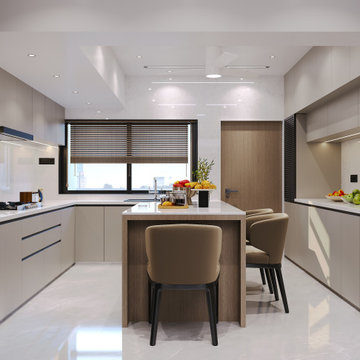
The art of seamless sophistication. This integrated Living, Dining, and Kitchen suite represents the pinnacle of modern residential design, where three distinct functions coexist in one fluid, breathtaking masterpiece.
The journey begins in the living sanctuary, anchored by plush textures and architectural feature walls, before flowing effortlessly into the dining arena—a space defined by statement lighting and refined elegance. The experience is completed by the minimalist gourmet kitchen, featuring bespoke cabinetry, monolithic islands, and premium stone surfaces. With a unified palette of warm woods, soft neutrals, and layered ambient lighting, this LDK layout eliminates boundaries to create an expansive sense of freedom and luxury. At Hashtag Design Studio, we don’t just design rooms; we curate a lifestyle of effortless grace.
#LDKDesign #OpenConcept #LivingDiningKitchen #LuxuryLiving #InteriorDesign #ModernHome #RajkotInteriors #GujaratDesign #HighEndHome #BespokeInteriors #DesignerKitchen #SophisticatedLiving #HashtagDesignStudio #HomeSanctuary #MinimalistLuxury #InteriorArchitecture #DiningRoomGoals #LivingRoomDecor #HeartOfTheHome #LuxuryLifestyle #ArchitectureIndia
 Borges Design | Kitchens | Bathrooms
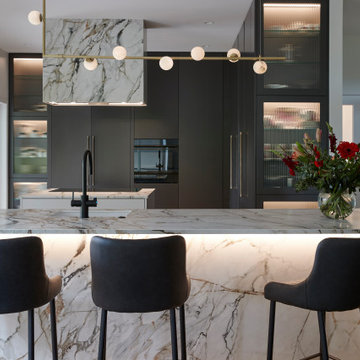
The objective was to renovate the kitchen in order to create more space for a family that enjoys spending quality time in this area. The homeowners were seeking a design that would allow them to actively participate in conversations while tending to their tasks behind the kitchen island. One member of the family enjoys cooking, while the other has a passion for baking. The challenge was to create a space where everyone could work together, engage in social interactions, and maintain a clutter-free and minimalist kitchen environment. The requirements included ample storage, a display area for their cherished China collection acquired during their years of world travel, easy cleaning and low maintenance features, as well as practicality.
To meet the clients' needs, it was necessary to reconfigure the existing layout. Removing the old butler's pantry opened up the space considerably. The use of pocket doors allowed for the kitchen to function with distinct working stations, while still maintaining an open plan. This design enables the family to cook and engage with each other simultaneously. The incorporation of two islands provides ample countertop space and various work zones, ensuring that there is enough room for everyone to work comfortably.
Careful material selection was made to ensure minimal maintenance and easy cleaning, while still imparting a luxurious and elegant ambiance. The addition of LED lighting details not only sets the mood but also adds an impressive element to this sophisticated and practical kitchen.
The end result is a spacious, practical, clean, and low-maintenance kitchen. There is an abundance of storage, and the design ensures that everyone can coexist harmoniously.
In summary, this kitchen renovation successfully combines luxury, practicality, and comfort into one cohesive space.
 Foster Remodeling Solutions, Inc.
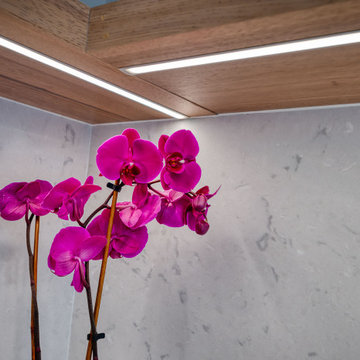
he spacious island provides ample workspace and seating for casual dining, making it the heart of the home. Muted gray cabinetry paired with bold navy accents creates a striking yet timeless aesthetic, enhanced by brushed gold hardware for a sophisticated touch. A built-in wet bar with glass-front cabinets and a chic barn door adds both charm and convenience. Natural light floods the space, highlighting the warm wood flooring and creating an inviting atmosphere where style and functionality coexist effortlessly
 CHARLES STREET DESIGN, LLC
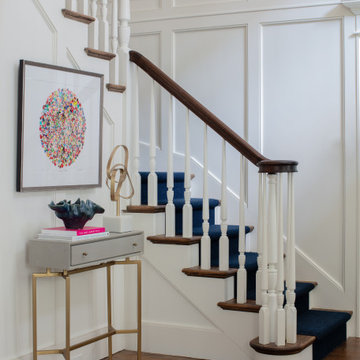
When our long-time clients, decidedly urban dwellers, de-camped from the city to the suburbs in 2019, we helped them remake their “too-traditional” new house into a home that better fit their style. A recently-completed house by a developer, we set-out from day one to sprinkle their preferred contemporary, more-urban-than-suburban style throughout the spaces. All without major architectural changes. We changed all the decorative lighting and doors throughout the home to allow the architecture to better align with their style. The home is now layered with clean-lines, modern fabrics, vibrant colors, and contemporary art. The result is the perfect coexistence of contemporary and traditional – without letting either feel out of place.
 Century Stair Company
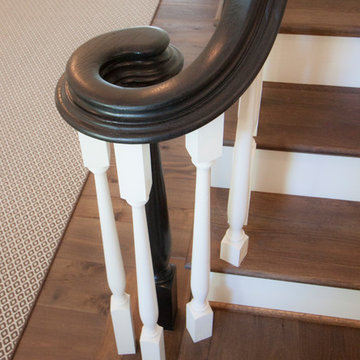
This thoughtfully designed home required multiple custom staircases, each blending farmhouse charm with contemporary elegance. Gleaming oak treads, substantial wooden newels, and floating white oak handrail systems create a look that's both traditional and refined. Each staircase seamlessly connects the home's strong farmhouse character with modern living spaces, proving that old-fashioned charm and contemporary design don't just coexist. They elevate each other.
1976-2026 © Century Stair Company
 Michelle Yorke Interior Design LLC
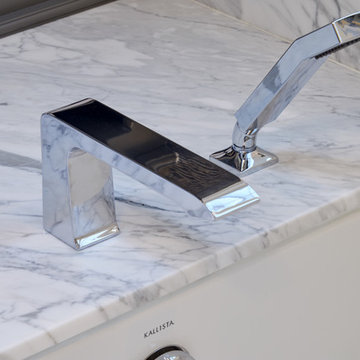
Glamour and function perfectly co-exist in this beautiful home.
Bathroom - mid-sized contemporary master marble floor bathroom idea in Seattle with shaker cabinets, brown cabinets, an undermount sink, granite countertops and gray countertops
Bathroom - mid-sized contemporary master marble floor bathroom idea in Seattle with shaker cabinets, brown cabinets, an undermount sink, granite countertops and gray countertops
 Amy Renea
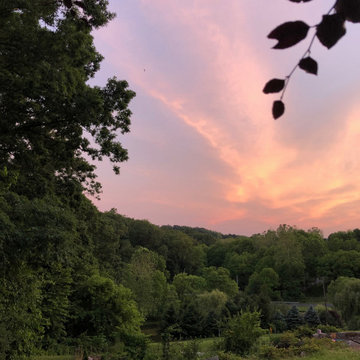
Poppies, Cherry Trees, Tansy, Bronze Fennel, Rhubarb, Potatoes, Sedums, Lilies and Raspberries coexist in this potager at Stonecrest Manor.
Photo of a traditional landscaping in Other.
Photo of a traditional landscaping in Other.
 Dream Coast Builders
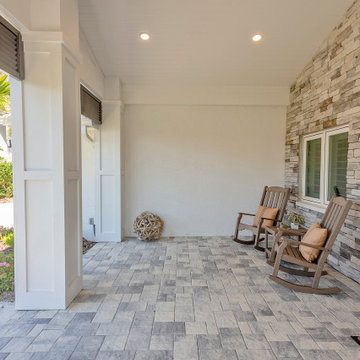
Neutral-toned pavers and a textured stone accent wall create a refined backdrop for this covered patio, blending contemporary design with rustic warmth. Two wooden rocking chairs, complemented with soft neutral cushions, are thoughtfully positioned to encourage slow-paced relaxation and quiet conversation. Overhead recessed lighting enhances the cozy ambiance while highlighting the clean white ceiling and trim detailing. The open layout draws in natural light and frames the exterior greenery just beyond the patio columns, adding a subtle connection to the outdoors. The combination of modern finishes and natural textures gives the space a timeless appeal, while the uncluttered design makes it versatile for both casual lounging and intimate evening gatherings. It’s a thoughtfully styled retreat where comfort and sophistication coexist seamlessly.
 lavish
Resort-Style Backyard Oasis: Modern Farmhouse Meets Five-Star Outdoor Living
This extraordinary backyard transformation turns a sprawling wooded property into a private resort that rivals the finest luxury hotels — a complete outdoor living destination where every detail has been considered and every zone invites you to slow down, gather, and stay a while.
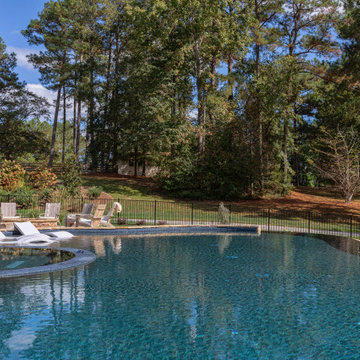
The centerpiece is a breathtaking freeform pool of impressive scale, its organic, curvilinear shape designed to feel as though it was carved naturally from the landscape rather than constructed within it. The pool's deep, jewel-toned water — achieved through a rich dark mosaic tile waterline and a dark plaster finish — creates an almost lagoon-like quality that shifts from teal to deep blue depending on the light and angle. In-pool sun shelf loungers sit at the water's edge, allowing guests to lounge half-submerged on warm days, while a separate built-in spa nestled at one end completes the aquatic experience.
The pool's surround is equally impressive. A generous travertine patio wraps the full perimeter of the pool in warm cream and honey tones, providing abundant space for multiple entertainment zones to coexist without ever feeling crowded. A sweeping row of premium chaise lounges with crisp white cushions lines one side of the pool, shaded by a series of elegant teak-framed market umbrellas that bring a Riviera-resort sensibility to the suburban backyard.
The stone hardscape tells a particularly rich material story. Dry-stacked natural stone retaining walls curve generously around the lower elevation of the pool, their warm amber, rust, and gray tones echoing the travertine patio above and connecting the pool structure organically to the sloped terrain. Stone steps with flagstone treads descend gracefully between levels, and large natural boulders are thoughtfully placed throughout the landscaping — giving the entire environment the feeling of a discovered natural water feature rather than a constructed pool.
A dedicated outdoor living room sits on the patio, anchored by a woven-rope lounge chair and a coordinating sofa with generous cream cushions, gathered around a sculptural concrete pedestal side table. The furniture selection — organic, tactile, and resort-caliber — creates a seating area that feels as comfortable and considered as any indoor living room, with the forest canopy serving as a natural ceiling above.
Around the corner, a separate fire pit terrace provides a second distinct outdoor destination. A massive circular stone fire pit — built from the same dry-stacked natural stone as the retaining walls — sits at the center of a gathering space ringed by weathered teak Adirondack-style chairs with white cushions. This zone feels intentionally removed from the pool's energy, offering a quieter, more intimate space for evening gatherings and cooler nights.
The house itself — a stunning modern farmhouse with white board-and-batten siding, exposed timber gable trusses, black-framed windows, and a covered back porch with timber posts — anchors the entire composition. The architecture and the landscape speak the same language: natural materials, clean lines, and an effortless relationship between indoor and outdoor living. A separate carriage house or garage structure in matching architectural style rounds out the property's exterior.
43