
Search results for "Coexisting" in Home Design Ideas
 Atlas Moran Construction
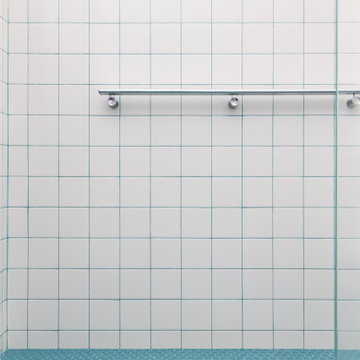
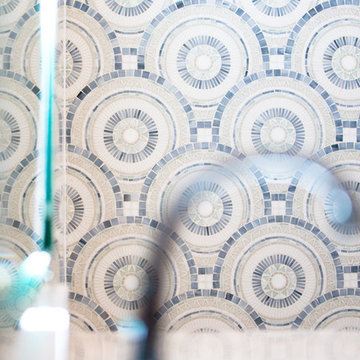
This bright contemporary bathroom remodel combines mod floor-to-ceiling stacked 4x4s with a blue irregular penny tile floor, a frameless glass shower door, heated towel warmer, wall-mounted sink, hanging picture rail, and a custom recessed niche with a fog-less mirror. To tie everything together, we used blue epoxy grout throughout the bathroom, which was color-matched to the tile floor, creating a subtle, cohesive finish. A clean, modern design with thoughtful details that maximize both style and function.
Photos by Nova Soul Imagery

 Beall's Nursery & Landscaping
Brad Lauer Photography
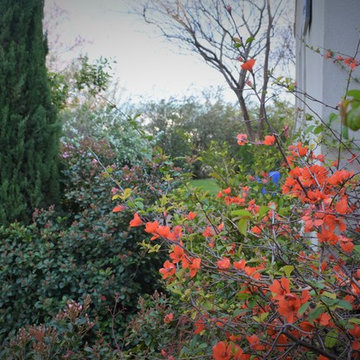
Inspiration for a large traditional backyard formal garden.
Inspiration for a large traditional backyard formal garden.


Find the right local pro for your project



 McCabe By Design LLC
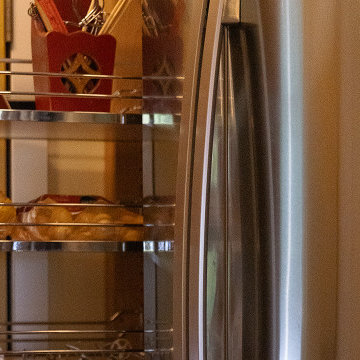
A pull-out pantry beside the refrigerator captures a narrow space and adds much-needed storage. SHOWN IN IMAGE: Hafele Tall Pantry Pull-Out
Transitional kitchen photo in Seattle
Transitional kitchen photo in Seattle


 Vertilux Blinds & Shades
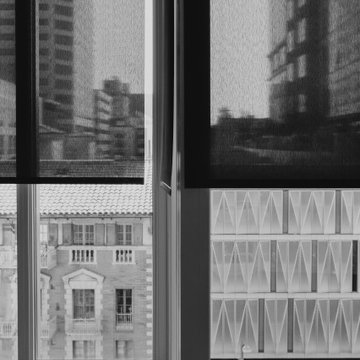
717 Webster is a 25-story, mixed-use residential and office tower in Downtown Oakland with 247 units, 5,000 square feet of office space, and 2,500 square feet of retail space in Oakland's Uptown District. The residential tower was developed to allow daylight to permeate the site, maximizing natural light in the units, and enhancing the quality of our roller shades.



 Warm Timber Saunas & Wine Cellars
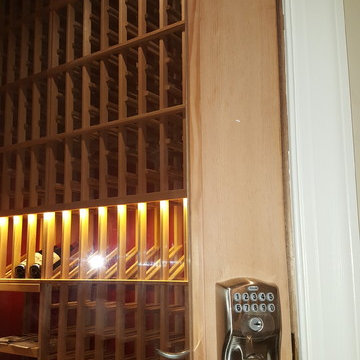
Elegant brushed nickle door handle with combination/ key lock keeps the collection secure.
Mid-sized elegant wine cellar photo
Mid-sized elegant wine cellar photo






 Chuck B Edwards Landscape Architecture & 3D
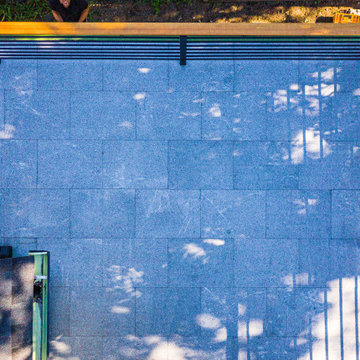
Travertine pavers with pool
Staircase - large traditional backyard stone and rectangular staircase idea in Boise
Staircase - large traditional backyard stone and rectangular staircase idea in Boise


 North Arrow Studio
Detail of inset clerestory window.
Chris Perez
Example of a minimalist living room design in Austin
Example of a minimalist living room design in Austin
116