
Search results for "Coexisting" in Home Design Ideas
 deSigneR - Architects and Interior Designers
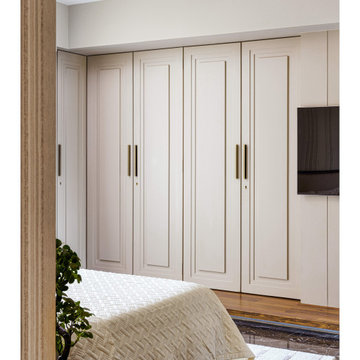
In the elegant and sophisticated bedroom designed for the old couple, a sense of timeless beauty emanates. The bed, with its dark teakwood frame and plush beige upholstery, exudes a regal charm. The backdrop of the bed, adorned with stripped wallpaper in soothing brown and beige tones, creates a serene atmosphere. The bedside tables, with their rustic charm reminiscent of farm-style wooden side tables, add a touch of warmth and nostalgia. Together, these elements create a space where simplicity and refinement coexist, providing a haven of comfort and tranquility for the couple to retreat and rejuvenate.
 Surround Design Co
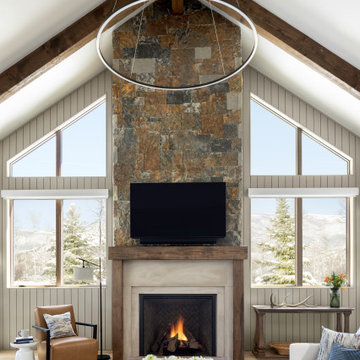
At its core, this home is about balance. It combines a cozy, lived-in feel with the clean lines and open spaces characteristic of modern design. A space where natural elements and minimalist details coexist beautifully, creating a warm and inviting environment that feels both timeless and up-to-date. The primary bedroom is serene with a neutral color scheme and simple furniture. Use of layered bedding in textural fabrics and a mix of tones helps to create a cozy retreat. The adjoining bathroom features a double vanity, which provides both functionality and balance with plenty of natural light, keeping the space feeling fresh and inviting.
 MAC Reno Design Build LTD ( MAC Renovations)
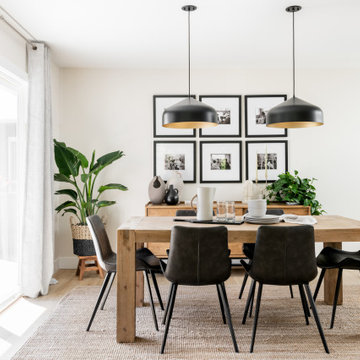
Embrace a 1940 farmhouse where rustic charm and modern elegance coexist in perfect harmony for the family of 5.
We harmonized the home’s robust heritage with modern design, revealing a custom entry that leads to a new primary suite, visually enhancing the façade while expanding the living space. The redesign extends into a vibrant open floor plan to enhance family interactions.
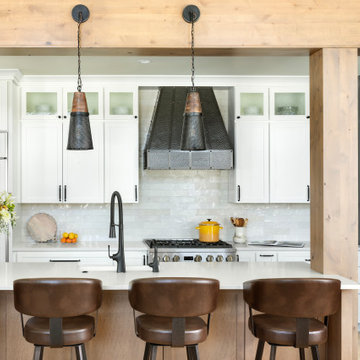
The heart of the home kitchen hosts soft white cabinetry and natural light to dance on warm wood accents and an inviting island.
The bathroom is adorned with dark, dramatic hues complemented by the warmth of wood and marble.
Find the right local pro for your project
 Surround Design Co
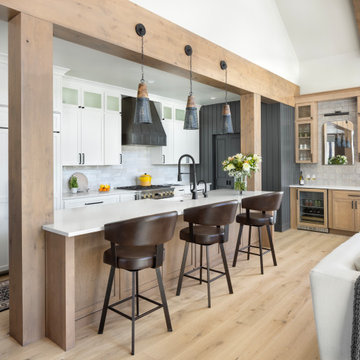
At its core, this home is about balance. It combines a cozy, lived-in feel with the clean lines and open spaces characteristic of modern design. A space where natural elements and minimalist details coexist beautifully, creating a warm and inviting environment that feels both timeless and up-to-date. The primary bedroom is serene with a neutral color scheme and simple furniture. Use of layered bedding in textural fabrics and a mix of tones helps to create a cozy retreat. The adjoining bathroom features a double vanity, which provides both functionality and balance with plenty of natural light, keeping the space feeling fresh and inviting.
 Surround Design Co
At its core, this home is about balance. It combines a cozy, lived-in feel with the clean lines and open spaces characteristic of modern design. A space where natural elements and minimalist details coexist beautifully, creating a warm and inviting environment that feels both timeless and up-to-date. The primary bedroom is serene with a neutral color scheme and simple furniture. Use of layered bedding in textural fabrics and a mix of tones helps to create a cozy retreat. The adjoining bathroom features a double vanity, which provides both functionality and balance with plenty of natural light, keeping the space feeling fresh and inviting.
 Pantuso Architecture
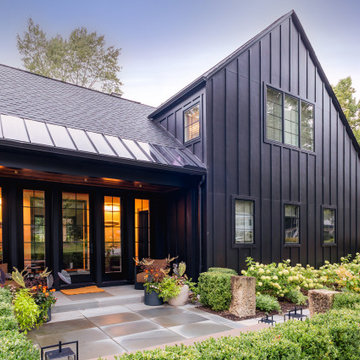
The renovation of this 1965 showcases how you can marry historical integrity with contemporary demands for efficiency and style. The original structure, characterized by its vinyl siding and classic two-story colonial saltbox form, was a blank canvas that offered little hint of its potential. The "after" picture reveals a stunning transformation where the traditional, white, saltbox is intentionally juxtaposed with a sleek, black, vertical-sided modern addition. This design decision preserves the charm and scale of the original building within its neighborhood context while the dark, clean lines of the addition create a striking visual tension that highlights the home's transition into the 21st century. The result is a harmonious coexistence of old and new, demonstrating that deep-rooted authenticity and high-performance living can be achieved in the same elegant package.
 JRP Design & Remodel
Discover the epitome of sophistication in the heart of Agoura Hills with our featured 4,600-square-foot contemporary home remodel; this residence beautifully redefines modern living.
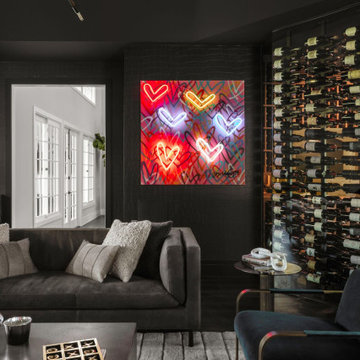
Entrusted with our client’s vision, we transformed this space into an open-concept marvel, seamlessly connecting the kitchen, dining, and family areas. The result is an inclusive environment where various activities coexist harmoniously. The newly crafted kitchen, adorned with custom brass inlays on the wood hood and high-contrast finishes, steals the spotlight. A generously sized island featuring a floating walnut bar countertop takes center stage, becoming the heart of family gatherings.
As you explore further, the family room and powder bath emanate a captivating dark, moody glam, injecting an exclusive touch into these meticulously curated spaces. Experience the allure of contemporary design and sophisticated living in this Agoura Hills gem.
Photographer: Public 311
 Boca do Lobo
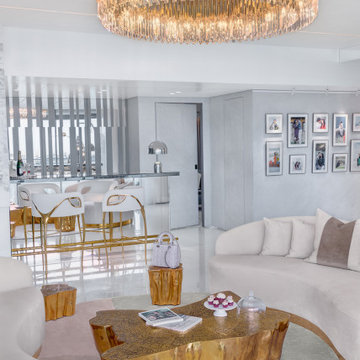
A beautiful design project, there is an abode of luxury brands and yet perfectly coexists without overpowering each other. A feat hard to achieve, this project has furniture designs from top designer brands such as Boca do Lobo, Koket, Baxter, Lladro, Edra, Moooi, Baccarat, Tom Dixon, Fornasetti, Kelly Hoppen, among many others. Every corner of this reflective residence and every art piece in it, tells a story. Greatly inspired by top interior designers Phillipe Starck and Marcel Wanders, the client wanted to create white decor, with reflective surfaces to give the rooms a bigger feel. Exquisite material and unique touches in the furniture design bring a sense of glam into the luxury house. Photo Credits: @fabiencharuau

 Cassoni Furniture & Accessories
- GOLDFINGER LOUNGE CHAIR. Goldfinger is a multi use lounge chair, enriched with bourgeois traits that make it unique. The softness of the feather padded chair underlines the comfort, counter-balancing the rigidity of the external structure. The rear of the seat back is enriched with an imposing zip, giving a touch of glamour to the upholstery. Goldfinger encompasses a knowledgeable and balanced mix of opposing and detailed elements, from vintage and contemporary, strength and lightness, virility and grace. Delicacy and solidity coexist in a single piece of furniture. Is this not perfection?
Dimensions: 34"1/4W x 33"7/8D x 33"7/8H.
https://cassoni.com/golfinger_lounge_chair_01
- ULA SIDE TABLE. The Ula side table stands out for the elegance of its structure in polished stainless steel or brass finished; and for the lightness of the tempered smoked glass tops.
Available in two sizes.
https://cassoni.com/ula_side_table


 Randy Trainor
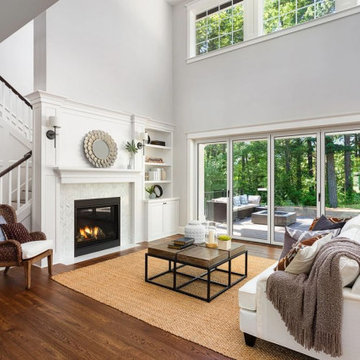
A love of gardening and a desire for a Mediterranean-type terrace were the impetus for this quiet oasis located behind a house on a busy street corner. Through levelling a large area by terracing the sloping lot and taming the landscape using flagstones with a brick border and cobblestone edging, we were able to create a multifunctional space perfect for entertaining. The bar/cooking area, the dining area and the conversation area happily coexist with the surrounding gardens and beautiful fountain to create this wonderful haven for the homeowners.
 Boca do Lobo
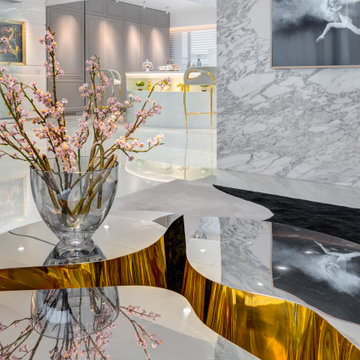
A beautiful design project, there is an abode of luxury brands and yet perfectly coexists without overpowering each other. A feat hard to achieve, this project has furniture designs from top designer brands such as Boca do Lobo, Koket, Baxter, Lladro, Edra, Moooi, Baccarat, Tom Dixon, Fornasetti, Kelly Hoppen, among many others. Every corner of this reflective residence and every art piece in it, tells a story. Greatly inspired by top interior designers Phillipe Starck and Marcel Wanders, the client wanted to create white decor, with reflective surfaces to give the rooms a bigger feel. Exquisite material and unique touches in the furniture design bring a sense of glam into the luxury house. Photo Credits: @fabiencharuau
 Arsight Studio
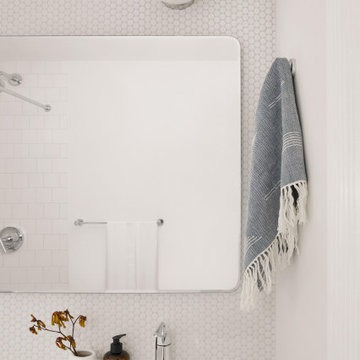
Nestled within a classic Brooklyn Brownstone, Arsight Studio's luxurious bathroom combines pure white elegance with modern amenities. Shimmering penny tile creates a pathway on the floor, guiding the eye to the majestic marble vanity, mirrored in a thoughtfully situated reflective surface. Sconces cast a warm glow, enhancing the shiny chrome fixtures. The pervasive white tones, from the tiles to the decor, morph the room into a peaceful sanctuary where traditional architecture coexists with contemporary comfort.
 JRP Design & Remodel
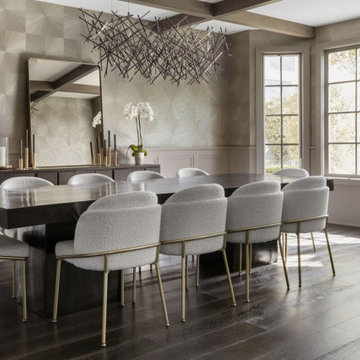
Discover the epitome of sophistication in the heart of Agoura Hills with our featured 4,600-square-foot contemporary home remodel; this residence beautifully redefines modern living.
Entrusted with our client’s vision, we transformed this space into an open-concept marvel, seamlessly connecting the kitchen, dining, and family areas. The result is an inclusive environment where various activities coexist harmoniously. The newly crafted kitchen, adorned with custom brass inlays on the wood hood and high-contrast finishes, steals the spotlight. A generously sized island featuring a floating walnut bar countertop takes center stage, becoming the heart of family gatherings.
As you explore further, the family room and powder bath emanate a captivating dark, moody glam, injecting an exclusive touch into these meticulously curated spaces. Experience the allure of contemporary design and sophisticated living in this Agoura Hills gem.
Photographer: Public 311
 Benvenuti and Stein
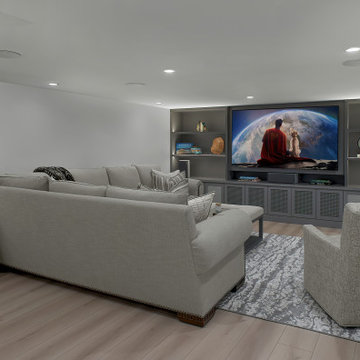
A striking basement renovation in Lake Forest dramatically increased our client’s living space. Multiple zones for entertaining in style, peaceful relaxation and morning workouts happily coexist on one level.
A luxurious home bar is a built-in unit crafted from dark stained alder wood. Two large refrigerator units housed in custom cabinets provide ample storage with classic beauty. The mother of pearl style backsplash was incorporated to provide a stunning focal point. See more custom built-ins
A custom kitchen area with an island and various appliances provides seating for refreshments and meals.
The custom media center accommodates an oversize TV and has display shelves and closed cabinetry for extra storage.
 Jamie House Design
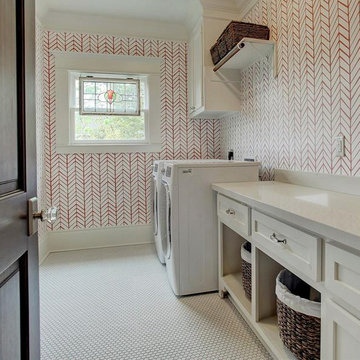
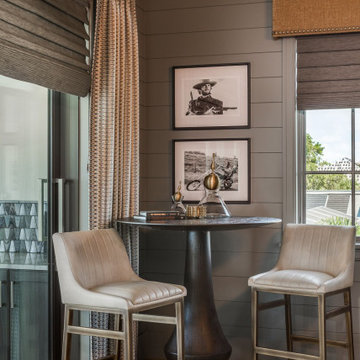
This beautifully designed new construction home in Park Hill, Denver, Colorado, blends modern functionality with timeless interior design. Created for a growing family, the space features durable yet stylish materials, a warm neutral palette, and thoughtfully designed layouts for effortless everyday living. Custom millwork, high-end finishes, and layered textures add depth and sophistication, while open-concept living areas enhance flow and connection. This project is a stunning example of Park Hill new construction home design, showcasing how luxury and livability can coexist seamlessly.

 Andrea Schumacher Interiors
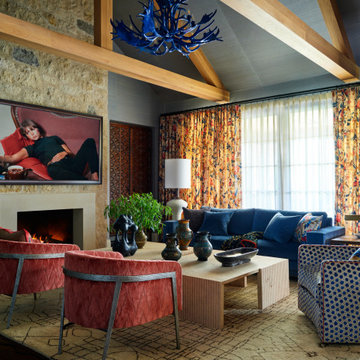
This inviting living room blends rustic architecture with vibrant, layered interiors, featuring a textured stone fireplace and exposed wood beams. Designed by Andrea Schumacher Interiors, the space pairs bold upholstered seating with patterned drapery and curated accessories for a collected, lived-in feel. A neutral foundation allows rich blues, reds, and warm tones to shine, creating balance and visual interest. This luxury Denver interior design project highlights how natural materials and expressive color can coexist in a refined, welcoming space.
 JRP Design & Remodel
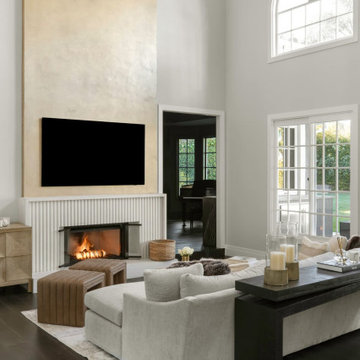
Discover the epitome of sophistication in the heart of Agoura Hills with our featured 4,600-square-foot contemporary home remodel; this residence beautifully redefines modern living.
Entrusted with our client’s vision, we transformed this space into an open-concept marvel, seamlessly connecting the kitchen, dining, and family areas. The result is an inclusive environment where various activities coexist harmoniously. The newly crafted kitchen, adorned with custom brass inlays on the wood hood and high-contrast finishes, steals the spotlight. A generously sized island featuring a floating walnut bar countertop takes center stage, becoming the heart of family gatherings.
As you explore further, the family room and powder bath emanate a captivating dark, moody glam, injecting an exclusive touch into these meticulously curated spaces. Experience the allure of contemporary design and sophisticated living in this Agoura Hills gem.
Photographer: Public 311
 trace robinson landscape design
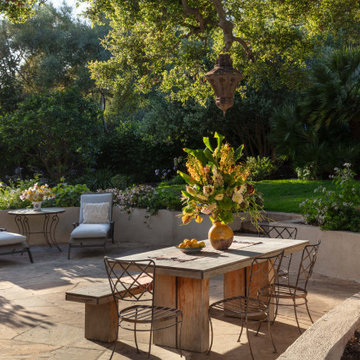
Beneath the protective canopy of a sprawling oak tree, this intimate outdoor dining space captures the beauty of Mediterranean-inspired simplicity. The rustic wooden table is adorned with a show-stopping floral arrangement that brings the surrounding garden's hues into perfect harmony. The aged lantern above casts an inviting charm as sunlight filters through the greenery, highlighting the textural elegance of the surrounding plantings. Nearby, cozy chaise lounges provide a tranquil spot for morning coffee or evening contemplation, blending comfort and nature seamlessly. This is a space where gathering and serenity coexist, designed with thoughtfulness and grace
21