
Search results for "Coffee beans" in Home Design Ideas
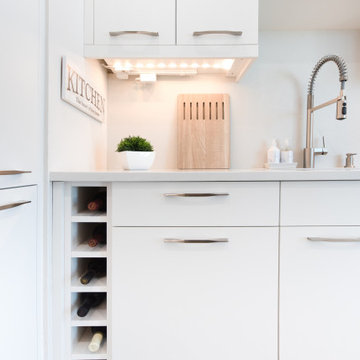
 Florida Designer Cabinetry
This Meralis Kitchen is dazzling to behold with a Matte Comet White that adds extra light and space into the room. The Coffee Bean Shelf adds the perfect accent and contrast to the area. Quartz countertops bring a touch of nature which grounds the room to perfection. A kitchen isn’t complete without the GE Monogram appliances that bring in functionality and sustainability.
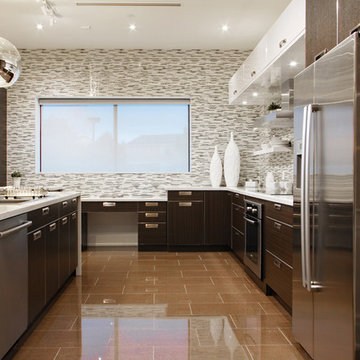
 Frendel Kitchens Limited
Style: Aluminum Edge LPL
Colour: Coffee Bean
Copyright © 2015 - Frendel Kitchens Limited
www.frendel.com
Inspiration for a kitchen remodel in Toronto
Inspiration for a kitchen remodel in Toronto
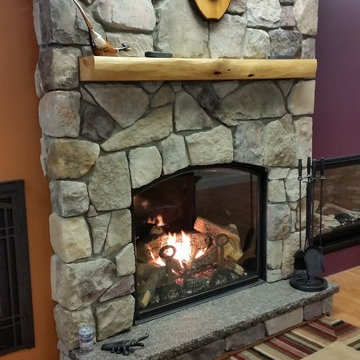
 The Hearth Doctor Inc.
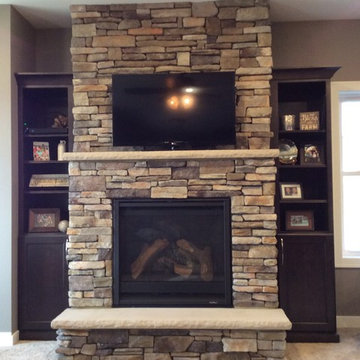
Town & Country TC36 Arch gas fireplace with Heartwood log set and coffee bean brown porcelain reflective interior panels. Cultured stone and granite hearth. Log style mantel
Find the right local pro for your project
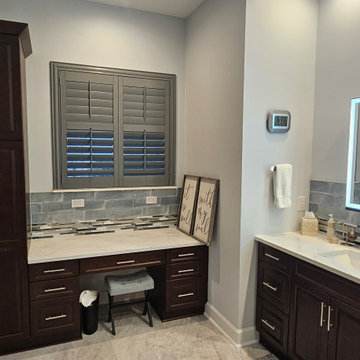
 Kitchen Solvers of Jacksonville
For this master bath remodel, we removed a linen closet and bathtub and replaced it with a tall linen cabinet and a makeup area. The master vanity run was built out of cabinets and drawers and completed with matching lighted medicine cabinets. The master shower was rebuilt with a larger doorway, custom glass enclosure, roll in access for future wheelchair usage, two niches and all new fixtures, shower heads and hand shower.

 Carmelle Interiors
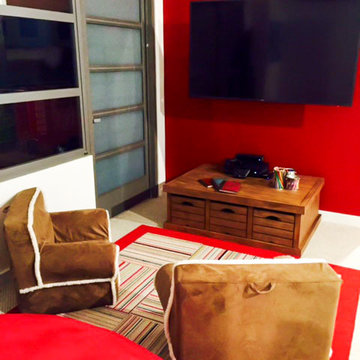
This spacious room for two (kids) needed to blend the style preferences of a young girl and growing boy, AND accommodate many more youngsters for play dates and sleepovers, as well as provide plenty of space for storage. The brightly colored ottomans you see are actually storage containers, and the kids' play table has drawers on both sides for plenty of toys!
Most of the walls in the room are brightly painted, except for the wall directly across from the television, which doubles as a giant white board so kids can draw on the walls without getting grounded.
I used FLOR carpet tiles for the accent rug indoors, and carpet tiles on the concrete deck outside to create an inviting indoor/outdoor play space.
 Country Stone Manufacturing
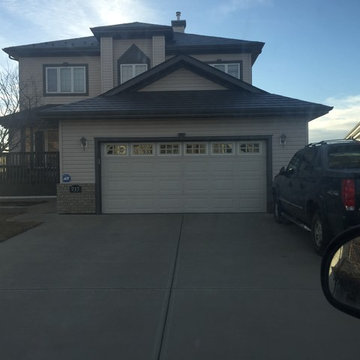
Before Removal of existing siding and brick
Inspiration for a large rustic garage remodel in Edmonton
Inspiration for a large rustic garage remodel in Edmonton

Sponsored
Columbus, OH

Wannemacher Interiors
Customized Award-Winning Interior Design Solutions in Franklin Cnty OH
 User
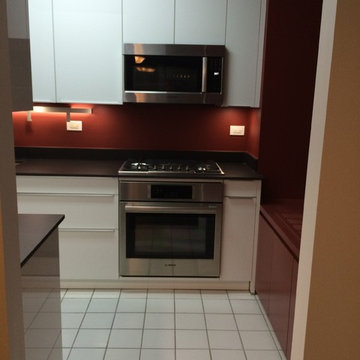
User"Renovated an abused Manhattan apartment and converted it into a modern showcase"
* Complete gut renovation throughout.
* Custom built ins throughout the apartments.
* Custom library.
* Custom master bathroom vanity.
* Leicht Kitchen cabinets.
* Coffee Bean colored flooring.
* Glass door that separates the kitchen and living room, slides in the wall.
* And more . . .
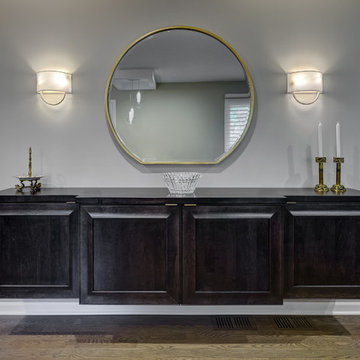
 Kitchen Design Partners, Inc.
Dennis Jourdan Photography
Inspiration for a large transitional medium tone wood floor and brown floor living room remodel in Chicago with gray walls
Inspiration for a large transitional medium tone wood floor and brown floor living room remodel in Chicago with gray walls
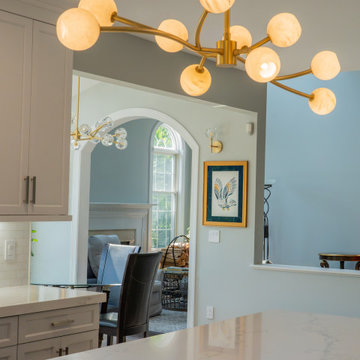
 Remodeling Consultants
From Sectioned to Spacious: A 2026 Kitchen & Mudroom Transformation
A great remodel changes how a home flows and how families connect. In 2026, we completed a stunning three-month gut renovation that transformed a closed-off kitchen and mudroom into a bright, open-concept masterpiece, perfectly blending daily function with modern luxury.
Breaking Barriers for Open Living
The primary goal was to bridge the gap between rooms. We removed the full wall separating the kitchen and family room, constructing a half-wall that defines the zones without blocking sightlines or natural light. We also added a beautiful arched opening to the breakfast area. The result is a seamless flow making the space feel twice as large.
Sophisticated Cabinetry and Contrast
We selected custom Adelphi Ridgewood cabinetry in the elegant Century style. The perimeter cabinets feature Maple and HDF with a full-cover paint finish, showcasing a detailed 877 bead and smooth lip for depth. To create a striking visual anchor, the central island features rich Walnut in a deep Coffee Bean stain.
Premium Surfaces
We installed Spectrum “Euphoric” quartz counters with a dramatic 2-inch build-up edge. A hand-selected marble backsplash from Terra Tile completes this luxurious look.
 Precision Building Service
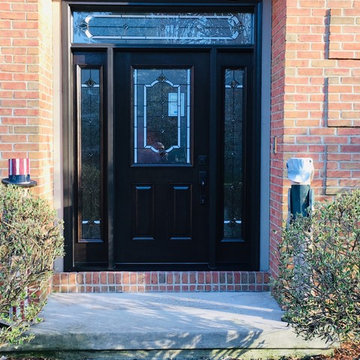
See how much more 'bite' this dark color has? ProVia Signet fiberglass door with coffee bean stain.
Inspiration for an entryway remodel in Columbus
Inspiration for an entryway remodel in Columbus
 Florida Designer Cabinetry
This Meralis Kitchen is dazzling to behold with a Matte Comet White that adds extra light and space into the room. The Coffee Bean Shelf adds the perfect accent and contrast to the area. Quartz countertops bring a touch of nature which grounds the room to perfection. A kitchen isn’t complete without the GE Monogram appliances that bring in functionality and sustainability.
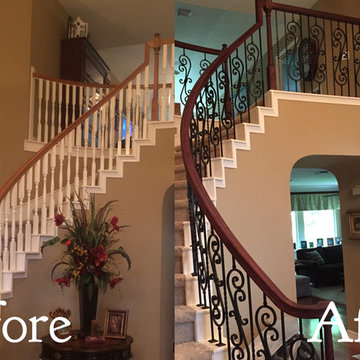
 Venetian Stairs
At the Stubbs home we removed the painted wood balusters then sanded and refinished the handrail and newel posts to a toffee and coffee bean stain mix. We replaced the balusters with our PC22/3, PC4/1, and PC22/1 wrought iron balusters in our classic black powder coated finish. As is our policy, we finished off by touching up the paint and finish on the stairs for a uniform and complete transformation

Sponsored
Delaware, OH

Buckeye Basements, Inc.
Central Ohio's Basement Finishing ExpertsBest Of Houzz '13-'21
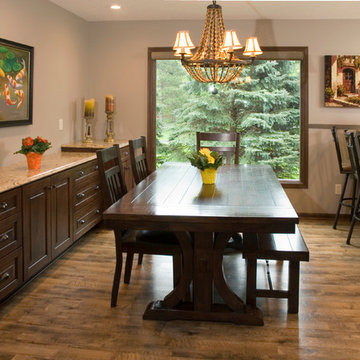
 Kitchens By Design
Stewart Crenshaw
Great room - mid-sized traditional vinyl floor great room idea in Minneapolis
Great room - mid-sized traditional vinyl floor great room idea in Minneapolis
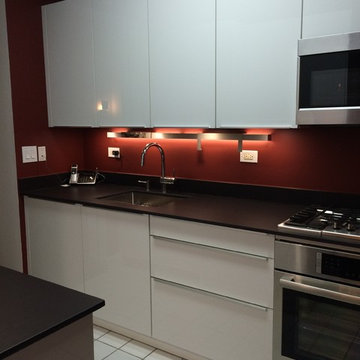 User
User"Renovated an abused Manhattan apartment and converted it into a modern showcase"
* Complete gut renovation throughout.
* Custom built ins throughout the apartments.
* Custom library.
* Custom master bathroom vanity.
* Leicht Kitchen cabinets.
* Coffee Bean colored flooring.
* Glass door that separates the kitchen and living room, slides in the wall.
* And more . . .
 Genuine Custom Homes
Genuine Custom Homes, LLC. Conveniently contact Michael Bryant via iPhone, email or text for a personalized consultation.
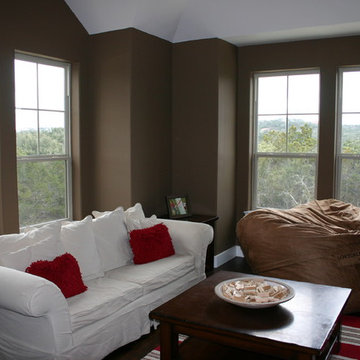
Mid-sized cottage enclosed brown floor and dark wood floor family room photo in Austin with brown walls, no fireplace and a wall-mounted tv
Mid-sized cottage enclosed brown floor and dark wood floor family room photo in Austin with brown walls, no fireplace and a wall-mounted tv

Sponsored
Sunbury, OH

J.Holderby - Renovations
Franklin County's Leading General Contractors - 2X Best of Houzz!
 K2 Builders
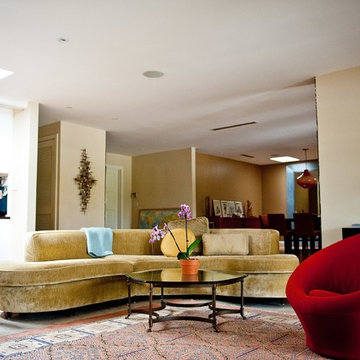
Mid-sized trendy formal and open concept living room photo in Miami with beige walls, no fireplace and no tv
 Carmelle Interiors
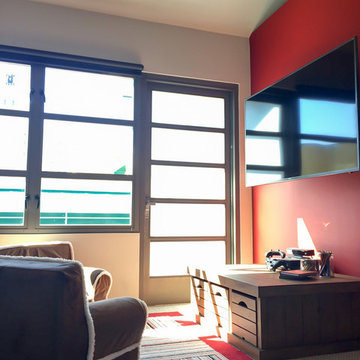
This spacious room for two (kids) needed to blend the style preferences of a young girl and growing boy, AND accommodate many more youngsters for play dates and sleepovers, as well as provide plenty of space for storage. The brightly colored ottomans you see are actually storage containers, and the kids' play table has drawers on both sides for plenty of toys!
Most of the walls in the room are brightly painted, except for the wall directly across from the television, which doubles as a giant white board so kids can draw on the walls without getting grounded.
I used FLOR carpet tiles for the accent rug indoors, and carpet tiles on the concrete deck outside to create an inviting indoor/outdoor play space.
 Foxcraft Cabinets
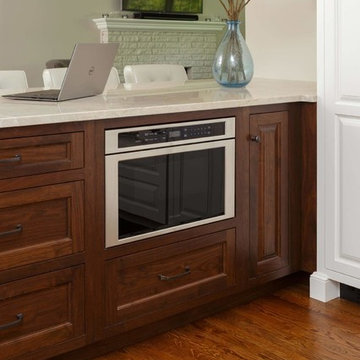
A flush inset microwave drawer was installed into the coffee bean stained walnut cabinetry.
Eat-in kitchen - large traditional l-shaped medium tone wood floor eat-in kitchen idea in New York with a farmhouse sink, raised-panel cabinets, white cabinets, granite countertops, white backsplash, ceramic backsplash, stainless steel appliances and an island
Eat-in kitchen - large traditional l-shaped medium tone wood floor eat-in kitchen idea in New York with a farmhouse sink, raised-panel cabinets, white cabinets, granite countertops, white backsplash, ceramic backsplash, stainless steel appliances and an island
27