
Search results for "Coffee drinking" in Home Design Ideas
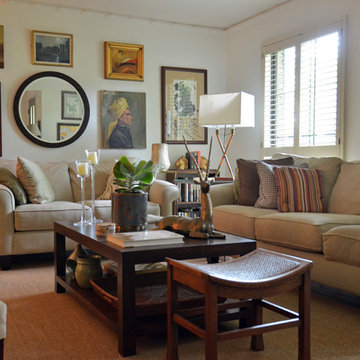
 Sarah Greenman
Photo: Sarah Greenman © 2015 Houzz
Inspiration for an eclectic living room remodel in Dallas
Inspiration for an eclectic living room remodel in Dallas

 Catherine Rose Design & CO.
The kitchen at The Peacock Project was designed around a family with strong roots to their heritage with a need for cooking, entertaining, and the everyday life.
We also incorporated a lot of personal details into this home with custom artwork and pottery by our client's children.
Find the right local pro for your project
 Kitchen & Bath Concepts
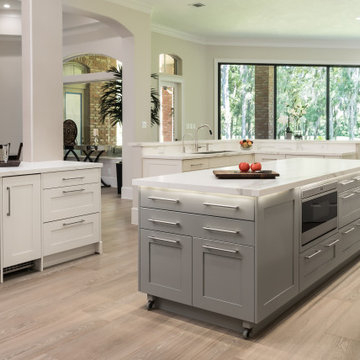

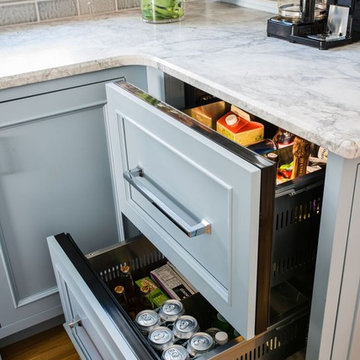
This dark and dated feeling kitchen and bar were completely renovated for this multi-generational global family. By re-configuring the space and incorporating the bar, removing several heavy columns and a wall, it made the kitchen open and accessible to the adjacent rooms and visible from the front door. Everything was lightened and brightened with new cabinetry, counter tops, appliances, flooring, paint, better windows, electrical and lighting. The old range top and down draft were enclosed in a massive brick structure, with no prep space, by removing it and centering the new range on the wall with a custom hood and full height stone back splash, a stunning focal point was created. The position of other key appliances and plumbing were moved or added to create several work stations throughout the large space, such as the refrigeration, full prep sink, coffee bar, baking station, cocktail bar and clean up island. Another special feature of this kitchen was roll out table from the end of the serving island.
Specialty features include:
A roll out table for eating, prep or serving; coffee bar and drink service area with beverage center; full size prep sink adjacent to refrigeration and cooking areas; steam oven and baking station; microwave/warming drawer; dual fuel range with double ovens, 6 burners and a griddle top; two separate islands, one for serving large family meals, one for clean up; specialty spice storage inserts and pull outs; corner turn outs for large items; two double pull outs for trash and recycling; stacked cabinetry with glass display at the top to take advantage of the 14' ceilings.

 Teale Architecture
Photography: Ryan Garvin
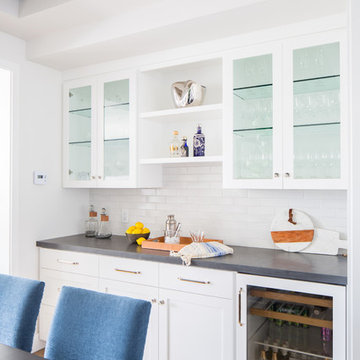
Example of a beach style home design design in Los Angeles
Example of a beach style home design design in Los Angeles
 Thos. Baker
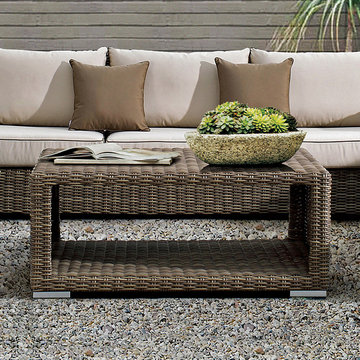
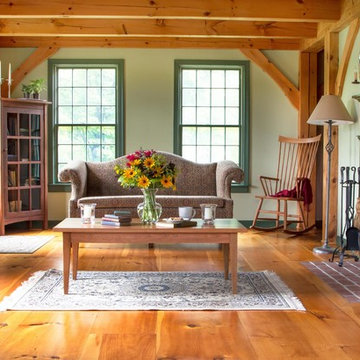
The large Hampton Coffee Table makes a big statement and provides a spacious surface space for accents, food and drink, good books or anything you need for your personal comfort. The interior of the coffee table is ideal for storing cushions.




 VERMONT WOODS STUDIOS
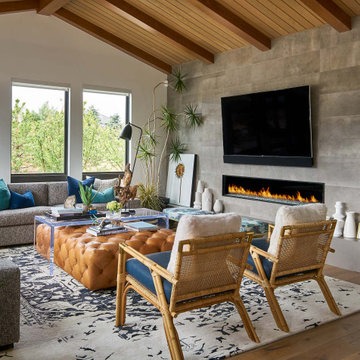
Shaker furniture with genuine classic American made quality. Our natural solid wood, American made, Classic Shaker furniture features the traditional clean lines that Shaker furniture is famous for. Matching Classic Shaker furniture is available for every room of your house. Buy today and add the natural elegance of our Classic Shaker furniture to your own home!

 Canterbury Design Kitchen Interiors
Inspiration for a large transitional l-shaped kitchen remodel in New York
 LMB Interiors


The centerpiece of the house, into which the new entry leads, and off of which all other entertaining rooms connect, is the Mad-Men-inspired living room, with hideaway bar closet, sassy pop-of-color chairs in sumptuous tangerine velvet, plenty of seating for guests, prominent displays of modern art, and a grand piano upon which to play music of course, as well as against which to lean fabulously, resting one’s elbow, with a drink in one’s other hand.
Photo by Eric Rorer
 Glenna Stone Interiors
Photography by Rebecca McAlpin
Mid-sized minimalist open concept medium tone wood floor and brown floor living room photo in Philadelphia with beige walls and no tv
Mid-sized minimalist open concept medium tone wood floor and brown floor living room photo in Philadelphia with beige walls and no tv

Sponsored
Columbus, OH

Wannemacher Interiors
Customized Award-Winning Interior Design Solutions in Franklin Cnty OH



 Kasper Custom Home Remodeling
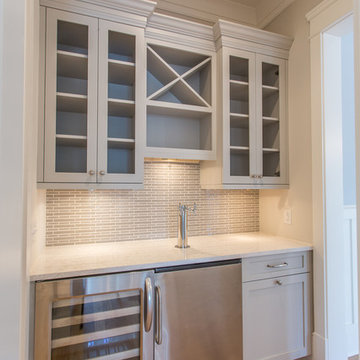

This room, off of the kitchen, houses chilled wines as well as equipment and accessories for making a perfect cup of coffee. This room is a great place to start and end the day.
 k YODER design
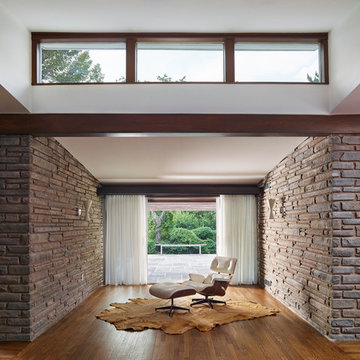
Original white wall sconces were conserved, cleaned, and retained. The original wood and metal terrace bench was restored and retained; the terrace trellis was rebuilt to original specifications. © Jeffrey Totaro, photographer




 Margaret Wright Photography
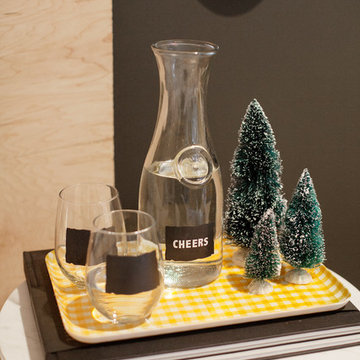
Photo: Margaret Wright © 2017 Houzz
Styling: Liz Martin
1960s bedroom photo in Charleston
1960s bedroom photo in Charleston
 Beth Dotolo, ASID, RID, NCIDQ
Stephen Karlisch
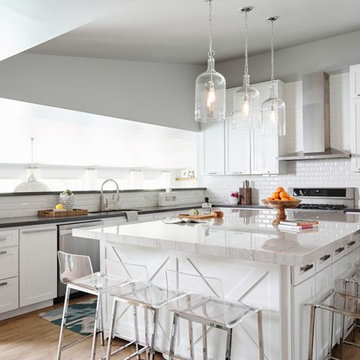
Inspiration for a large transitional l-shaped medium tone wood floor and brown floor eat-in kitchen remodel in Seattle with an undermount sink, shaker cabinets, white cabinets, marble countertops, white backsplash, subway tile backsplash, stainless steel appliances, an island and white countertops
Inspiration for a large transitional l-shaped medium tone wood floor and brown floor eat-in kitchen remodel in Seattle with an undermount sink, shaker cabinets, white cabinets, marble countertops, white backsplash, subway tile backsplash, stainless steel appliances, an island and white countertops
18