
Search results for "Coffee drinking" in Home Design Ideas
 Kitchen & Bath Concepts

This dark and dated feeling kitchen and bar were completely renovated for this multi-generational global family. By re-configuring the space and incorporating the bar, removing several heavy columns and a wall, it made the kitchen open and accessible to the adjacent rooms and visible from the front door. Everything was lightened and brightened with new cabinetry, counter tops, appliances, flooring, paint, better windows, electrical and lighting. The old range top and down draft were enclosed in a massive brick structure, with no prep space, by removing it and centering the new range on the wall with a custom hood and full height stone back splash, a stunning focal point was created. The position of other key appliances and plumbing were moved or added to create several work stations throughout the large space, such as the refrigeration, full prep sink, coffee bar, baking station, cocktail bar and clean up island. Another special feature of this kitchen was roll out table from the end of the serving island.
Specialty features include:
A roll out table for eating, prep or serving; coffee bar and drink service area with beverage center; full size prep sink adjacent to refrigeration and cooking areas; steam oven and baking station; microwave/warming drawer; dual fuel range with double ovens, 6 burners and a griddle top; two separate islands, one for serving large family meals, one for clean up; specialty spice storage inserts and pull outs; corner turn outs for large items; two double pull outs for trash and recycling; stacked cabinetry with glass display at the top to take advantage of the 14' ceilings.
 Lauren Nicole Designs
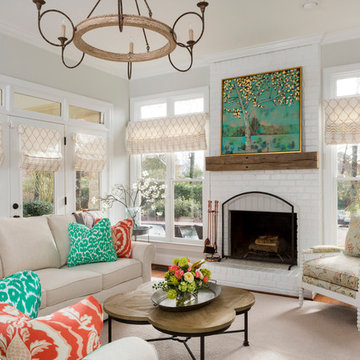
Inspiration for a large shabby-chic style formal and open concept living room remodel in Charlotte with a standard fireplace, a brick fireplace and no tv
 Apartment 46 for the Home

Colors and textures intermingle to bring warmth and interest to this compact living room.
Small eclectic open concept light wood floor living room photo in San Francisco with gray walls
Small eclectic open concept light wood floor living room photo in San Francisco with gray walls
Find the right local pro for your project

 Beth Dotolo, ASID, RID, NCIDQ
Stephen Karlisch // This lakeside home was completely refurbished inside and out to accommodate 16 guests in a stylish, hotel-like setting. Owned by a long-time client of Pulp, this home reflects the owner's personal style -- well-traveled and eclectic -- while also serving as a landing pad for her large family. With spa-like guest bathrooms equipped with robes and lotions, guest bedrooms with multiple beds and high-quality comforters, and a party deck with a bar/entertaining area, this is the ultimate getaway.

 George Ocampo
Cool & Contemporary is the vibe our clients were seeking out. Phase 1 complete for this El Paso Westside project. Consistent with the homes architecture and lifestyle creates a space to handle all occasions. Early morning coffee on the patio or around the firepit, smores, drinks, relaxing, reading & maybe a little dancing. Cedar planks set on raw steel post create a cozy atmosphere. Sitting or laying down on cushions and pillows atop the smooth buff leuders limestone bench with your feet popped up on the custom gas firepit. Raw steel veneer, limestone cap and stainless steel fire fixtures complete the sleek contemporary feels. Concrete steps & path lights beam up and accentuates the focal setting. To prep for phase 2, ground cover pathways and areas are ready for the new outdoor movie projector, more privacy, picnic area, permanent seating, landscape and lighting to come.
 Susan Brook Interiors
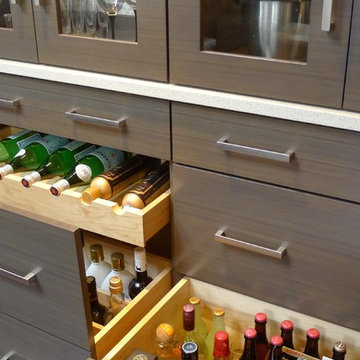
Huge re-model including taking ceiling from a flat ceiling to a complete transformation. Bamboo custom cabinetry was given a grey stain, mixed with walnut strip on the bar and the island given a different stain. Huge amounts of storage from deep pan corner drawers, roll out trash, coffee station, built in refrigerator, wine and alcohol storage, appliance garage, pantry and appliance storage, the amounts go on and on. Floating shelves with a back that just grabs the eye takes this kitchen to another level. The clients are thrilled with this huge difference from their original space.

 KED Interiors
The perfect spot for any occasion. Whether it's a family movie night or a quick nap, this neutral chaise sectional accompanied by the stone fireplace makes the best area.


 Weninger Construction & Design Ltd
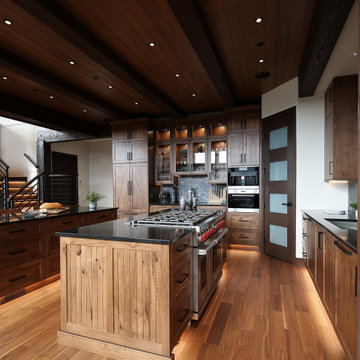
Truly a chef's dream, designed for easy conversation and convenience while experiencing the beauty of nature, it makes cooking enjoyable. Open-concept main floor connects the kitchen, dining, and living room, ensuring family gatherings are comfortable for everyone. With open sight lines, chefs can enjoy cooking while being included in the fun. Expansive windows showcase vast mountains, trees, valleys, and skies, welcoming the beauty of nature inside.
Functional layout features two islands, plentiful work areas, large sink with a with a view, coffee and drink station, spacious pantry, prep sink, and room for everyone. Multiple zones prioritize easy prepping of large meals while working together.
 Weninger Construction & Design Ltd
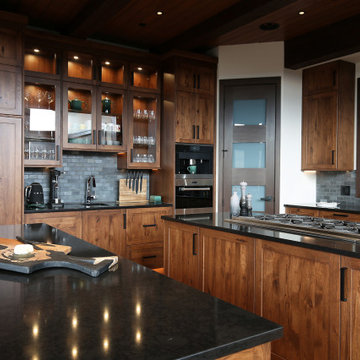
Truly a chef's dream, designed for easy conversation and convenience while experiencing the beauty of nature, it makes cooking enjoyable. Open-concept main floor connects the kitchen, dining, and living room, ensuring family gatherings are comfortable for everyone. With open sight lines, chefs can enjoy cooking while being included in the fun. Expansive windows showcase vast mountains, trees, valleys, and skies, welcoming the beauty of nature inside.
Functional layout features two islands, plentiful work areas, large sink with a with a view, coffee and drink station, spacious pantry, prep sink, and room for everyone. Multiple zones prioritize easy prepping of large meals while working together.
 McMahon Design Group
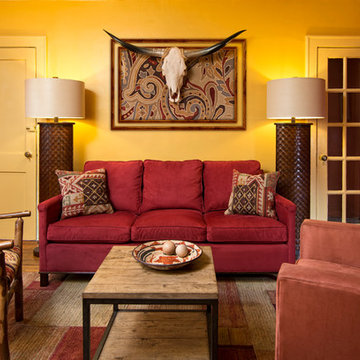
The space was designed to act as both the Living and Dining area. The furniture pieces were chosen to serve more than one purpose. The wood and metal coffee table would be used for a cup of coffee, or drinks and appetizers depending on the need. The side chair, 200 Lex NYC, is a carved wood frame with leather back and a woven textured seat. This chair is used as a side chair, or when dining, as a chair at the end of the side table. Accent pillows repeat the colors on the micro suede rust sofa and the salmon swivel chair (Create Barrel).
 MARGARITA BRAVO
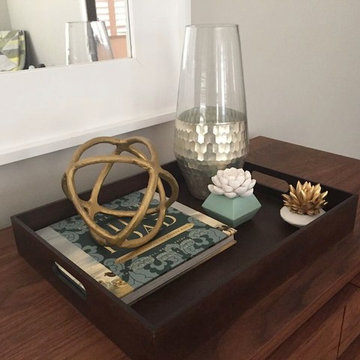
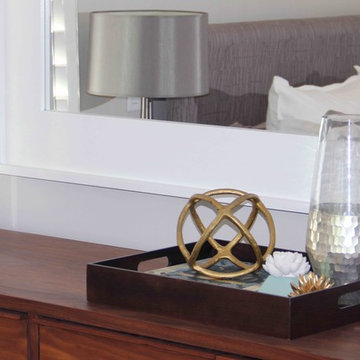
Make your home feel truly special with a touch of personality. From the living room to bedroom design, find decor that shows off your style. Browse our collection of unique decor featuring side tables, candles, glassware, coffee table trays, and more.
Designed by Denver, Colorado’s MARGARITA BRAVO who also serves Cherry Hills Village, Englewood, Greenwood Village, and Bow Mar.
For more about MARGARITA BRAVO, click here: https://www.margaritabravo.com/
 MARGARITA BRAVO
Make your home feel truly special with a touch of personality. From the living room to bedroom design, find decor that shows off your style. Browse our collection of unique decor featuring side tables, candles, glassware, coffee table trays, and more.
Designed by Denver, Colorado’s MARGARITA BRAVO who also serves Cherry Hills Village, Englewood, Greenwood Village, and Bow Mar.
For more about MARGARITA BRAVO, click here: https://www.margaritabravo.com/
 VERMONT WOODS STUDIOS

Shaker style furniture is an American essential that has withstood the test of time flawlessly. Our natural solid wood, Classic Shaker Flare Leg furniture features the traditional clean lines that Shaker furniture is famous for, accented with elegant flared legs that gives this collection a more distinct appearance. Matching Classic Shaker furniture is available for every room of your house. Buy today and add the natural elegance of our American made Classic Shaker furniture to your own home!

Sponsored
Columbus, OH

Hope Restoration & General Contracting
Columbus Design-Build, Kitchen & Bath Remodeling, Historic Renovations
 VERMONT WOODS STUDIOS
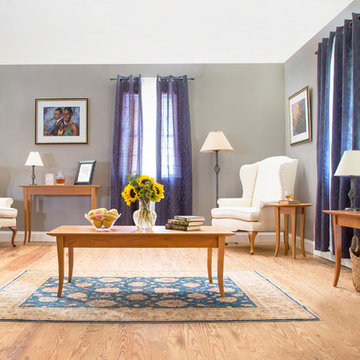
Shaker style furniture is an American essential that has withstood the test of time flawlessly. Our natural solid wood, Classic Shaker Flare Leg furniture features the traditional clean lines that Shaker furniture is famous for, accented with elegant flared legs that gives this collection a more distinct appearance. Matching Classic Shaker furniture is available for every room of your house. Buy today and add the natural elegance of our American made Classic Shaker furniture to your own home!
If you love the style, but can't find your size, give us a call and see how easy and affordable it is to purchase custom shaker furniture from Vermont Woods Studios. All pieces handcrafted with sustainably-harvested, eco-friendly wood.
 JL Interior Design, LLC
Gillian Walsworth
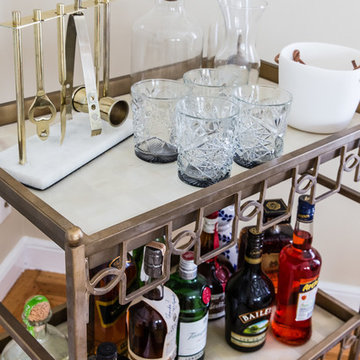
Living room - mid-sized transitional enclosed light wood floor and brown floor living room idea in San Francisco with a bar, beige walls, a corner fireplace, a plaster fireplace and no tv
Living room - mid-sized transitional enclosed light wood floor and brown floor living room idea in San Francisco with a bar, beige walls, a corner fireplace, a plaster fireplace and no tv

 John Harrison Jones, AIA Architect
Living room - mid-sized transitional formal and open concept dark wood floor and brown floor living room idea in Other with a standard fireplace, a wall-mounted tv, gray walls and a stone fireplace
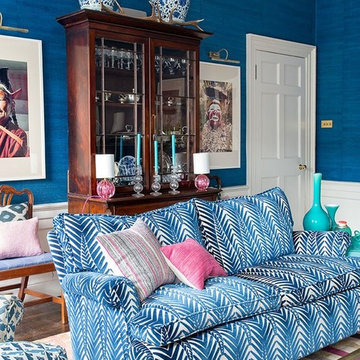


Sponsored
Delaware, OH

Buckeye Basements, Inc.
Central Ohio's Basement Finishing ExpertsBest Of Houzz '13-'21

 Alicia Roche Interiors
Brooklyn backyard patio design in Prospect Heights for a young, professional couple who loves to both entertain and relax! This space includes a West Elm outdoor sectional and round concrete outdoor coffee table.
 Elizabeth Home Decor & Design, Inc.
Michael J Lee

Inspiration for a small timeless deck remodel in Boston
Inspiration for a small timeless deck remodel in Boston

 Rochelle Silberman Design
This traditional home contained an outdated kitchen, eating area, powder room, pantry and laundry area. The spaces were reconfigured so that the kitchen occupied all of the space. What was once an opening into an under utilized hallway, became a pantry closet. A full bathroom was tucked behind the pantry into space from the breezeway.
19