
Search results for "Coffee drinking" in Home Design Ideas
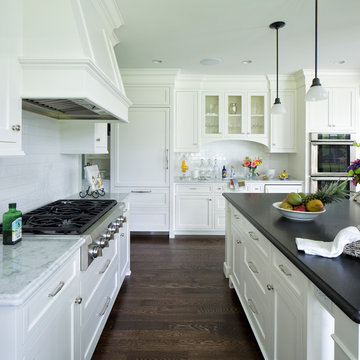

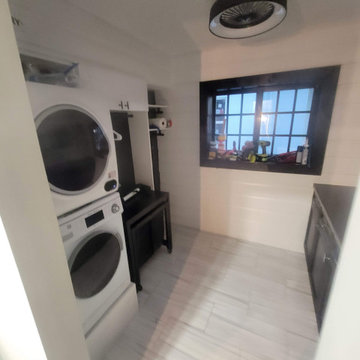
 Covenant Remodeling
The laundry room the best hanging out spot by the coffee/drink bar , it was about versatility
Example of a laundry room design in Miami
Example of a laundry room design in Miami
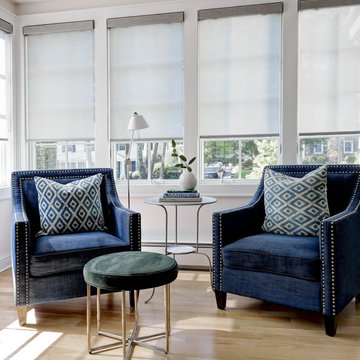
 Terracotta Studio
When the homeowner purchased this classic colonial house in Ridgewood, NJ, she had to undo the country kitchen that the previous owner built. Seeing the potential in the space and abundance of natural light, she set out to open up the footprint of the kitchen by enclosing a small screen porch, eliminating the unnecessary walls, to create a kitchen with both a breakfast area and sitting (“coffee drinking”) area.
Find the right local pro for your project
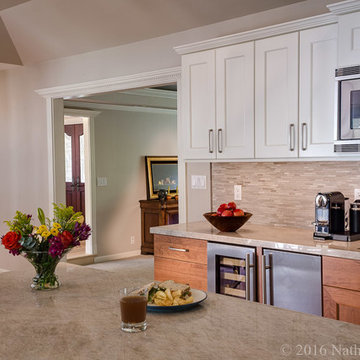
 MSK Design Build
Wine fridge, bar sink and beverage fridge create a coffee/drinks station away from the cooking area. Small doorway was widened to create a spacious opening into the living room.
Photos by Nathaniel Bennett Photography
 Essence Designs
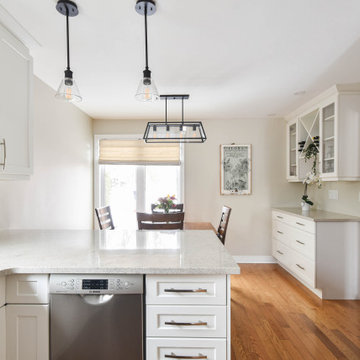
The upper cabinets were installed to the ceiling to maximize storage space.
Interior cabinet accessories such as “blind corner rev-a-shelf organized” where included to easily access all cookware.
There is now a designated servery area for coffee, drinks, additional storage.
Additional pantry storage along the entire wall provides ample food storage.
Increased the depth of the peninsula to add even more storage as well as countertop space for food prep.
Of course, adding new decorative lighting throughout is key. New pot lights, mini pendants over the peninsula, undercabinet cabinet lighting, and a new dining fixture on dimmable switches provide many opportunities to control and create various lighting scenes.
The classic white shaker style cabinets really brighten up the space. This cabinet style is perfect for those who prefer a contemporary and traditional style kitchen.
 User
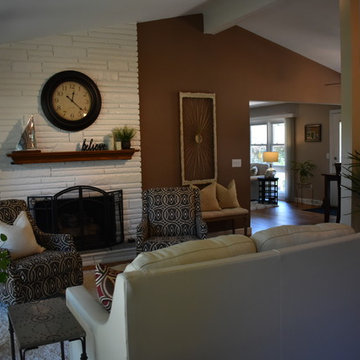
UserAFTER: Small living room needed some updates to fresh up and give it purpose. Perfect for book reading, wine sipping or coffee drinking in front of the fireplace!
 Sierra Living Concepts Inc
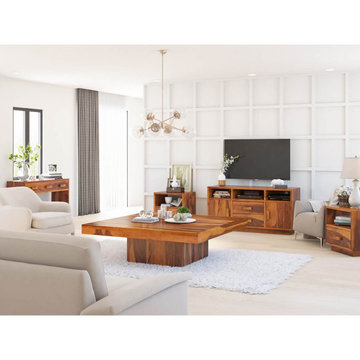
Dimension:
Coffee Table: 55"L X 55"D X 18"H
End Table (Set of 2): 22"L X 18"D X 22"H
Media Console: 54"L X 18"D X 27"H
Console Tables: 44"L X 15"D X 30"H
The Brocton Rustic Solid Wood 5 Piece Living Room Set includes a square coffee table, console table, media console cabinet and two end tables. All pieces in the set are expertly handcrafted from solid wood. Hand joinery and hand applied finishes on each piece offer an additional level of charm. This living room set fits nicely in both rustic and modern settings and with fabric or leather living room furniture.
The pedestal base square coffee table makes a lovely centerpiece with large top ideal for holding an impromptu dinner or playing games. The twin 2-tier end tables with platform base can hold lamps and drink close at hand with open cubby under the top and drawer below. The 2-tier console table has three drawers and open lower shelf with ample top surface for holding decorative items or lighting. The media console boasts 3 cubbies, 2 drawers, and a wide top so the TV can sit on top of the cabinet or be hung on the wall to allow for decorative items.
Special Features:
• 100% Handcrafted using solid wood
• 5 -pieces for full functionality
• Works nicely with other modern or rustic style elements
• 2 tier designed console with 3 drawers
• 2 end tables with two tiers each
• Platform bases on all pieces
• Sleek styling with contemporary edge
• 1-year warranty
Note: Real wood is a product of nature, and as such, no two pieces are alike. Variations in solid wood grain patterns are to be expected and make each furniture uniquely beautiful, just like us humans.


 D2 Design and Works, inc.
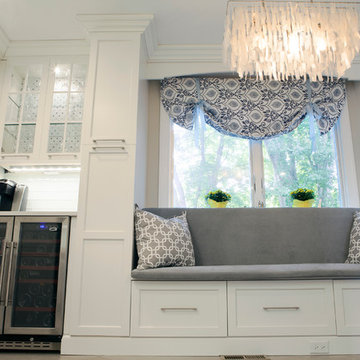
Features :
Wine cooler. (Friendly function for guests, easy access to coffee, drinks and wine)
Rice cooker in a pull-out tray.
Porcelain floor.
Shaker variant white cabinets.
Breakfast nook (Window seats).
 Zobel & Co. Kitchens

Situated on a lovely island on Lake George in the Adirondack Mountains of New York is this beautiful 1920s camp. The homeowner did an extensive renovation, including a complete kitchen remodel. The wall between the kitchen and the back hall was removed to extend the kitchen, creating a coffee/drinks bar and an updating cabinetry layout to provide better storage. To keep with the Craftsman style of the house we used a Shaker door style with a slab drawer front in Red Birch. The warm red tone of the cabinetry topped with a soft white quartz counter top creating a welcoming vibe to the heart of this family camp. Interior features such as a pegged dishware storage, tray cabinet, LeMans swing out corner cabinet shelving, utensil organizer, deep drawers for pots & pans, and spice rack drawer increased the storage capabilities as well as the functionality of this kitchen.
 Essence Designs
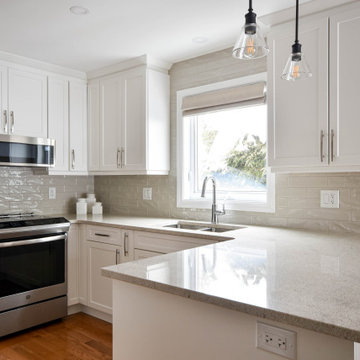
The upper cabinets were installed to the ceiling to maximize storage space.
Interior cabinet accessories such as “blind corner rev-a-shelf organized” where included to easily access all cookware.
There is now a designated servery area for coffee, drinks, additional storage.
Additional pantry storage along the entire wall provides ample food storage.
Increased the depth of the peninsula to add even more storage as well as countertop space for food prep.
Of course, adding new decorative lighting throughout is key. New pot lights, mini pendants over the peninsula, undercabinet cabinet lighting, and a new dining fixture on dimmable switches provide many opportunities to control and create various lighting scenes.
The classic white shaker style cabinets really brighten up the space. This cabinet style is perfect for those who prefer a contemporary and traditional style kitchen.
 McPherson Cabinetry
Photo credits: Marsha Simard
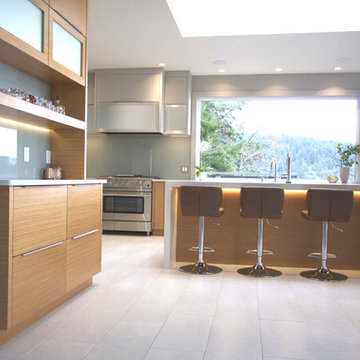
Inspiration for a large modern galley porcelain tile and white floor eat-in kitchen remodel in Vancouver with an undermount sink, flat-panel cabinets, light wood cabinets, quartz countertops, an island, white countertops and stainless steel appliances
Inspiration for a large modern galley porcelain tile and white floor eat-in kitchen remodel in Vancouver with an undermount sink, flat-panel cabinets, light wood cabinets, quartz countertops, an island, white countertops and stainless steel appliances
 Essence Designs
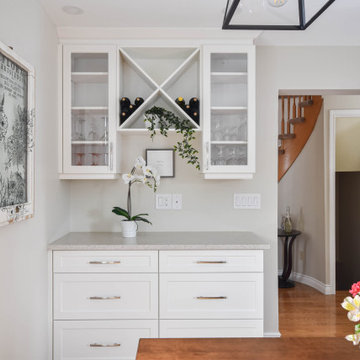
The upper cabinets were installed to the ceiling to maximize storage space.
Interior cabinet accessories such as “blind corner rev-a-shelf organized” where included to easily access all cookware.
There is now a designated servery area for coffee, drinks, additional storage.
Additional pantry storage along the entire wall provides ample food storage.
Increased the depth of the peninsula to add even more storage as well as countertop space for food prep.
Of course, adding new decorative lighting throughout is key. New pot lights, mini pendants over the peninsula, undercabinet cabinet lighting, and a new dining fixture on dimmable switches provide many opportunities to control and create various lighting scenes.
The classic white shaker style cabinets really brighten up the space. This cabinet style is perfect for those who prefer a contemporary and traditional style kitchen.
 TODD PEDDICORD DESIGNS

Dressing room - huge transitional women's beige floor dressing room idea in Sacramento with open cabinets and gray cabinets

 D2 Design and Works, inc.
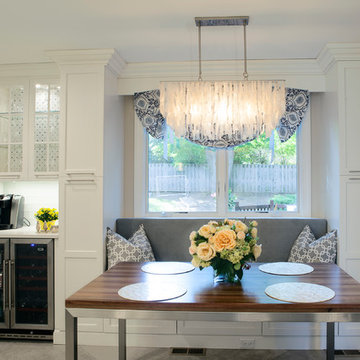
Features :
Wine cooler. (Friendly function for guests, easy access to coffee, drinks and wine)
Rice cooker in a pull-out tray.
Porcelain tile floor.
Shaker variant white cabinets.
Breakfast nook (Window seats).
Traditional wall cabinet tops (to keep the dust off).
 Essence Designs
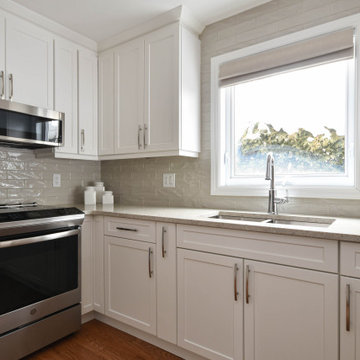
The upper cabinets were installed to the ceiling to maximize storage space.
Interior cabinet accessories such as “blind corner rev-a-shelf organized” where included to easily access all cookware.
There is now a designated servery area for coffee, drinks, additional storage.
Additional pantry storage along the entire wall provides ample food storage.
Increased the depth of the peninsula to add even more storage as well as countertop space for food prep.
Of course, adding new decorative lighting throughout is key. New pot lights, mini pendants over the peninsula, undercabinet cabinet lighting, and a new dining fixture on dimmable switches provide many opportunities to control and create various lighting scenes.
The classic white shaker style cabinets really brighten up the space. This cabinet style is perfect for those who prefer a contemporary and traditional style kitchen.

 Zobel & Co. Kitchens
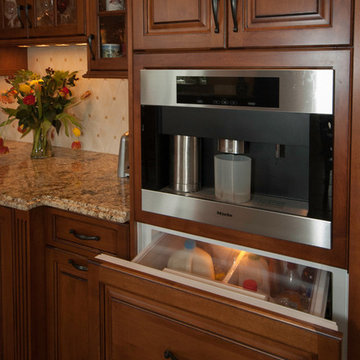

Situated on a lovely island on Lake George in the Adirondack Mountains of New York is this beautiful 1920s camp. The homeowner did an extensive renovation, including a complete kitchen remodel. The wall between the kitchen and the back hall was removed to extend the kitchen, creating a coffee/drinks bar and an updating cabinetry layout to provide better storage. To keep with the Craftsman style of the house we used a Shaker door style with a slab drawer front in Red Birch. The warm red tone of the cabinetry topped with a soft white quartz counter top creating a welcoming vibe to the heart of this family camp. Interior features such as a pegged dishware storage, tray cabinet, LeMans swing out corner cabinet shelving, utensil organizer, deep drawers for pots & pans, and spice rack drawer increased the storage capabilities as well as the functionality of this kitchen.


 Essence Designs
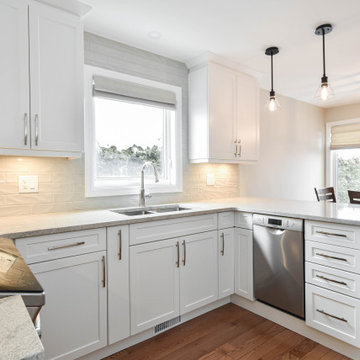
The upper cabinets were installed to the ceiling to maximize storage space.
Interior cabinet accessories such as “blind corner rev-a-shelf organized” where included to easily access all cookware.
There is now a designated servery area for coffee, drinks, additional storage.
Additional pantry storage along the entire wall provides ample food storage.
Increased the depth of the peninsula to add even more storage as well as countertop space for food prep.
Of course, adding new decorative lighting throughout is key. New pot lights, mini pendants over the peninsula, undercabinet cabinet lighting, and a new dining fixture on dimmable switches provide many opportunities to control and create various lighting scenes.
The classic white shaker style cabinets really brighten up the space. This cabinet style is perfect for those who prefer a contemporary and traditional style kitchen.
 Ivy Hill Tile
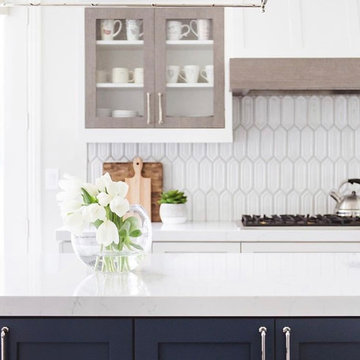
A modern farmhouse design with lighter wood accents on the oven hood and kitchen cabinetry. Featuring our Delphi Hexagon Glacier White Tile as a backsplash. Designed by Savvy Interiors

22