
Search results for "Coffee drinking" in Home Design Ideas
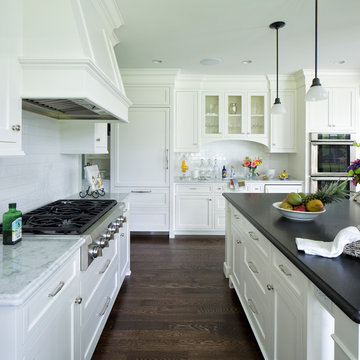
 Kitchen Creative
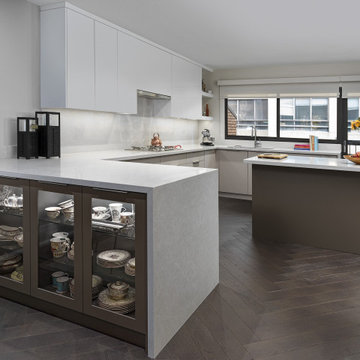
the center island allows for seating for 4 people and divides the room into the cook's side and the convenient coffee/drinks corner. China is displayed below the serving counter adjacent the dining room. Beautiful herringbone walnut flooring!
 Lillian August Interior Design
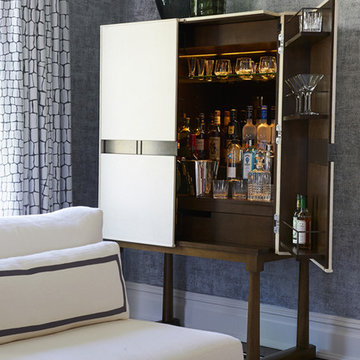
Transitional dark wood floor living room photo in New York with gray walls
 User
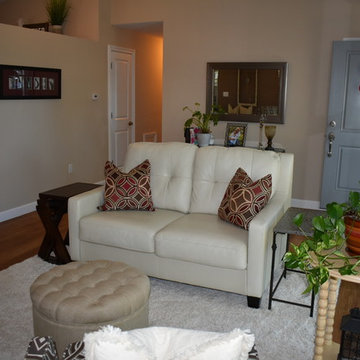
UserAFTER: Small living room needed some updates to fresh up and give it purpose. Perfect for book reading, wine sipping or coffee drinking in front of the fireplace!
Find the right local pro for your project
 Essence Designs
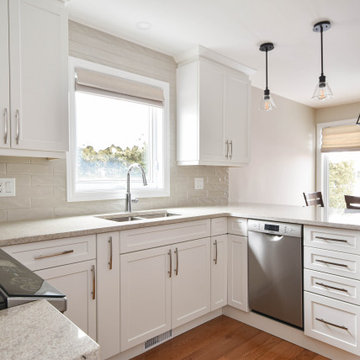
The upper cabinets were installed to the ceiling to maximize storage space.
Interior cabinet accessories such as “blind corner rev-a-shelf organized” where included to easily access all cookware.
There is now a designated servery area for coffee, drinks, additional storage.
Additional pantry storage along the entire wall provides ample food storage.
Increased the depth of the peninsula to add even more storage as well as countertop space for food prep.
Of course, adding new decorative lighting throughout is key. New pot lights, mini pendants over the peninsula, undercabinet cabinet lighting, and a new dining fixture on dimmable switches provide many opportunities to control and create various lighting scenes.
The classic white shaker style cabinets really brighten up the space. This cabinet style is perfect for those who prefer a contemporary and traditional style kitchen.
 C&R Remodeling
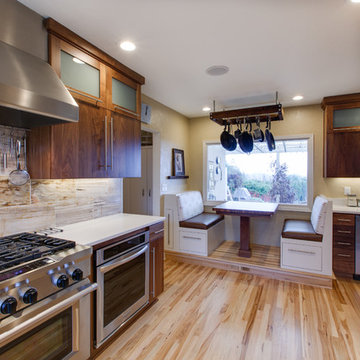
Since the home dates back to the mid-century, we felt it was important that the design complement the home’s existing architecture. We carefully considered every detail to achieve the desired result of a contemporary kitchen remodel.
According to the homeowners, “the design is contemporary but still works with the rest of our house which has both traditional and contemporary elements. The cabinets, backsplash, countertops, floor, and appliances all are perfect and exactly what w wanted. The reclaimed wood spice rack is a functional and really neat visual. Having a coffee/drink area away from the main working part of the kitchen is also great and our booth turned out perfectly.”
The removal of one wall near the dining room made it possible to add a custom banquette at the end of the kitchen. The Black Walnut butcher block table top mirrors the Black Walnut cabinetry throughout the new kitchen. Cleverly tucked inside the banquet seating are storage drawers and pull-outs. Adjacent to the banquette, an espresso bar with beverage refrigerator and ice maker provides a pleasant connection to the formal dining room.
Terry Poe Photography
 To Be Designed
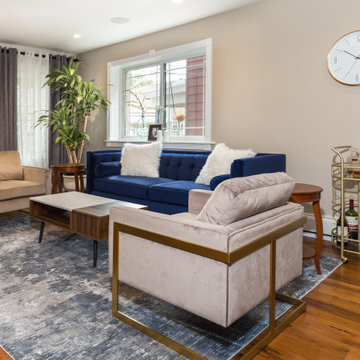
Example of a mid-sized minimalist open concept medium tone wood floor and brown floor living room design in New York with beige walls, no fireplace and no tv
 Studio 34 Furniture and Design

From the Artistica Metal Designs group by Lexington Furniture, glass and iron base cocktail table, end table and console table in #44 St. Laurent finish.
The velvet gray recliner is paired with the Bronte Aluminum Drink Table #25077.
Classic Leather Benson sofa in No Regrets- Moon Dance leather upholstery contrast the iron finishes.
Sycamore Table Lamp #28383 Ceramic Base, Hand Carved details.
Layan Charger #17500 Art Glass/CrossHatch

Sponsored
Delaware, OH

Buckeye Basements, Inc.
Central Ohio's Basement Finishing ExpertsBest Of Houzz '13-'21
 Zobel & Co. Kitchens

Situated on a lovely island on Lake George in the Adirondack Mountains of New York is this beautiful 1920s camp. The homeowner did an extensive renovation, including a complete kitchen remodel. The wall between the kitchen and the back hall was removed to extend the kitchen, creating a coffee/drinks bar and an updating cabinetry layout to provide better storage. To keep with the Craftsman style of the house we used a Shaker door style with a slab drawer front in Red Birch. The warm red tone of the cabinetry topped with a soft white quartz counter top creating a welcoming vibe to the heart of this family camp. Interior features such as a pegged dishware storage, tray cabinet, LeMans swing out corner cabinet shelving, utensil organizer, deep drawers for pots & pans, and spice rack drawer increased the storage capabilities as well as the functionality of this kitchen.
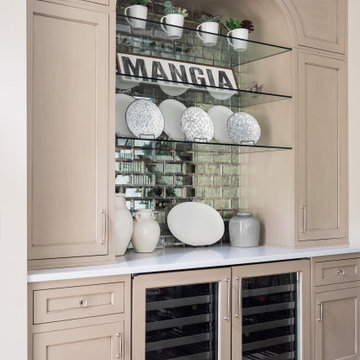
 Reflections Interior Design
Beautiful coffee/drink station!
Home design - large transitional home design idea in Cleveland
Home design - large transitional home design idea in Cleveland
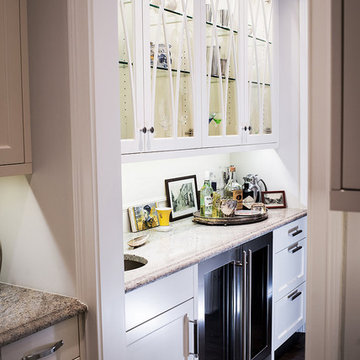
 Aspen Leaf Kitchens
Large elegant l-shaped dark wood floor eat-in kitchen photo in Denver with an integrated sink, raised-panel cabinets, white cabinets, marble countertops, white backsplash, ceramic backsplash, paneled appliances and an island
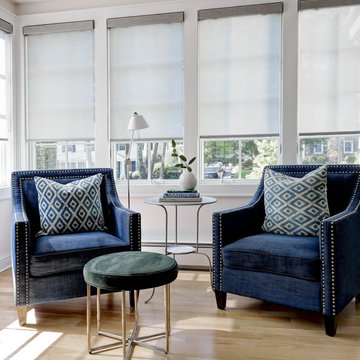
 Terracotta Studio
When the homeowner purchased this classic colonial house in Ridgewood, NJ, she had to undo the country kitchen that the previous owner built. Seeing the potential in the space and abundance of natural light, she set out to open up the footprint of the kitchen by enclosing a small screen porch, eliminating the unnecessary walls, to create a kitchen with both a breakfast area and sitting (“coffee drinking”) area.
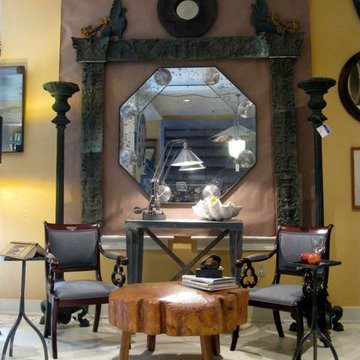
 RT Facts
Octagonal Bullseye Mirror- http://rtfacts.com/shop/all/octagonal-bullseye-mirror-3
Antique Butchers Block Coffee Table- http://rtfacts.com/shop/coffee-tables/antique-butcher-block-coffee-table
Zinc Console Table- http://rtfacts.com/shop/consoles/two-tiered-zinc-console-table
Marble Carved Shell- http://rtfacts.com/shop/accessories/marble-carved-shell/
Monumental Bronze Torchiers- http://rtfacts.com/shop/sconces/monumental-american-neo-classical-patinated-bronze-torchiers
Polychrome Griffins- http://rtfacts.com/shop/art/pair-of-antique-carved-polychrome-and-gilt-griffins/
Gothic Side Chairs (sold)



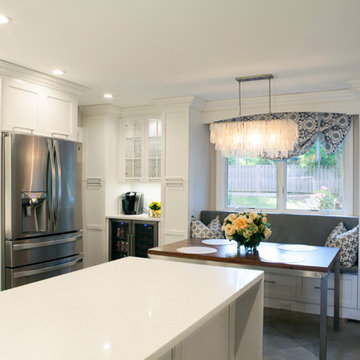
 D2 Design and Works, inc.
Features :
Wine cooler. (Friendly function for guests, easy access to coffee, drinks and wine)
U shape caesarstone counter top.
Rice cooker in a pull-out tray.
Porcelain floor.
Shaker variant white cabinets.
Breakfast nook (Window seats).
Traditional wall cabinet tops (to keep the dust off).
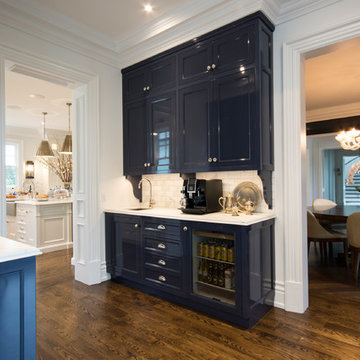
 Bloomsbury Kitchens and Fine Cabinetry
Example of a large transitional u-shaped dark wood floor and brown floor kitchen pantry design in Toronto with an undermount sink, recessed-panel cabinets, white cabinets, marble countertops, white backsplash, marble backsplash, stainless steel appliances, an island and white countertops
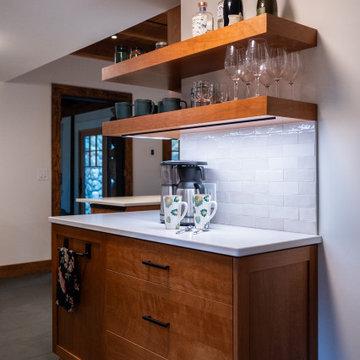 Zobel & Co. Kitchens
By removing a wall, we were able to create a nice coffee/drinks bar that is not in the way of the main kitchen activity.
Arts and crafts home bar photo in Boston
Arts and crafts home bar photo in Boston
 Covenant Remodeling
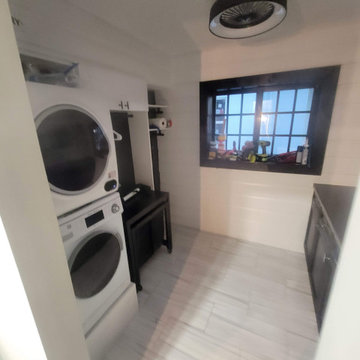
The laundry room the best hanging out spot by the coffee/drink bar , it was about versatility
Example of a laundry room design in Miami
Example of a laundry room design in Miami

Sponsored
Columbus, OH

Hope Restoration & General Contracting
Columbus Design-Build, Kitchen & Bath Remodeling, Historic Renovations
 MSK Design Build
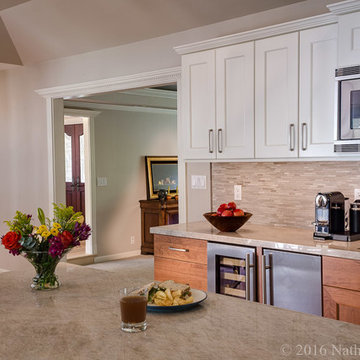
Wine fridge, bar sink and beverage fridge create a coffee/drinks station away from the cooking area. Small doorway was widened to create a spacious opening into the living room.
Photos by Nathaniel Bennett Photography
 Essence Designs
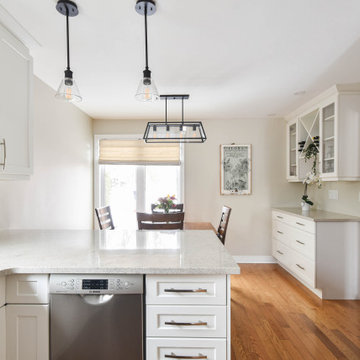
The upper cabinets were installed to the ceiling to maximize storage space.
Interior cabinet accessories such as “blind corner rev-a-shelf organized” where included to easily access all cookware.
There is now a designated servery area for coffee, drinks, additional storage.
Additional pantry storage along the entire wall provides ample food storage.
Increased the depth of the peninsula to add even more storage as well as countertop space for food prep.
Of course, adding new decorative lighting throughout is key. New pot lights, mini pendants over the peninsula, undercabinet cabinet lighting, and a new dining fixture on dimmable switches provide many opportunities to control and create various lighting scenes.
The classic white shaker style cabinets really brighten up the space. This cabinet style is perfect for those who prefer a contemporary and traditional style kitchen.

 Anthony Wilder Design/Build, Inc.
Photography by Morgan Howarth
Inspiration for a large timeless backyard deck remodel in DC Metro with a pergola and a bbq area
Inspiration for a large timeless backyard deck remodel in DC Metro with a pergola and a bbq area
23