
Search results for "Coffee free" in Home Design Ideas


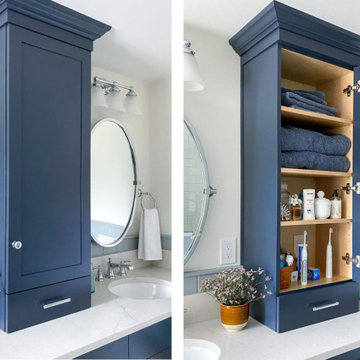
 McGuire + Co. Kitchen & Bath
Primary bathroom remodel with steel blue double vanity and tower linen cabinet, quartz countertop, petite free-standing soaking tub, custom shower with floating bench and glass doors, herringbone porcelain tile floor, v-groove wall paneling, white ceramic subway tile in shower, and a beautiful color palette of blues, taupes, creams and sparkly chrome.

 Tree Green Team
WWW.TREEGREEN.COM
100% Salvaged Trees Brought To LIfe in the form of Custom High-End Furniture. Visit our website www.treegreenteam.com to learn about our unique story and to view our extensive photo library.
Text or call to receive a quote 705.607.0787
treegreenteam@gmail.com
WE OFFER WORLDWIDE SHIPPING!
Find the right local pro for your project
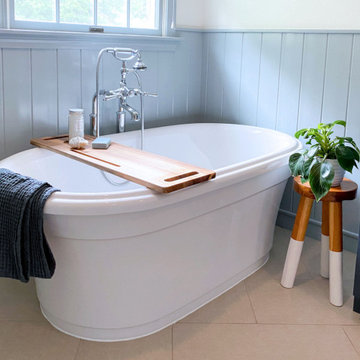 McGuire + Co. Kitchen & Bath
Primary bathroom remodel with steel blue double vanity and tower linen cabinet, quartz countertop, petite free-standing soaking tub, custom shower with floating bench and glass doors, herringbone porcelain tile floor, v-groove wall paneling, white ceramic subway tile in shower, and a beautiful color palette of blues, taupes, creams and sparkly chrome.
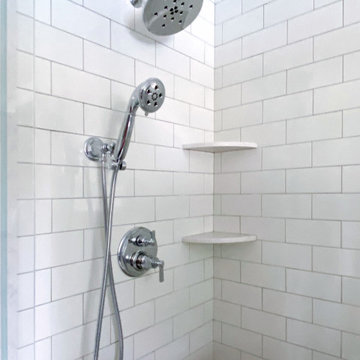 McGuire + Co. Kitchen & Bath
Primary bathroom remodel with steel blue double vanity and tower linen cabinet, quartz countertop, petite free-standing soaking tub, custom shower with floating bench and glass doors, herringbone porcelain tile floor, v-groove wall paneling, white ceramic subway tile in shower, and a beautiful color palette of blues, taupes, creams and sparkly chrome.
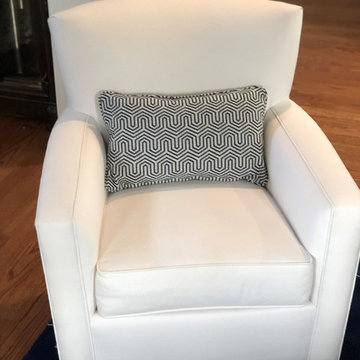
 Stephanie Foulds for Ethan Allen, Quincy, MA
Yes you can use white in a family living room when you choose performance fabrics. This great choice of fabric from Ethan Allen has Crypton technology allowing for worry-free spills. Touch is off with a custom pillow enhancing the navy color scheme.
 Cabinet-S-Top
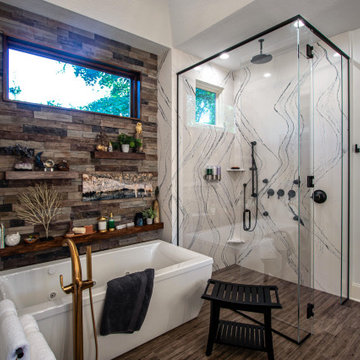
In this master bath, a custom-built painted inset vanity with Cambria Luxury Series quartz countertop was installed. Custom cabinets were installed in the closet with a Madera coffee stain wood countertop. Cambria Luxury Series quartz 10’ wall cladding surround was installed on the shower walls. Kohler Demi-Lav sinks in white. Amerock Blackrock hardware in Champagne Bronze and Black Bronze. Emser Larchmont Rue tile was installed on the wall behind the tub.



 HearthCabinet Ventless Fireplaces
Living room - mid-sized contemporary enclosed light wood floor living room idea in New York with white walls, a ribbon fireplace and a metal fireplace
 MSH Signature Home Improvements
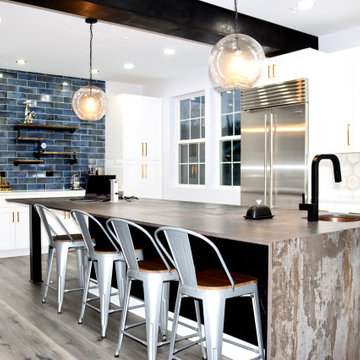
 transformed this kitchen into a huge....Modern Contemporary Kitchen! Walls removed, kitchen expanded, window height changed, bulkhead removed! The dining room and kitchen walls were removed!
Custom 11' kitchen island with sink, bar overhang, and base microwave cabinet installed. The Dekton Trillium countertop was custom-made with 21" overhand for the bar area.
Huge Monogram 48" wide gas stove matching 48" hood with Dekton quartz backsplash and pot filler!
Call today for your Free Design Consultation with our own designer on staff! mshhomeimprovements.com 301-922-3759
 MSH Signature Home Improvements
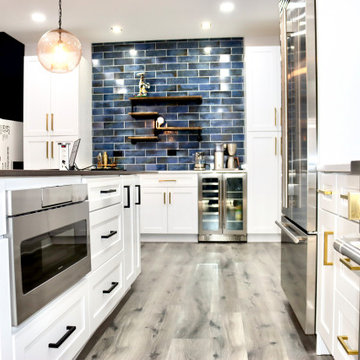
 transformed this kitchen into a huge....Modern Contemporary Kitchen! Walls removed, kitchen expanded, window height changed, bulkhead removed! The dining room and kitchen walls were removed!
Custom 11' kitchen island with sink, bar overhang, and base microwave cabinet installed. The Dekton Trillium countertop was custom-made with 21" overhand for the bar area.
Huge Monogram 48" wide gas stove matching 48" hood with Dekton quartz backsplash and pot filler!
Call today for your Free Design Consultation with our own designer on staff! mshhomeimprovements.com 301-922-3759

 Dunn Development, Inc.
We updated this beautiful Craftsman home with new interior and exterior paint, new carpet and flooring, as well as adding on living room and master suite additions. The two-story addition also adds a new deck upstairs with stunning views of downtown skylines.
Downstairs, we updated the kitchen counter tops and back splash, the sink, and the faucet. The kitchen opens up into the new living room addition that features a three-panel Nanawall door that opens completely onto the back courtyard area. Open or closed, the Nanawall door truly invites the outdoors in!
Upstairs the new master suite bath room sees a new threshold-free shower, a custom vanity and new floors. The suite boasts a coffee bar for early mornings, as well as a walk-in closet with all new custom cabinets and shelves for clothing and shoes. The French doors open onto the new deck where the homeowners can relax after work and watch the sun set over the downtown skyline.
Ryan Long Photography

 JL Interiors
This chic modern guest house was designed for the Altadena Showcase. In this space you will see the kitchen, dining room and guest bed & bathroom. A credenza was added behind the sofa for storage and to hide the back. The exposed wood coffee table adds texture & depth.
JL Interiors is a LA-based creative/diverse firm that specializes in residential interiors. JL Interiors empowers homeowners to design their dream home that they can be proud of! The design isn’t just about making things beautiful; it’s also about making things work beautifully. Contact us for a free consultation Hello@JLinteriors.design _ 310.390.6849_ www.JLinteriors.design
 JL Interiors
This breath taking contemporary space was designed for a young family with children. In this space, you will see the entry, stair way, formal sitting room, living room, kids sitting area, powder room, kids bedroom, Master bedroom & outdoor balcony. Bright color accents were added to this space to add depth .
JL Interiors is a LA-based creative/diverse firm that specializes in residential interiors. JL Interiors empowers homeowners to design their dream home that they can be proud of! The design isn’t just about making things beautiful; it’s also about making things work beautifully. Contact us for a free consultation Hello@JLinteriors.design _ 310.390.6849_ www.JLinteriors.design


 JL Interiors
This chic modern guest house was designed for the Altadena Showcase. In this space you will see the kitchen, dining room and guest bed & bathroom. A credenza was added behind the sofa for storage and to hide the back. The exposed wood coffee table adds texture & depth.
JL Interiors is a LA-based creative/diverse firm that specializes in residential interiors. JL Interiors empowers homeowners to design their dream home that they can be proud of! The design isn’t just about making things beautiful; it’s also about making things work beautifully. Contact us for a free consultation Hello@JLinteriors.design _ 310.390.6849_ www.JLinteriors.design

 Dura Supreme Cabinetry
This is stunning Dura Supreme Cabinetry home was carefully designed by designer Aaron Mauk and his team at Mauk Cabinets by Design in Tipp City, Ohio and was featured in the Dayton Homearama Touring Edition. You’ll find Dura Supreme Cabinetry throughout the home including the bathrooms, the kitchen, a laundry room, and an entertainment room/wet bar area. Each room was designed to be beautiful and unique, yet coordinate fabulously with each other.
The kitchen is in the heart of this stunning new home and has an open concept that flows with the family room. A one-of-a-kind kitchen island was designed with a built-in banquet seating (breakfast nook seating) and breakfast bar to create a space to dine and entertain while also providing a large work surface and kitchen sink space. Coordinating built-ins and mantle frame the fireplace and create a seamless look with the white kitchen cabinetry.
A combination of glass and mirrored mullion doors are used throughout the space to create a spacious, airy feel. The mirrored mullions also worked as a way to accent and conceal the large paneled refrigerator. The vaulted ceilings with darkly stained trusses and unique circular ceiling molding applications set this design apart as a true one-of-a-kind home.
Featured Product Details:
Kitchen and Living Room: Dura Supreme Cabinetry’s Lauren door style and Mullion Pattern #15.
Fireplace Mantle: Dura Supreme Cabinetry is shown in a Personal Paint Match finish, Outerspace SW 6251.
Request a FREE Dura Supreme Cabinetry Brochure Packet:
http://www.durasupreme.com/request-brochure

 JayMarc Homes
Enjoy outdoor living all year around with a custom stone fireplace, covered deck with cedar ceiling detail, lighting, skylights and sound system. Rough-in for electric heaters.

 Grandeur Hills Group,Inc.
The color scheme of this living room consists of several key colors - brick, white, and yellow, which are perfectly combined with each other and create a cozy, warm and friendly atmosphere conducive to peaceful evening gatherings with family and receiving guests.
High-quality lighting consisting of free-standing floor lamps, ceiling mounted lamps and sconces enhances the feeling of warmth and comfort.
Create a warm and friendly atmosphere in your living room as well with our top interior designers!

Sponsored
Delaware, OH

Buckeye Basements, Inc.
Central Ohio's Basement Finishing ExpertsBest Of Houzz '13-'21

 Wilson Lighting
Large trendy open concept ceramic tile and beige floor living room photo in Kansas City with white walls and a standard fireplace
 Delphinium Design
GC: Ekren Construction
Photography: Tiffany Ringwald
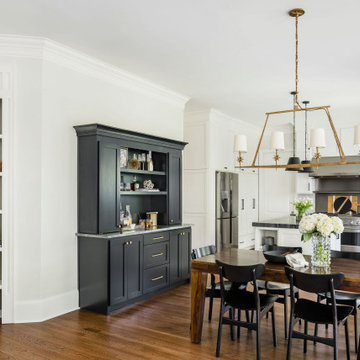
Inspiration for a mid-sized transitional l-shaped medium tone wood floor and brown floor eat-in kitchen remodel in Charlotte with an undermount sink, shaker cabinets, white cabinets, quartzite countertops, gray backsplash, porcelain backsplash, stainless steel appliances, an island and black countertops
Inspiration for a mid-sized transitional l-shaped medium tone wood floor and brown floor eat-in kitchen remodel in Charlotte with an undermount sink, shaker cabinets, white cabinets, quartzite countertops, gray backsplash, porcelain backsplash, stainless steel appliances, an island and black countertops
 JL Interiors
This breath taking contemporary space was designed for a young family with children. In this space, you will see the entry, stair way, living room, kids sitting area, powder room, kids bedroom, kitchen, Master bedroom & outdoor balcony. Light colored rugs with little pattern bring focus to the furniture.
JL Interiors is a LA-based creative/diverse firm that specializes in residential interiors. JL Interiors empowers homeowners to design their dream home that they can be proud of! The design isn’t just about making things beautiful; it’s also about making things work beautifully. Contact us for a free consultation Hello@JLinteriors.design _ 310.390.6849_ www.JLinteriors.design
114