
Search results for "Coffee free" in Home Design Ideas
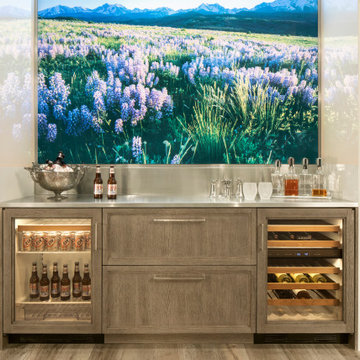
 NORTH STAR KITCHENS
Large home bar designed for multi generation family gatherings. Illuminated photo taken locally in the Vail area. Everything you need for a home bar with durable stainless steel counters.


 G&G Custom Homes, Inc
Large transitional open concept dark wood floor and brown floor family room photo in Indianapolis with gray walls, a standard fireplace, a stone fireplace and a wall-mounted tv
Find the right local pro for your project




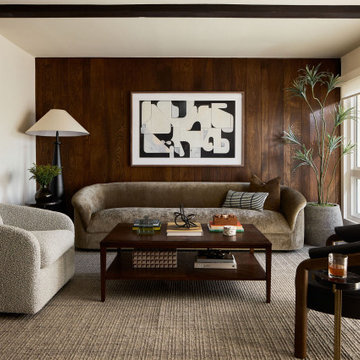
 Velène Design House
At Velène Design House, we revived the home’s vintage charm, balancing original mid‑century elements, like stone fireplaces and wood paneling, with clean, contemporary lines, subtle traditional touches, and thoughtful textures.
This mid‑century ranch remodel transformed a largely untouched 1960s home into a refined, family‑ready retreat.

Sponsored
Columbus, OH

Wannemacher Interiors
Customized Award-Winning Interior Design Solutions in Franklin Cnty OH
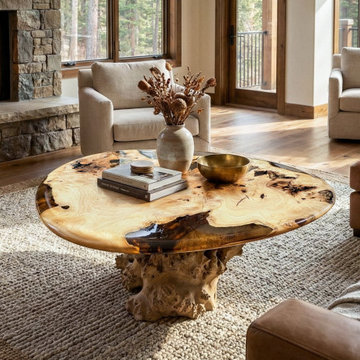
 Gizzwood
Handcrafted epoxy resin coffee table in a living room setting. Made to order with custom sizes available. Free shipping in the US. gizzwood.com
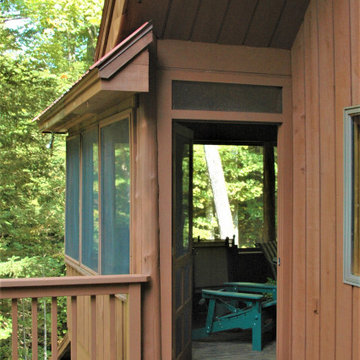
 Joseph Robert Gluse Architect, LLC
A covered screened porch with direct access from inside makes a great place to have morning coffee, dinner or a bug free outdoor space to sleep during the warmer months.

 Lori Lynn Designs
Updated patio area with “cushion free”, furniture in gray with orange rug and accents.
Example of a minimalist exterior home design in Dallas
Example of a minimalist exterior home design in Dallas
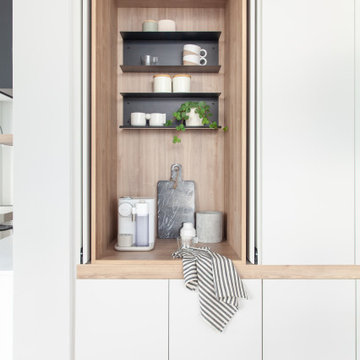
 Aloe Design Studio
Changed layout to open up study to living room. Closed off original door opening for more storage.
Mid-sized minimalist freestanding desk laminate floor and brown floor study room photo in Toronto with beige walls and no fireplace
Mid-sized minimalist freestanding desk laminate floor and brown floor study room photo in Toronto with beige walls and no fireplace
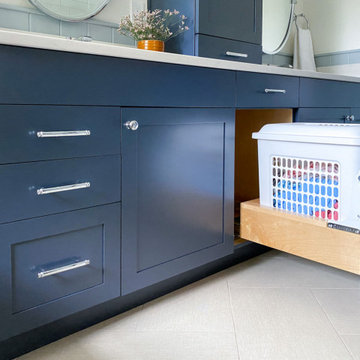
 McGuire + Co. Kitchen & Bath
Primary bathroom remodel with steel blue double vanity and tower linen cabinet, quartz countertop, petite free-standing soaking tub, custom shower with floating bench and glass doors, herringbone porcelain tile floor, v-groove wall paneling, white ceramic subway tile in shower, and a beautiful color palette of blues, taupes, creams and sparkly chrome.



 Greenfab
Example of a trendy u-shaped medium tone wood floor enclosed kitchen design in Seattle with a double-bowl sink, flat-panel cabinets, beige cabinets, metallic backsplash, metal backsplash, stainless steel appliances and an island
Example of a trendy u-shaped medium tone wood floor enclosed kitchen design in Seattle with a double-bowl sink, flat-panel cabinets, beige cabinets, metallic backsplash, metal backsplash, stainless steel appliances and an island

 Rikki Snyder
Photo: Rikki Snyder © 2016 Houzz
Example of an eclectic kitchen design in New York with flat-panel cabinets, white cabinets, stainless steel appliances and an island
Example of an eclectic kitchen design in New York with flat-panel cabinets, white cabinets, stainless steel appliances and an island



Sponsored
Delaware, OH

Buckeye Basements, Inc.
Central Ohio's Basement Finishing ExpertsBest Of Houzz '13-'21


 InnovationLand
This view of a Houston outdoor sitting area by Outdoor Homescapes of Houston shows electrical light fixtures that were converted to gas with a conversion kity by Cunningham Electric. Other features include Western Austin limestone, stucco chimney column, 10-foot-high pinewood outdoor ceiling, Rosa flagstone patio and Restoration Hardware outdoor furniture.
Full project description:
Check out this great outdoor sitting area with a stucco and stone fireplace and the largest outdoor ceiling fan we've ever seen!
Outdoor living space designs typically match the house exactly - but this one couldn't. The homeowners' association restrictions ended up shrinking the outdoor sitting area from 20-foot-square to 15-foot-square, so the arches couldn't be the same size as they were on the house.
After a bit of math and an adjustment in the thickness of the arches, however, Outdoor Homescapes of Houston preserved the proper scale and proportion.
Especially problematic was the half arch connecting the free-standing structure to the back of the house - since a gutter had to be added for sufficient drainage.
"The wood-burning fireplace will provide heat and definitely cozy up this patio addition as we head into fall and winter - especially with vents that push the heated air directly out into the sitting area," says Franks. "But since this outdoor living space was built for all seasons, the large outdoor ceiling fan will also help keep it cool in summer.
In addition to the gas fireplace featuring bench seating, this detached, covered patio also had two outdoor sofas and a coffee table from Restoration Hardware.
Built at an angle that faces the back of the house at the far end of the pool and hot tub, this outdoor living space design definitely fulfills its mission to blend in with the existing house. Its light-colored stucco and Western Austin Limestone with bluish-grey accents, for instance, echoes the contemporary home's stone and stucco exterior.
The 10-foot-high ceiling under the hipped roof, meanwhile, features a dark stain matching that of the existing covered patio ceiling along the back of the house. The addition's Rosa flagstone patio is also an extension of the existing patio, and the Oklahoma wister flagstone bench seating is a perfect match to the coping on the existing pool.
Similarly, the black lantern light fixtures on the support columns of this outdoor sitting area are the same style as those on the house.
The client wanted gas light fixtures, like they have on the house. Outdoor Homescapes could only find electric fixtures that matched, but wqw able to convert them into gas fixtures with a conversion kit from Cunningham Gas.
The Restoration Hardware seating and coffee table, meanwhile, suit the client's desire to entertain guests in style after dinner while enjoying a cigar.
"The project was a challenge, but it turned out beautiful," says company owner Wayne Franks. "And it really does look like it was built with the house."
54