
Search results for "Coffee free" in Home Design Ideas


 Builders Source Appliance Gallery
This 5 bedrooms, 3.4 baths, 3,359 sq. ft. Contemporary home with stunning floor-to-ceiling glass throughout, wows with abundant natural light. The open concept is built for entertaining, and the counter-to-ceiling kitchen backsplashes provide a multi-textured visual effect that works playfully with the monolithic linear fireplace. The spa-like master bath also intrigues with a 3-dimensional tile and free standing tub. Photos by Etherdox Photography.
Find the right local pro for your project

 Mary Shipley Interiors
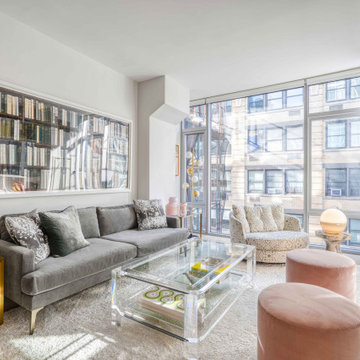
Neutral tones, grays, plums and metallic finishes on the accessories. Large tufted ottoman provides a soft alternative to a coffee table. Windows remain free and clear of obstruction to enhance the beautiful view.

 Rill Architects
Stacy Goldberg
Living room - transitional open concept brown floor living room idea in DC Metro with a bar and white walls
Living room - transitional open concept brown floor living room idea in DC Metro with a bar and white walls


 Maquette Interior Design
Liz Daly
Inspiration for a mid-sized transitional gray tile and ceramic tile marble floor claw-foot bathtub remodel in San Francisco with recessed-panel cabinets, white cabinets, marble countertops, a one-piece toilet, gray walls and a console sink
Inspiration for a mid-sized transitional gray tile and ceramic tile marble floor claw-foot bathtub remodel in San Francisco with recessed-panel cabinets, white cabinets, marble countertops, a one-piece toilet, gray walls and a console sink

Sponsored
Columbus, OH

Hope Restoration & General Contracting
Columbus Design-Build, Kitchen & Bath Remodeling, Historic Renovations



 Birdland Woodworks
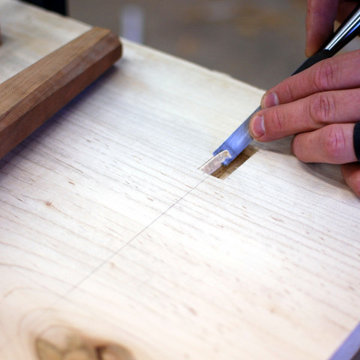
Hand-made table with a cherry base and maple free edge top. Other wood species available. More regular top shapes available.
Example of an acacia mid-century modern wood wood-top living room design in Detroit
Example of an acacia mid-century modern wood wood-top living room design in Detroit

 Inspired LED
Open concept kitchen - small traditional l-shaped porcelain tile open concept kitchen idea in Miami with an undermount sink, granite countertops, multicolored backsplash, glass tile backsplash, stainless steel appliances and an island
 End Vision Visual Design Group
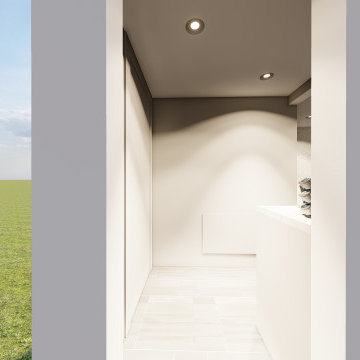
Renderings of remodeled corridor leading to new coffee nook
Example of a mid-sized trendy home design design in Raleigh
Example of a mid-sized trendy home design design in Raleigh

 Soothing Company
This is the Vision 1 ethanol fireplace by Eco-Feu. This fireplace requires no vent and emits zero mess. Install in any room (indoors or outdoors).
Minimalist living room photo in Portland
Minimalist living room photo in Portland

Sponsored
Delaware, OH

Buckeye Basements, Inc.
Central Ohio's Basement Finishing ExpertsBest Of Houzz '13-'21

 Angela Wells Interior Design
A custom residence in the prestigious Reserve Golf Club located in Indian Wells, CA. The Living Room features a custom basalt column coffee table base and sofa back table, a 15' custom suede sectional sofa, and a free form are rug.

 Birdland Woodworks
Hand-made table with a cherry base and maple free edge top. Other wood species available. More regular top shapes available.
Inspiration for an acacia 1960s wood wood-top living room remodel in Detroit
Inspiration for an acacia 1960s wood wood-top living room remodel in Detroit

 Cynthia Driscoll Interiors
Photographer: Michael Lee
Inspiration for a mid-sized timeless formal and open concept dark wood floor living room remodel in Boston with beige walls, a standard fireplace, no tv and a plaster fireplace
Inspiration for a mid-sized timeless formal and open concept dark wood floor living room remodel in Boston with beige walls, a standard fireplace, no tv and a plaster fireplace

Sponsored
Sunbury, OH

J.Holderby - Renovations
Franklin County's Leading General Contractors - 2X Best of Houzz!

 OLSON LEWIS + Architects
Contractor: Windover Construction, LLC
Photographer: Gabe Davis - 207 Agency
Example of a classic l-shaped kitchen design in Boston with recessed-panel cabinets, white cabinets, gray backsplash and stainless steel appliances
Example of a classic l-shaped kitchen design in Boston with recessed-panel cabinets, white cabinets, gray backsplash and stainless steel appliances


 Debra Spina Dixon - Closet Factory PDX
No closet. No problem. Under the sloped attic ceiling of this 100+ year old home, we designed and built custom storage that fits the remodeled style of this beautiful, historic home. The design features traditional closet cabinets with a hidden TV cabinet, (2) tip out hampers and plenty of drawers to free up floor space for a seating area.
57