
Search results for "Coffee free" in Home Design Ideas


 G & L Granite
Mid-sized elegant u-shaped medium tone wood floor eat-in kitchen photo with a double-bowl sink, raised-panel cabinets, beige cabinets, granite countertops, white backsplash, ceramic backsplash, white appliances and an island
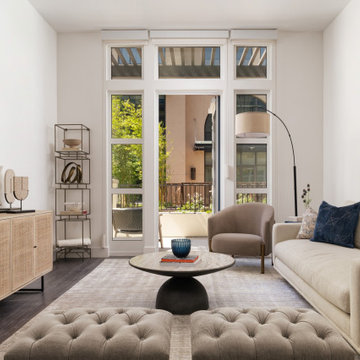
 MINE Interiors
Springline is a project we worked on that included everything from designing stunning model units to every detail of top-of-the-line amenity spaces.
Our designers can't wait to chat with you about how we can make your home perfect for your lifestyle. Visit allmine.com to book your call for MINE's Free Design Services!
Find the right local pro for your project

 Studio 119
The La Cantina Window at the Sink Wall allows the person working in the kitchen to be part of the outdoor experience. Each panel of the windows hinges back on the other and stacks to the right had side. In addition to the window fully opening, there is a screen that pulls across the entire opening to have a bug-free experience.
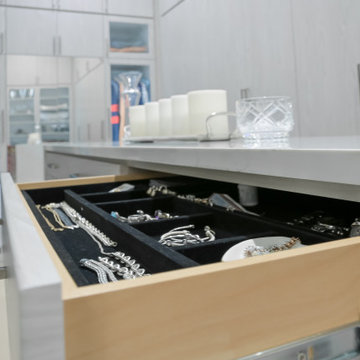
 Inspired Closets SWFL
Velour lined jewelry trays hidden in our soft close drawers are great for organization and convenience.
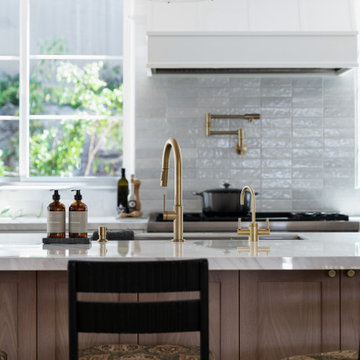
 Kristyn Harvey Interiors
Client wanted a spacious kitchen with separate work zones so she could cook while her husband helped clean up. Kitchen island was designed to grow with the family and features seating for up to 5 people and a homework station, complete with outlets in the drawers, at the end of the island.
Bar was intentionally designed as a more masculine version of the kitchen. The left side houses drinkware while the right side is a coffee and tea nook. Porcelain countertop runs the entirety of the bar to provide an anxiety-free coffee making experience (for us slightly OCD people out there!). Custom built parquet dining table with easy to maintain black chairs for the couples 2 young kids.



Sponsored
Delaware, OH

Buckeye Basements, Inc.
Central Ohio's Basement Finishing ExpertsBest Of Houzz '13-'21

 Swartz Photography
Inspiration for a mid-sized country enclosed medium tone wood floor living room remodel with white walls
Inspiration for a mid-sized country enclosed medium tone wood floor living room remodel with white walls

 Heartland Design and Remodeling
This master bath features Dura Supreme maple cabinets in a brand new color - Cashew with a Coffee Glaze.
Photography: Charles Thomas
Design: Richard Perkins, NVS Kitchen & Bath
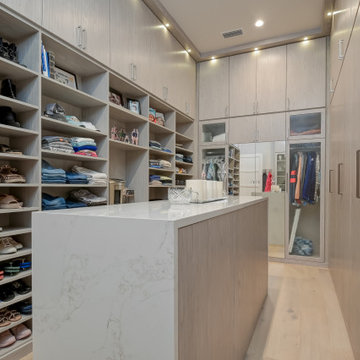 Inspired Closets SWFL
The open side of this large boutique closet is still aesthetically pleasing because everything has it's own space. A space for everything.
Closet - closet idea in Miami
Closet - closet idea in Miami

 Pimp My Crib
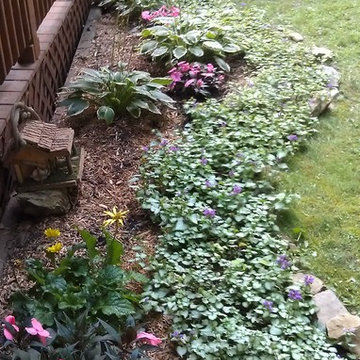
Life begins after coffee. Successful home sales begin after staging.CALL TODAY FOR YOUR FREE DESIGN CONSULTATION!
 Wagner Team
We took a plain primitive afterthought of a kitchen (with green formica and no counter space) and transformed it into a thing of beauty (for my eye) with tons of counter space. We used an Ikea free standing island for the base of my new baker slab counter and Ikea wine rack as an add on to existing drawers to make a wider base for a coffee corner. No bumping into each other anymore. We exchanged places of and existing drawer base with a door base, thus saving new cabinet purchases but enabling us to do the coffee bar easily. The door base was tucked into a before dead corner under the new baker slab eat at counter. Nothing wasted.

 InnovationLand
Side view of Houston outdoor sitting area shows Western Austin limestone, stucco chimney column, 10-foot-high pinewood outdoor ceiling, Rosa flagstone patio and Restoration Hardware outdoor furniture
Full project description:
Check out this great outdoor sitting area with a stucco and stone fireplace and the largest outdoor ceiling fan we've ever seen!
Outdoor living space designs typically match the house exactly - but this one couldn't. The homeowners' association restrictions ended up shrinking the outdoor sitting area from 20-foot-square to 15-foot-square, so the arches couldn't be the same size as they were on the house.
After a bit of math and an adjustment in the thickness of the arches, however, Outdoor Homescapes of Houston preserved the proper scale and proportion.
Especially problematic was the half arch connecting the free-standing structure to the back of the house - since a gutter had to be added for sufficient drainage.
"The wood-burning fireplace will provide heat and definitely cozy up this patio addition as we head into fall and winter - especially with vents that push the heated air directly out into the sitting area," says Franks. "But since this outdoor living space was built for all seasons, the large outdoor ceiling fan will also help keep it cool in summer.
In addition to the gas fireplace featuring bench seating, this detached, covered patio also had two outdoor sofas and a coffee table from Restoration Hardware.
Built at an angle that faces the back of the house at the far end of the pool and hot tub, this outdoor living space design definitely fulfills its mission to blend in with the existing house. Its light-colored stucco and Western Austin Limestone with bluish-grey accents, for instance, echoes the contemporary home's stone and stucco exterior.
The 10-foot-high ceiling under the hipped roof, meanwhile, features a dark stain matching that of the existing covered patio ceiling along the back of the house. The addition's Rosa flagstone patio is also an extension of the existing patio, and the Oklahoma wister flagstone bench seating is a perfect match to the coping on the existing pool.
Similarly, the black lantern light fixtures on the support columns of this outdoor sitting area are the same style as those on the house.
The client wanted gas light fixtures, like they have on the house. Outdoor Homescapes could only find electric fixtures that matched, but wqw able to convert them into gas fixtures with a conversion kit from Cunningham Gas.
The Restoration Hardware seating and coffee table, meanwhile, suit the client's desire to entertain guests in style after dinner while enjoying a cigar.
"The project was a challenge, but it turned out beautiful," says company owner Wayne Franks. "And it really does look like it was built with the house."

Sponsored
Sunbury, OH

J.Holderby - Renovations
Franklin County's Leading General Contractors - 2X Best of Houzz!
 Lenton Company, Inc.
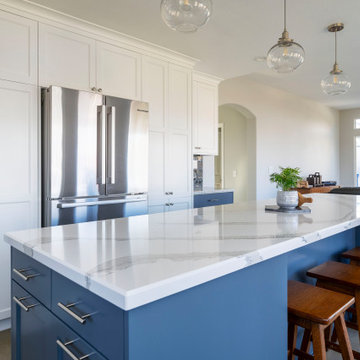
This spacious high contrast two-tone kitchen has an abundance of textures, tones, and finishes that will draw visual interest, flow, and functionality. The mosaic tile splash behind the range adds a bold focal accent point which works cohesively with the gold tones from the modernized field tile backsplash. Equipped with a wine fridge, and additional storage, the ten-foot entertainers island is embellished in a crisp white with soft, free flowing veining, Ceasarstone quartz countertop. The timeless classic Shaker with router detail style cabinets with custom roll out pantry maximizes storage space plus adds easy organization. A hidden coffee station allows for small appliance storage to keep countertops clutter free. Lastly, the swirling countertop patterns transitions beautifully with the concrete flooring and satin nickel finishes.
 Interiors by Maite Granda
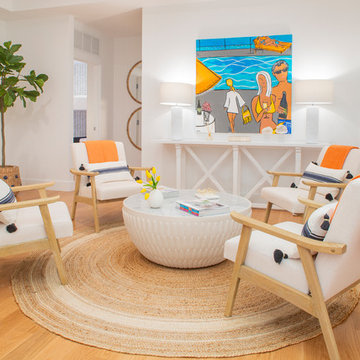
A "Happy Home" was our goal when designing this vacation home in Key Largo for a Delaware family. Lots of whites and blues accentuated by other primary colors such as orange and yellow.

 The Cabinet Store + Culina Design
Open concept kitchen - mid-sized traditional u-shaped light wood floor open concept kitchen idea in Minneapolis with an undermount sink, raised-panel cabinets, light wood cabinets, quartz countertops, multicolored backsplash, stainless steel appliances and a peninsula
 Lenton Company, Inc.
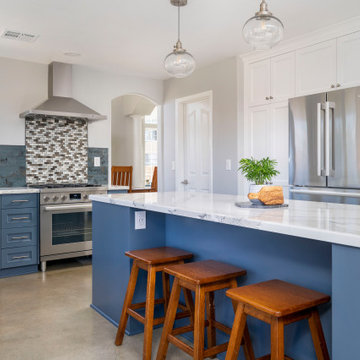
This spacious high contrast two-tone kitchen has an abundance of textures, tones, and finishes that will draw visual interest, flow, and functionality. The mosaic tile splash behind the range adds a bold focal accent point which works cohesively with the gold tones from the modernized field tile backsplash. Equipped with a wine fridge, and additional storage, the ten-foot entertainers island is embellished in a crisp white with soft, free flowing veining, Ceasarstone quartz countertop. The timeless classic Shaker with router detail style cabinets with custom roll out pantry maximizes storage space plus adds easy organization. A hidden coffee station allows for small appliance storage to keep countertops clutter free. Lastly, the swirling countertop patterns transitions beautifully with the concrete flooring and satin nickel finishes.

Sponsored
Delaware, OH
Buckeye Basements, Inc.
Central Ohio's Basement Finishing ExpertsBest Of Houzz '13-'21

 Remodeling Concepts Inc.
Example of a large transitional master porcelain tile and white floor freestanding bathtub design in Houston with recessed-panel cabinets, white cabinets, beige walls, an undermount sink, granite countertops and a hinged shower door
 ReVision Design + Build
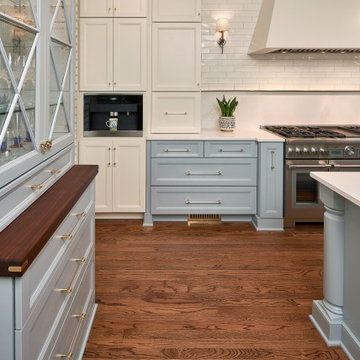
The built-in coffee maker sits next to the hidden toaster oven, making for a clutter free morning routing. © Lassiter Photography | **Any product tags listed as “related,” “similar,” or “sponsored” are done so by Houzz and are not the actual products specified. They have not been approved by, nor are they endorsed by ReVision Design/Remodeling.**

 NOTION, LLC
Photographer: Bradd Celidonia
Mid-sized trendy master gray tile and porcelain tile porcelain tile freestanding bathtub photo with an undermount sink, flat-panel cabinets, dark wood cabinets, quartz countertops, a two-piece toilet and white walls
Mid-sized trendy master gray tile and porcelain tile porcelain tile freestanding bathtub photo with an undermount sink, flat-panel cabinets, dark wood cabinets, quartz countertops, a two-piece toilet and white walls
79