
Search results for "Coffee free" in Home Design Ideas

 Fannie Allen Design
Living Room, antique chair covered in blue hair hide, sofa blue in "alligator" velvet, pillows in blue silk. Red cloisonné table, red Korean chest with lacy metal work. Window sheers in paper and mesh net. Custom wool and silk rug.

 Kenny Vanden Berghe
The elegantly designed Avenue Deschanel B&B is located 1800 metres from Brussels-North Train Station and features high-tech in-room facilities including a home automation system. The property also offers free WiFi and rooms overlooking the Josaphat Park and the Mât de Lalaing monument.
Featuring high ceilings, crystal chandeliers and hardwood floors, the soundproof rooms also have a kitchenette, a minibar and free tea and coffee making facilities. They come with an iPad through which the lights, heating and flat-screen TV with satellite channels in the room can be controlled. Private bathrooms are fitted with a bathtub and a rain shower.


Find the right local pro for your project

 Adcock-Smith Design
Designer: Kathy Adcock-Smith
Photography: Sil Azevedo
Living room - mid-sized contemporary loft-style medium tone wood floor and brown floor living room idea in Dallas with a music area, beige walls, a standard fireplace, a tile fireplace and a tv stand
Living room - mid-sized contemporary loft-style medium tone wood floor and brown floor living room idea in Dallas with a music area, beige walls, a standard fireplace, a tile fireplace and a tv stand

 Under the Roof Decorating
I'm seeing plenty of nature-inspired decorations made of birch bark. They give a home a rustic and cozy outdoor feel. The small votive lamps holders come with different patterns, some with stars, trees and hearts. Also still extremely popular this year, pillar birch candles. Group a few together to create a fuss free centrepiece for the dining table or coffee table.
UTR Decorating

 Emerald Coast Real Estate Photography
© Jason Parker, Emerald Coast Real Estate Photography, LLC
Trendy concrete floor living room photo in Miami
Trendy concrete floor living room photo in Miami
 HRS BUILD
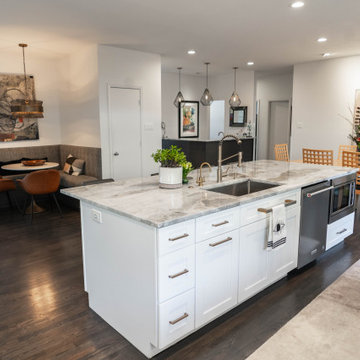
Contemporary kitchen remodel that incorporates wall accent art, simplified dining room setting, and kitchen island free standing room. Includes gray marble island with stainless steel microwave and dishwasher.



 Dura Supreme Cabinetry
Dura Supreme creates Crestwood Cabinetry with a thoughtful balance of materials, construction and styling options to deliver exceptional value with exceptional design. Built-in manufacturing economies ensure cost effective construction, consistent quality and craftsmanship. Upon this foundation, an impressive array of finishes, door styles, and unique, space-saving accessories fulfill even the most artistic and discerning tastes.
Painted cabinetry is a timeless and classic look and with transitional styling surging in popularity, painted cabinetry is more popular than ever before. White painted cabinetry is a classic choice and works with so many different style preferences, from traditional to transitional and contemporary. Although white paint is the most popular choice, homeowners and designers are designing with shades of white and gray to blend beautifully and seamlessly throughout an entire home.
Request a FREE Dura Supreme Cabinetry Brochure Packet at:
http://www.durasupreme.com/request-brochure

 Melanie Rekola Landscape Design
This modern and private outdoor seating area boasts a free standing living wall, built in outdoor coffee table, built in outdoor bar and outdoor pillars all with decorative stone inlays. The patio floor is wet-laid natural stone. The grounds have extensive gardens throughout, all drought tolerant and low maintenance. Landscape Design & Photography by Melanie Rekola
 Kristyn Harvey Interiors
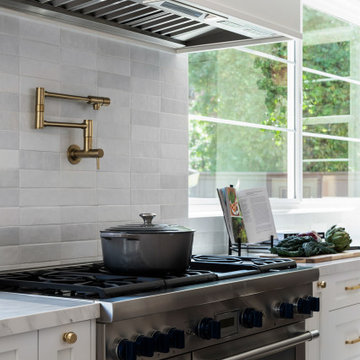
Client wanted a spacious kitchen with separate work zones so she could cook while her husband helped clean up. Kitchen island was designed to grow with the family and features seating for up to 5 people and a homework station, complete with outlets in the drawers, at the end of the island.
Bar was intentionally designed as a more masculine version of the kitchen. The left side houses drinkware while the right side is a coffee and tea nook. Porcelain countertop runs the entirety of the bar to provide an anxiety-free coffee making experience (for us slightly OCD people out there!). Custom built parquet dining table with easy to maintain black chairs for the couples 2 young kids.

 Saybrook Home Interior Decorating Services
Saybrook Country Barn
Fine Home Interiors, Designer Inspired Furniture and Decor
2 Main Street,
Old Saybrook, Connecticut
06475
860-388-0891
Inspiration for a mid-sized timeless enclosed dark wood floor family room remodel in Bridgeport with beige walls, a standard fireplace, a plaster fireplace and a wall-mounted tv
Inspiration for a mid-sized timeless enclosed dark wood floor family room remodel in Bridgeport with beige walls, a standard fireplace, a plaster fireplace and a wall-mounted tv
 Details Construction Group
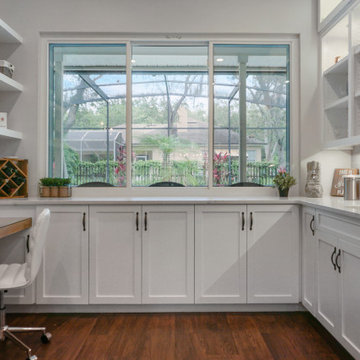
This kitchen remodel is all about charm and functionality, with a cozy breakfast nook that’s packed with open shelving and under-cabinet storage. Whether you’re whipping up your morning coffee or using it as a handy prep spot, this space is ready for whatever you need.

 Advance Design Studio, Ltd.
Located on a partially wooded lot in Elburn, Illinois, this home needed an eye-catching interior redo to match the unique period exterior. The residence was originally designed by Bow House, a company that reproduces the look of 300-year old bow roof Cape-Cod style homes. Since typical kitchens in old Cape Cod-style homes tend to run a bit small- or as some would like to say, cozy – this kitchen was in need of plenty of efficient storage to house a modern day family of three.
Advance Design Studio, Ltd. was able to evaluate the kitchen’s adjacent spaces and determine that there were several walls that could be relocated to allow for more usable space in the kitchen. The refrigerator was moved to the newly excavated space and incorporated into a handsome dinette, an intimate banquette, and a new coffee bar area. This allowed for more countertop and prep space in the primary area of the kitchen. It now became possible to incorporate a ball and claw foot tub and a larger vanity in the elegant new full bath that was once just an adjacent guest powder room.
Reclaimed vintage Chicago brick paver flooring was carefully installed in a herringbone pattern to give the space a truly unique touch and feel. And to top off this revamped redo, a handsome custom green-toned island with a distressed black walnut counter top graces the center of the room, the perfect final touch in this charming little kitchen.


 Kenny Vanden Berghe
The elegantly designed Avenue Deschanel B&B is located 1800 metres from Brussels-North Train Station and features high-tech in-room facilities including a home automation system. The property also offers free WiFi and rooms overlooking the Josaphat Park and the Mât de Lalaing monument.
Featuring high ceilings, crystal chandeliers and hardwood floors, the soundproof rooms also have a kitchenette, a minibar and free tea and coffee making facilities. They come with an iPad through which the lights, heating and flat-screen TV with satellite channels in the room can be controlled. Private bathrooms are fitted with a bathtub and a rain shower.
 Details Construction Group
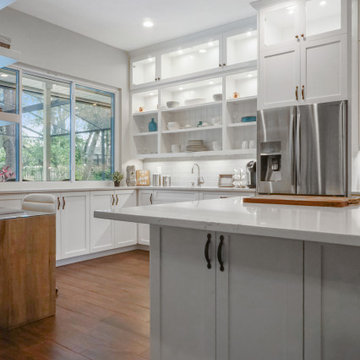
This kitchen remodel is all about charm and functionality, with a cozy breakfast nook that’s packed with open shelving and under-cabinet storage. Whether you’re whipping up your morning coffee or using it as a handy prep spot, this space is ready for whatever you need.

 Oakwood Homes
Inspiration for a transitional carpeted multiuse home gym remodel in Denver with blue walls
 Details Construction Group
This kitchen remodel is all about charm and functionality, with a cozy breakfast nook that’s packed with open shelving and under-cabinet storage. Whether you’re whipping up your morning coffee or using it as a handy prep spot, this space is ready for whatever you need.

Sponsored
Columbus, OH

Wannemacher Interiors
Customized Award-Winning Interior Design Solutions in Franklin Cnty OH

 The Kingston Group - Remodeling Specialists
Inspiration for a timeless gray tile and stone tile tub/shower combo remodel in Nashville with an undermount sink, flat-panel cabinets, white cabinets, marble countertops and a two-piece toilet
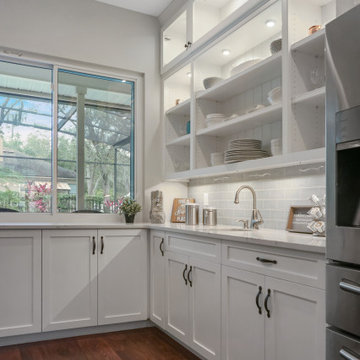
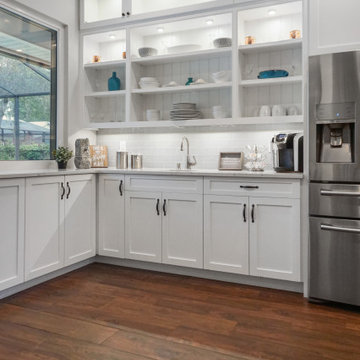 Details Construction Group
This kitchen remodel is all about charm and functionality, with a cozy breakfast nook that’s packed with open shelving and under-cabinet storage. Whether you’re whipping up your morning coffee or using it as a handy prep spot, this space is ready for whatever you need.

 Tranquility Builders, Inc.
Example of a mid-sized cottage l-shaped dark wood floor and brown floor open concept kitchen design in Chicago with a farmhouse sink, shaker cabinets, white cabinets, granite countertops, white backsplash, subway tile backsplash, stainless steel appliances and an island
81