
Search results for "Coffee free" in Home Design Ideas

 Solid Rock Custom Homes
A 1,500 square foot Master suite remodel that was updated to its current owners tastes now has an expansive bathroom, with a large walk in closet and own laundry area. The clients also added a Breakfast Bar so they could have their cup of coffee in the morning without leaving their suite. The contemporary look of this suite features glass mosaic tile, a free standing stub with pebble tile flooring, a custom etched glass shower enclosure, and lots of storage.

 RoomService 360
A stylish solution that embraces modern lifestyle with utmost seating comfort and functionality, the Free Italian Sleeper Sofa is an envoy for small spaces featuring an easily convertible bed. Designed by Peter Ross for Bonaldo and manufactured in Italy, Free Sofa Bed is available in two sizes and can be upholstered in any of the available 93 fabrics and 24 genuine Italian soft leather colors. Free Sofa Sleeper feet are available in anthracite grey or dark brown wood as well as in chrome and silver.

Find the right local pro for your project
 Lenton Company, Inc.
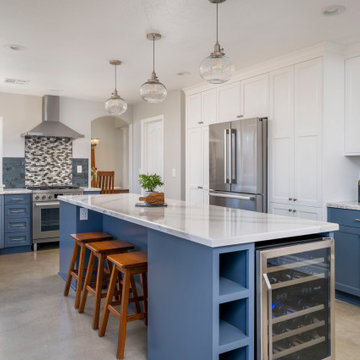
This spacious high contrast two-tone kitchen has an abundance of textures, tones, and finishes that will draw visual interest, flow, and functionality. The mosaic tile splash behind the range adds a bold focal accent point which works cohesively with the gold tones from the modernized field tile backsplash. Equipped with a wine fridge, and additional storage, the ten-foot entertainers island is embellished in a crisp white with soft, free flowing veining, Ceasarstone quartz countertop. The timeless classic Shaker with router detail style cabinets with custom roll out pantry maximizes storage space plus adds easy organization. A hidden coffee station allows for small appliance storage to keep countertops clutter free. Lastly, the swirling countertop patterns transitions beautifully with the concrete flooring and satin nickel finishes.
 Dura Supreme Cabinetry
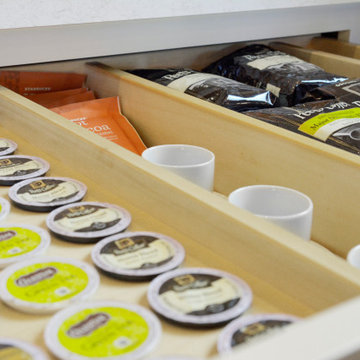
With Dura Supreme Cabinetry you can design a coffee and tea drawer with a simple combination of Adjustable Partitions and a K-Cup Organizer fit to meet your needs.
This white-on-white kitchen design has a transitional style and incorporates beautiful clean lines. It features a Personal Paint Match finish on the Kitchen Island matched to Sherwin-Williams "Threshold Taupe" SW7501 and a mix of light tan paint and vibrant orange décor. These colors really pop out on the “white canvas” of this design. The designer chose a beautiful combination of white Dura Supreme cabinetry (in "Classic White" paint), white subway tile backsplash, white countertops, white trim, and a white sink. The built-in breakfast nook (L-shaped banquette bench seating) attached to the kitchen island was the perfect choice to give this kitchen seating for entertaining and a kitchen island that will still have free counter space while the homeowner entertains.
Design by Studio M Kitchen & Bath, Plymouth, Minnesota.
Request a FREE Dura Supreme Brochure Packet:
https://www.durasupreme.com/request-brochures/
Find a Dura Supreme Showroom near you today:
https://www.durasupreme.com/request-brochures
Want to become a Dura Supreme Dealer? Go to:
https://www.durasupreme.com/become-a-cabinet-dealer-request-form/
 NORTH STAR KITCHENS
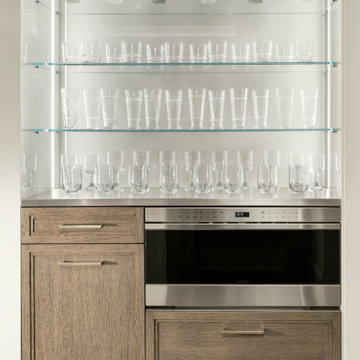
Large bar designed for multi generation family gatherings. Built in Micro-wave and glass-ware storage.
Mid-sized mountain style u-shaped medium tone wood floor and gray floor seated home bar photo in Denver with an undermount sink, recessed-panel cabinets, gray cabinets, wood countertops, white backsplash and white countertops
Mid-sized mountain style u-shaped medium tone wood floor and gray floor seated home bar photo in Denver with an undermount sink, recessed-panel cabinets, gray cabinets, wood countertops, white backsplash and white countertops

 Carpet One Floor & Home
Worry less about spills or stains with this TIGRESSA H2O CARPET from Carpet One Floor & Home. It's water-resistant and beautiful too!
Living room - mid-sized traditional living room idea in Manchester
Living room - mid-sized traditional living room idea in Manchester



 Amy Troute Inspired Interior Design
This masculine master bath features a stunning free-standing tub, walk-in shower with multiple shower heads, an expansive vanity. You can almost feel the toasty headed tile floors...
Photography by: Cody Weaver
 Betty Wasserman Art & Interiors
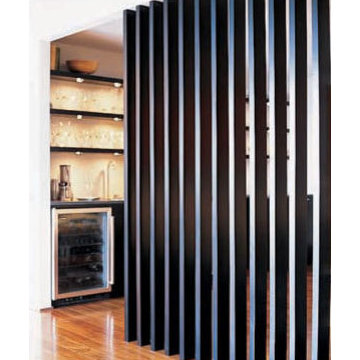
A Jersey Shore home we decorated in easy neutrals for the ultimate summer hangout. Contemporary furnishings by Holly Hunt and B&B Italia set the tone for a relaxed lifestyle, which we then contrasted with dark room dividers and accent side tables by Todd Hase. Our goal was to create a trendy and sophisticated environment that promoted stress-free living in a light and airy space.

 Demetriades + Walker
Peter Peirce Photpgrapher
Mid-sized trendy open concept light wood floor and gray floor living room photo in Bridgeport with white walls
Mid-sized trendy open concept light wood floor and gray floor living room photo in Bridgeport with white walls

 Casey Didier
Kevin Netz
Example of an urban galley open concept kitchen design in Milwaukee with flat-panel cabinets, gray cabinets and white walls
Example of an urban galley open concept kitchen design in Milwaukee with flat-panel cabinets, gray cabinets and white walls

 User
Certified Built Green
95% Efficient Forced Air Furnace (A/C Ready)
Blown-In Insulation + Low VOC paints
Formaldehyde free millwork and cabinets
Energy efficient lighting fixtures
WaterSense fixtures, including Niagara Conservation 0.8 gpf toilets
USB port in Kitchen
Centrally located data port for better WiFi signal

 Interiors In Motion Ltd
Example of a large classic freestanding desk light wood floor study room design in Toronto with white walls and no fireplace

Sponsored
Sunbury, OH

J.Holderby - Renovations
Franklin County's Leading General Contractors - 2X Best of Houzz!

 Frances Herrera Interior Design
Juxtaposing the rustic beauty of an African safari with the electric pop of neon colors pulled this home together with amazing playfulness and free spiritedness.
We took a modern interpretation of tribal patterns in the textiles and cultural, hand-crafted accessories, then added the client’s favorite colors, turquoise and lime, to lend a relaxed vibe throughout, perfect for their teenage children to feel right at home.
 Marcia Moore Design
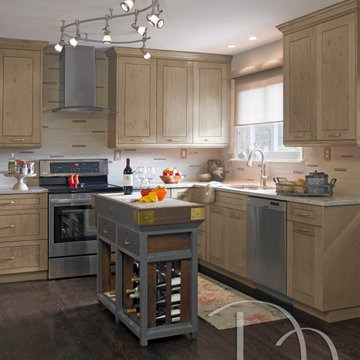
ASID award for kitchen design. In a corner that usually holds a lazy susan cabinet, we used chevron drawers. A much better choice and easier access for a homeowner with back problems.

 Kenny Vanden Berghe
The elegantly designed Avenue Deschanel B&B is located 1800 metres from Brussels-North Train Station and features high-tech in-room facilities including a home automation system. The property also offers free WiFi and rooms overlooking the Josaphat Park and the Mât de Lalaing monument.
Featuring high ceilings, crystal chandeliers and hardwood floors, the soundproof rooms also have a kitchenette, a minibar and free tea and coffee making facilities. They come with an iPad through which the lights, heating and flat-screen TV with satellite channels in the room can be controlled. Private bathrooms are fitted with a bathtub and a rain shower.
 Amy Troute Inspired Interior Design
This masculine master bath features a stunning free-standing tub, walk-in shower with multiple shower heads, an expansive vanity. You can almost feel the toasty headed tile floors...
Photography by: Cody Weaver

 Amy Troute Inspired Interior Design
This masculine master bath features a stunning free-standing tub, walk-in shower with multiple shower heads, an expansive vanity. You can almost feel the toasty headed tile floors...
Photography by: Cody Weaver


 Black Lacquer Design
Photo by Eron Rauch
Example of a transitional light wood floor eat-in kitchen design in Los Angeles with shaker cabinets, green cabinets, quartz countertops and black appliances
Example of a transitional light wood floor eat-in kitchen design in Los Angeles with shaker cabinets, green cabinets, quartz countertops and black appliances
80