
Search results for "Coffee table and side tables" in Home Design Ideas

 Locati Architects
Gibeon Photography
Living room - rustic open concept dark wood floor living room idea with orange walls, a standard fireplace, a stone fireplace and a wall-mounted tv
Living room - rustic open concept dark wood floor living room idea with orange walls, a standard fireplace, a stone fireplace and a wall-mounted tv

 J&L Interiors, LLC
Mid-sized elegant formal and enclosed medium tone wood floor and brown floor living room photo in DC Metro with no tv, beige walls and no fireplace

 Liz Harris/McKee Properties
This is an example of a transitional screened-in porch design with decking and a roof extension.
Find the right local pro for your project

 Rayna Marz Interiors
Living room - large transitional open concept dark wood floor living room idea in Los Angeles with a standard fireplace, purple walls, a stone fireplace and no tv

 Sprucehill Homes
Photo Cred: Brad Hill Imaging
Living room - large transitional enclosed medium tone wood floor and brown floor living room idea in Vancouver with beige walls, a ribbon fireplace, a stone fireplace and a wall-mounted tv
Living room - large transitional enclosed medium tone wood floor and brown floor living room idea in Vancouver with beige walls, a ribbon fireplace, a stone fireplace and a wall-mounted tv

 Corr Contemporary Homes
Living room - large modern formal and open concept concrete floor and beige floor living room idea in Los Angeles with white walls, no fireplace and no tv



Sponsored
Columbus, OH

Hope Restoration & General Contracting
Columbus Design-Build, Kitchen & Bath Remodeling, Historic Renovations

 Rotsen Furniture
The Maple Wood on Glass Box Coffee Table by Rotsen Furniture is featured in the beautiful interior design project by Miami design firm, Dkor Interiors.
The Contemporary coffee table is made with a maple wood slab from a salvaged tree trunk on a glass box and is a custom design. Contact us today for details and pricing.

 MHK Architecture & Planning
Inspiration for a coastal light wood floor and brown floor living room remodel in Miami with white walls, a standard fireplace and a tile fireplace

 Reed Design Group
Mid-sized mountain style open concept family room photo in Denver with a ribbon fireplace, a wall-mounted tv and white walls

 Ken Linsteadt Architects
Example of a tuscan concrete floor and gray floor sunroom design in San Francisco with a standard ceiling

Example of a trendy open concept family room design with a two-sided fireplace, a stone fireplace and no tv

 Sublime Styling + Design
Ethan Allen marble and iron base coffee table adds lightness while grounding the center of the room. The cowhide box hold necessities such as tv remote and matches for candles. The custom pillows on the reupholstered sofa add pops of color and style with a soft grey zebra print and bold geometric orange pattern.

Sponsored
Sunbury, OH

J.Holderby - Renovations
Franklin County's Leading General Contractors - 2X Best of Houzz!

 Safavieh Home Furnishings
Inspiration for a mid-sized transitional formal and enclosed carpeted and beige floor living room remodel in New York with brown walls, a standard fireplace, a wood fireplace surround and a media wall

 Caitlin Jones Design
Aubrie Pick
Example of a mid-sized trendy formal and open concept dark wood floor living room design in San Francisco with white walls, no fireplace and no tv
Example of a mid-sized trendy formal and open concept dark wood floor living room design in San Francisco with white walls, no fireplace and no tv

 Spectrum Interior Design, Inc.
Living room - large traditional formal and enclosed dark wood floor living room idea in San Francisco with beige walls, a standard fireplace, a concrete fireplace and no tv

 fox-nahem associates
Example of a mid-century modern formal and enclosed light wood floor living room design in New York with white walls and no tv

Sponsored
Delaware, OH

Buckeye Basements, Inc.
Central Ohio's Basement Finishing ExpertsBest Of Houzz '13-'21
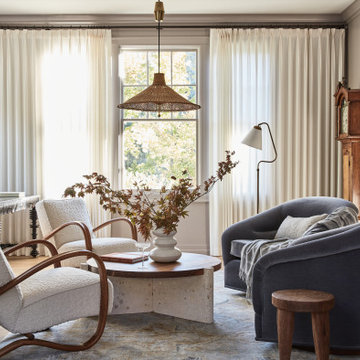
 Lauren Nelson Design
Inspiration for a transitional light wood floor and beige floor living room remodel in San Francisco with beige walls and a standard fireplace

 CC Patio
Ocean Collection sofa with ironwood arms. Romeo club chairs with Sunbrella cushions. Dekton top side tables and coffee table.
Example of a large classic backyard tile patio design in Phoenix with a fire pit and a roof extension
Example of a large classic backyard tile patio design in Phoenix with a fire pit and a roof extension

 Rufty Custom Built Homes and Remodeling
The Chancellor's Residence. Custom built by Rufty Homes, Inc. Interior design by Design Lines, LTD. Architectural Design by Dean Marvin Malecha, FAIA, NC State University. Photography by dustin peck photography, inc.
126