
Search results for "Coffee table and side tables" in Home Design Ideas

 Meriwether Design Group
Jeff Herr
Inspiration for a mid-sized timeless master light wood floor freestanding bathtub remodel in Atlanta with white walls
Inspiration for a mid-sized timeless master light wood floor freestanding bathtub remodel in Atlanta with white walls

 User
Inspiration for a mid-sized mid-century modern loft-style concrete floor and gray floor living room remodel in Montreal with no fireplace

 Lakeshore Construction
Yves Lefebvre photographe
Example of a classic medium tone wood floor living room design in Montreal with beige walls, a standard fireplace and a wall-mounted tv
Example of a classic medium tone wood floor living room design in Montreal with beige walls, a standard fireplace and a wall-mounted tv
Find the right local pro for your project

 Design Platform
Renovated Front Room of 1950's MidCentury Ranch Home. Opened Floor Plan and Added Clerestory Windows and New Front and Back Patios. Indoor/Outdoor Living. www.davidlauerphotography.com

 L-ONE DESIGN,LLC
In this small Manhattan apartment our aim was to make the space appear and feel as large as possible.
Meanwhile, we tried to maximize the functionality of the space according to the client's needs.
Photos taken by Ricard Cadan Photography

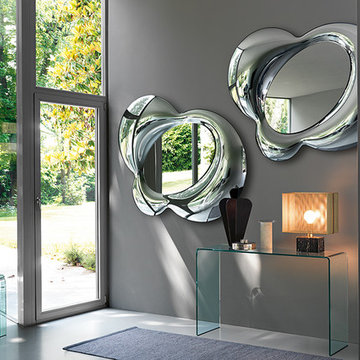
 Cassoni Furniture & Accessories
- LUCY MIRRORS.
Wall mirror in 3/8'' fused glass with silvered back, 1/8'' flat mirror. Rear mounting panel allowing hanging in various positions.
60''1/4W x 4''D x 46''H.
http://ow.ly/3z763L
- OMAGGIO SIDE TABLE.
Set of coffee tables in 1/2'' thick curved glass.
Ø19''5/8 x 19''1/4H.
Ø18''1/2 x 18''1/8H.
Ø17''3/8 x 17''H.
http://ow.ly/3z0PD9

Sponsored
Sunbury, OH

J.Holderby - Renovations
Franklin County's Leading General Contractors - 2X Best of Houzz!

 Carlette's LLC
Colorful pillows
Mid-sized elegant enclosed light wood floor living room photo in Atlanta with beige walls
Mid-sized elegant enclosed light wood floor living room photo in Atlanta with beige walls

 Laura Design Company
Photo by Emily Kennedy Photo
Inspiration for a large cottage enclosed light wood floor and beige floor family room remodel in Chicago with white walls, a standard fireplace, a tile fireplace and a wall-mounted tv
Inspiration for a large cottage enclosed light wood floor and beige floor family room remodel in Chicago with white walls, a standard fireplace, a tile fireplace and a wall-mounted tv

 Regan Baker Design Inc.
Well-traveled. Relaxed. Timeless.
Our well-traveled clients were soon-to-be empty nesters when they approached us for help reimagining their Presidio Heights home. The expansive Spanish-Revival residence originally constructed in 1908 had been substantially renovated 8 year prior, but needed some adaptations to better suit the needs of a family with three college-bound teens. We evolved the space to be a bright, relaxed reflection of the family’s time together, revising the function and layout of the ground-floor rooms and filling them with casual, comfortable furnishings and artifacts collected abroad.
One of the key changes we made to the space plan was to eliminate the formal dining room and transform an area off the kitchen into a casual gathering spot for our clients and their children. The expandable table and coffee/wine bar means the room can handle large dinner parties and small study sessions with similar ease. The family room was relocated from a lower level to be more central part of the main floor, encouraging more quality family time, and freeing up space for a spacious home gym.
In the living room, lounge-worthy upholstery grounds the space, encouraging a relaxed and effortless West Coast vibe. Exposed wood beams recall the original Spanish-influence, but feel updated and fresh in a light wood stain. Throughout the entry and main floor, found artifacts punctate the softer textures — ceramics from New Mexico, religious sculpture from Asia and a quirky wall-mounted phone that belonged to our client’s grandmother.

 Fredman Design Group
With two teenagers in the home, the homeowners wanted a space for entertaining both the adults and the younger set alike, a stone-clad bar and rounded seating area is set apart from the cozy movie-watching room next to it, but not completely secluded.

 Caroline Harrison Designs Inc
Love the purple accents in this rustic cozy family room. Nat Caron Photography
Mountain style look-out dark wood floor basement photo in Toronto with gray walls, a standard fireplace and a stone fireplace
Mountain style look-out dark wood floor basement photo in Toronto with gray walls, a standard fireplace and a stone fireplace

 Kelly Hohla Interiors
Living/ Family room- comfortable and inviting. Powder blue, orange and gray palate.
Example of a small transitional open concept medium tone wood floor living room design in San Francisco with blue walls, a wall-mounted tv, a standard fireplace and a wood fireplace surround
Example of a small transitional open concept medium tone wood floor living room design in San Francisco with blue walls, a wall-mounted tv, a standard fireplace and a wood fireplace surround

Sponsored
Sunbury, OH
J.Holderby - Renovations
Franklin County's Leading General Contractors - 2X Best of Houzz!
 User
Moments of turquoise and aqua blue, sprinkled throughout this living room, create the perfect space to sit, relax or socialize. Four chairs covered in a graphic, ivory and beige geometric print surround a black resin and metallic gold cocktail table. Side tables hold turquoise lamps with gold detailing. The ivory chenille sofa with gold velvet welt grounds the open layout. Graphic pillows in shades of blues and greens add color to the neutral setting. Behind the sofa is a traditional consoled topped with glass and gold hurricanes and celadon stacked bowls. Finishing the look is a sisal rug adding just the right amount of texture.
 Cassoni Furniture & Accessories
- MIRAGE MIRROR. Wall mirror with brill finish aluminium rear frame. The mirror is available in a wide range of sizes and offers several customization solutions.
24''3/4W x 2''D x 59''7/8H.
24''W x 2''D x 53''1/8H.
25''1/8W x 2''D x 39''3/8H.
32''5/8W x 2''D x 48''3/8H.
http://ow.ly/3z2CS2
- OVIDIO SIDE TABLES. Coffee table with base in welded 1/2'' tempered glass, top in solid beech available in natural wood, anthracite and red finishes.
Ø19''5/8 x 21''5/8H.
Ø15''3/4 x 17''3/4H.
http://ow.ly/3z0PNX

 WAKE + LOOM DESIGN
Mid-sized trendy open concept light wood floor family room photo in Los Angeles with gray walls, a wall-mounted tv and no fireplace

 Sol Haus Design
The multi-purpose furniture transforms the compact space for different uses. The coffee table is on casters which is used for dining and storage. The side table tucks under sofa. The sofa is also a guest bed and storage below. Photo: Eileen Descallar Ringwald

Sponsored
Columbus, OH

Hope Restoration & General Contracting
Columbus Design-Build, Kitchen & Bath Remodeling, Historic Renovations

 Neighbor Interiors
Photo Credit: Colleen Scott Photography
Example of a large transitional open concept and formal slate floor and multicolored floor living room design in Houston with gray walls, a plaster fireplace and a standard fireplace
Example of a large transitional open concept and formal slate floor and multicolored floor living room design in Houston with gray walls, a plaster fireplace and a standard fireplace

 Cultivation Design
Photo by Carolyn Bates
Mid-sized trendy loft-style concrete floor and gray floor sunroom photo in Burlington with white walls and a wood stove
Mid-sized trendy loft-style concrete floor and gray floor sunroom photo in Burlington with white walls and a wood stove

 Christine Vroom Interiors
Inspiration for a transitional light wood floor and beige floor living room remodel in Los Angeles with white walls and a wall-mounted tv
183