
Search results for "Coffee table" in Home Design Ideas

 Olivia Johnson

Living room - coastal formal and enclosed living room idea in Chicago with a standard fireplace, a stone fireplace and no tv

 McRae Lambert Dunn
Mid-sized trendy open concept and formal white floor and concrete floor living room photo in Orange County with white walls
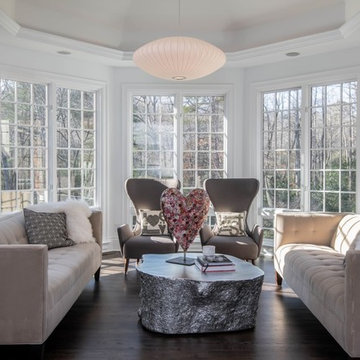
 Judd Builders
Inspiration for a large transitional dark wood floor and brown floor sunroom remodel in Other with a standard ceiling
Find the right local pro for your project



 Dependable Renovations Ltd
Basement - large transitional look-out carpeted basement idea in Calgary with beige walls, a standard fireplace and a brick fireplace

 McKee & Company
Example of a beach style sunroom design in Orange County with a standard fireplace, a brick fireplace and a glass ceiling

 Gilles Clement Designs
Large elegant formal and enclosed medium tone wood floor and brown floor living room photo in New York with beige walls, a standard fireplace, a tile fireplace and no tv



 Rehkamp Larson Architects, Inc.
Scott Amundson Photography
Inspiration for a farmhouse enclosed medium tone wood floor and brown floor living room remodel in Minneapolis with white walls, a standard fireplace, a stone fireplace and a tv stand
Inspiration for a farmhouse enclosed medium tone wood floor and brown floor living room remodel in Minneapolis with white walls, a standard fireplace, a stone fireplace and a tv stand

 Genie's Drapery Service
Mid-sized elegant formal and enclosed light wood floor and beige floor living room photo in New York with white walls and no tv
 Heliotrope Architects
Sean Airhart
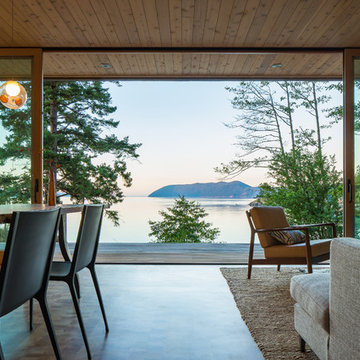
Inspiration for a mid-sized 1950s open concept medium tone wood floor living room library remodel in Seattle with beige walls
Inspiration for a mid-sized 1950s open concept medium tone wood floor living room library remodel in Seattle with beige walls
 Tyreus Architecture + Design

Living and dining area with oversized three sided fireplace.
Photo by Joel Bakamis.
Example of a mid-sized transitional open concept light wood floor living room design in San Francisco with white walls, a two-sided fireplace, a concrete fireplace and no tv
Example of a mid-sized transitional open concept light wood floor living room design in San Francisco with white walls, a two-sided fireplace, a concrete fireplace and no tv
 CM Fresh Perspectives

Example of a large beach style open concept carpeted and beige floor living room design in Seattle with a standard fireplace and beige walls

 TG Image | Architectural Photography

Mountain style dark wood floor family room photo in Denver with beige walls, a standard fireplace and a wall-mounted tv
 Aurea Construction inc.

Living room - mid-sized contemporary open concept light wood floor and beige floor living room idea in Los Angeles with white walls, a standard fireplace, a metal fireplace and no tv

Example of a large transitional formal and open concept medium tone wood floor, brown floor and wood ceiling living room design in Minneapolis with white walls, a wood stove and no tv
 Breeze Giannasio Interiors
Meghan Bob Photography

Living room - mid-sized transitional formal and open concept brown floor and light wood floor living room idea in Los Angeles with white walls, a standard fireplace, a brick fireplace and no tv
Living room - mid-sized transitional formal and open concept brown floor and light wood floor living room idea in Los Angeles with white walls, a standard fireplace, a brick fireplace and no tv



 Décor Aid

When a family living in Singapore decided to purchase a New York City pied-à-terre, they settled on the historic Langham Place, a 60-floor building along 5th Ave which features a mixture of permanent residencies and 5-star hotel suites. Immediately after purchasing the condo, they reached out to Decor Aid, and tasked us with designing a home that would reflect their jet-setting lifestyle and chic sensibility.
Book Your Free In-Home Consultation
Connecting to the historic Tiffany Building at 404 5th Ave, the exterior of Langham Place is a combination of highly contemporary architecture and 1920’s art deco design. And with this highly unique architecture, came highly angular, outward leaning floor-to-ceiling windows, which would prove to be our biggest design challenge.
One of the apartment’s quirks was negotiating an uneven balance of natural light throughout the space. Parts of the apartment, such one of the kids’ bedrooms, feature floor-to-ceiling windows and an abundance of natural light, while other areas, such as one corner of the living room, receive little natural light.
By sourcing a combination of contemporary, low-profile furniture pieces and metallic accents, we were able to compensate for apartment’s pockets of darkness. A low-profile beige sectional from Room & Board was an obvious choice, which we complemented with a lucite console and a bronze Riverstone coffee table from Mitchell Gold+Bob Williams.
Circular tables were placed throughout the apartment in order to establish a design scheme that would be easy to walk through. A marble tulip table from Sit Down New York provides an opulent dining room space, without crowding the floor plan. The finishing touches include a sumptuous swivel chair from Safavieh, to create a sleek, welcoming vacation home for this international client.
 Morning Star Builders LTD
Mike Kaskel

Inspiration for a timeless formal and open concept dark wood floor and brown floor living room remodel in Houston with white walls, a standard fireplace and a stone fireplace
Inspiration for a timeless formal and open concept dark wood floor and brown floor living room remodel in Houston with white walls, a standard fireplace and a stone fireplace
66