
Search results for "Coherence" in Home Design Ideas

 Square Footage Inc.
Photos by Valerie Wilcox
Trendy gray tile multicolored floor alcove shower photo in Toronto with flat-panel cabinets, medium tone wood cabinets and an undermount sink
Trendy gray tile multicolored floor alcove shower photo in Toronto with flat-panel cabinets, medium tone wood cabinets and an undermount sink


 Patti Ryan Interior Design
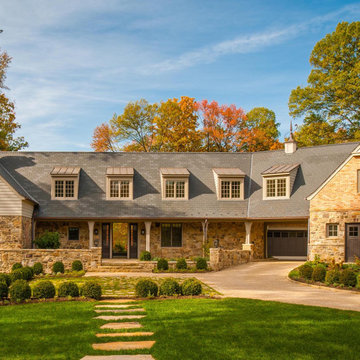
Curated style! Traditional Tudor architecture gets a makeover with a brush of white paint on the walls and purple hued paint on the ceiling. The black horned sconces draws your eye in to a space exuding beauty and pleasure; where one can relax and enjoy the coherent decor.
Gordon Gregory Photography
Find the right local pro for your project


 Lorraine Franklin Designs Inc
Design By Lorraine Franklin Design interiors@lorrainefranklin.com
Photography by Valerie Wilcox http://www.valeriewilcox.ca/

 Pamela Harvey Interiors
Our St. Pete studio was hired to transform a dated primary suite into a more usable, functional space. We reconfigured the bathroom and closet space to make the floor plan more practical for everyday use. In the bedroom, we went with a classic black and white palette with a large, comfortable bed and classy leather chairs. We added black patterned curtains to flank the beautiful windows offering stunning views outside. We also added a stylish fireplace to add a touch of warmth to the bedroom. The bathroom was given a soothing palette with beautiful herringbone-shaped tiles. A freestanding tub adds a luxurious vibe to the bathroom.
---
Pamela Harvey Interiors offers interior design services in St. Petersburg and Tampa, and throughout Florida’s Suncoast area, from Tarpon Springs to Naples, including Bradenton, Lakewood Ranch, and Sarasota.
For more about Pamela Harvey Interiors, see here: https://www.pamelaharveyinteriors.com/
 Transitions Interior Design for Comfortable Living

Using the same flooring in the kitchen and the family room makes the space appear larger and more coherent. Painted trim throughout spaces lightens and updates the space.
 Manhattan Home Design
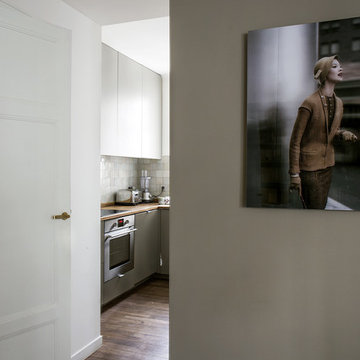
Unite spaces by using a single flooring material:
In the streamlined kitchen, Harden installed a new floor stained to match the apartment’s existing wood floor and create coherence.


 Accentrics Interiors
Living room - large mediterranean medium tone wood floor, brown floor and exposed beam living room idea in Tampa with beige walls and a wall-mounted tv

 Johnson + McLeod Design Consultants
John Sinal
Example of a trendy gray tile bathroom design in Vancouver with a vessel sink, flat-panel cabinets and light wood cabinets
Example of a trendy gray tile bathroom design in Vancouver with a vessel sink, flat-panel cabinets and light wood cabinets

 Wisconsin Log Homes Inc
KCJ Studios
Mountain style dark wood floor living room photo with white walls, a standard fireplace and a stone fireplace
Mountain style dark wood floor living room photo with white walls, a standard fireplace and a stone fireplace

 Devco Homes
Example of a country black floor and vaulted ceiling freestanding bathtub design in Los Angeles with flat-panel cabinets, medium tone wood cabinets, white walls, an undermount sink, gray countertops, a niche and a floating vanity

 Wolfworks Inc.
What fun a daybed in the kitchen! We created this six foot addition to reconnect the house to the back yard. It gave us space for a larger kitchen, and eating area, lots of light, and create coherent character for the back of the house.
Robert Benson Photography
 Escala y Espacio SAS
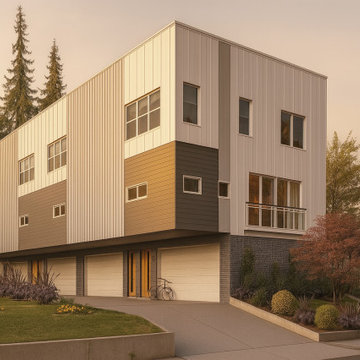
This multifamily residential project showcases a fully integrated interior design proposal, where concept, color palette, and materiality work together to create timeless, refined living spaces. The design emphasizes warmth, functionality, and visual coherence, elevating everyday living while enhancing the overall value and identity of the development.

 City Homes, LLC
Spacecrafting Photography
Mid-sized elegant white two-story mixed siding gable roof photo in Minneapolis with a mixed material roof
Mid-sized elegant white two-story mixed siding gable roof photo in Minneapolis with a mixed material roof

 Mitchell Wall Architecture and Design
Example of a transitional u-shaped light wood floor and beige floor kitchen design in St Louis with an undermount sink, shaker cabinets, green cabinets, white backsplash, subway tile backsplash, stainless steel appliances, an island and white countertops
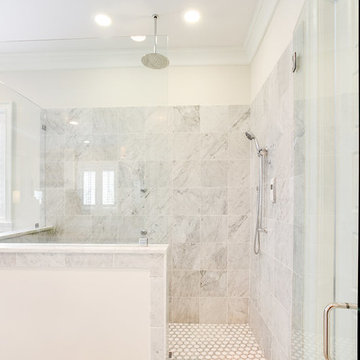
 Toulmin Kitchen & Bath
This beautiful master bath designed by Jay Young, CKD, for his family residence leaves a lasting impression on each person that enters. The clean, white consistency throughout the space makes the space feel coherent yet interesting with each little detail. Each surface is Carrara marble, from the floor, to the counters, and the tiling in the shower.
Photography: 205 Photography, Jana Sobel

 Fern Ridge Eco Landscaping Inc.
This grass-free front yard includes a large variety of pollinator plants, a rain garden and decorative boulders to create a beautiful and coherent landscape.

 Amos Goldreich Architecture
Occupying a prominent property in Notting Hill, the brief for this 120 sq m apartment was to rationalise a sequence of disconnected spaces in order to create a coherent design.
The palette of materials is restrained in order to provide a neutral backdrop for the client’s collection of furniture and artworks. High quality finishes and detailing include shadow gaps, full height door apertures, concealed storage and limed oak flooring, together with a library area equipped with bespoke storage to display books and objets d’art.
A notable feature of the apartment is the corner ‘rotunda’, now accommodating a shower-room; the rotunda’s roof structure has been exposed to add architectural interest.
Throughout the apartment, great care has been taken to maximise natural light
5