
Search results for "Coherence" in Home Design Ideas
 Jibe Design
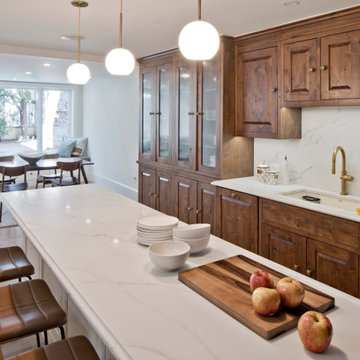
The kitchen was reconfigured using a combination of custom and existing cabinets. Reusing cabinets is more challenging than one might think due to the precise sizing needed for a coherent look.

 D'Asign Source
To accentuate the front of the house, a porte cohere was added along with a circular drive way and water feature displaying a custom bronze tarpon sculpture.
Odd Duck Photography
 WoodCo
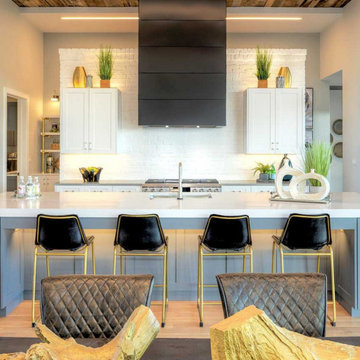
Wood ceiling panelling is one of the most effective ways to change the proportion and feel of a room. Planked, panelled, or expressed as open structure — wood overhead adds a material depth and coherence that paint alone can never achieve. Treating the ceiling as a fifth wall rather than a boundary is a design decision that shows up in every room that gets it right. Explore WoodCo's range of wood panelling and ceiling products at woodco.com.
Find the right local pro for your project
 WoodCo
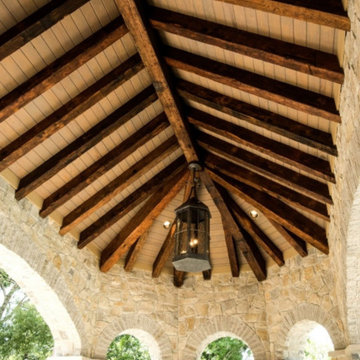
Wood ceiling panelling is one of the most effective ways to change the proportion and feel of a room. Planked, panelled, or expressed as open structure — wood overhead adds a material depth and coherence that paint alone can never achieve. Treating the ceiling as a fifth wall rather than a boundary is a design decision that shows up in every room that gets it right. Explore WoodCo's range of wood panelling and ceiling products at woodco.com.
 WoodCo
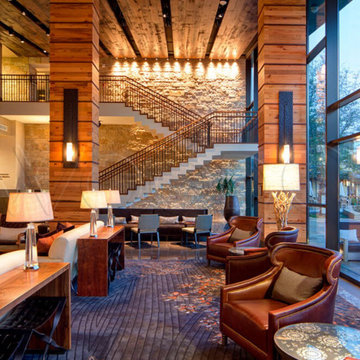
Wood ceiling panelling is one of the most effective ways to change the proportion and feel of a room. Planked, panelled, or expressed as open structure — wood overhead adds a material depth and coherence that paint alone can never achieve. Treating the ceiling as a fifth wall rather than a boundary is a design decision that shows up in every room that gets it right. Explore WoodCo's range of wood panelling and ceiling products at woodco.com.
 Ana Antunes Homestyling

An old garage transformed into a young girl's apartment. The garage door was replaced by a double window and glass doors installed for bedroom privacy. The fridge, microwave, and storage are hidden on the tall white cupboards. White walls and a neutral palette were chosen to make the space look lighter and coherent. The wallpaper on the back wall creates a depth effect and makes the space look bigger..

 Plumb Level Square
Claw-foot bathtub - mid-sized industrial 3/4 white tile and subway tile ceramic tile and black floor claw-foot bathtub idea in Seattle with open cabinets, a two-piece toilet, white walls, a console sink and marble countertops
 WoodCo
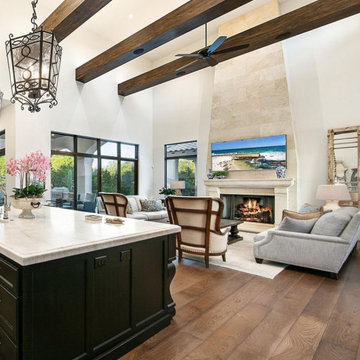
Wood ceiling panelling is one of the most effective ways to change the proportion and feel of a room. Planked, panelled, or expressed as open structure — wood overhead adds a material depth and coherence that paint alone can never achieve. Treating the ceiling as a fifth wall rather than a boundary is a design decision that shows up in every room that gets it right. Explore WoodCo's range of wood panelling and ceiling products at woodco.com.
 WoodCo
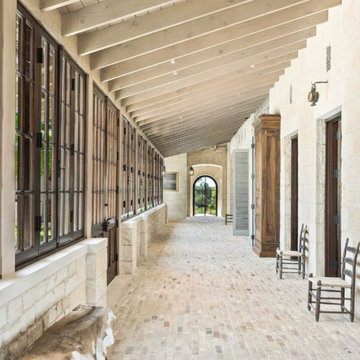
Wood ceiling panelling is one of the most effective ways to change the proportion and feel of a room. Planked, panelled, or expressed as open structure — wood overhead adds a material depth and coherence that paint alone can never achieve. Treating the ceiling as a fifth wall rather than a boundary is a design decision that shows up in every room that gets it right. Explore WoodCo's range of wood panelling and ceiling products at woodco.com.

 Toulmin Kitchen & Bath
This beautiful master bath designed by Jay Young, CKD, for his family residence leaves a lasting impression on each person that enters. The clean, white consistency throughout the space makes the space feel coherent yet interesting with each little detail. Each surface is Carrara marble, from the floor, to the counters, and the tiling in the shower. Plumbing and appliances are all from Ferguson Showroom's custom line "Mirabelle." The lucite pulls on cabinetry was found at Restoration Hardware, and contributes to the clean, refreshing feel in this master bathroom.
Photography: 205 Photography, Jana Sobel

 VanderHorn Architects
The resplendent tone of a basement recreation room is augmented by its coherent nautical theme. V-groove board and shiplap complement one another and direct the eye toward richly stained hardwood flooring, millwork pieces, and moulded accents. Sliding track hardware support barn doors into a bunk area and sport court respectively.
James Merrell Photography
 Ana Antunes Homestyling
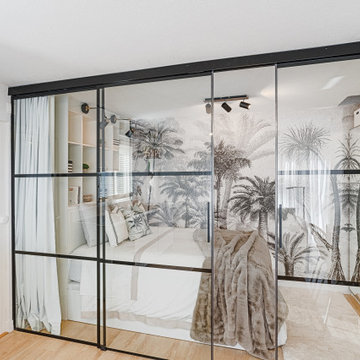
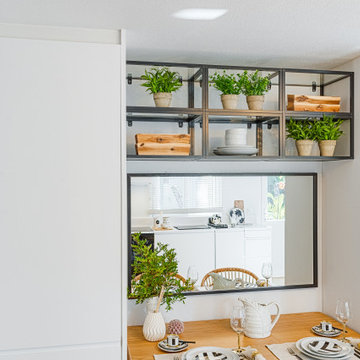
An old garage transformed into a young girl's apartment. The garage door was replaced by a double window and glass doors installed for bedroom privacy. The fridge, microwave, and storage are hidden on the tall white cupboards. White walls and a neutral palette were chosen to make the space look lighter and coherent. The wallpaper on the back wall creates a depth effect and makes the space look bigger..
 Ana Antunes Homestyling
An old garage transformed into a young girl's apartment. The garage door was replaced by a double window and glass doors installed for bedroom privacy. The fridge, microwave, and storage are hidden on the tall white cupboards. White walls and a neutral palette were chosen to make the space look lighter and coherent. The wallpaper on the back wall creates a depth effect and makes the space look bigger..
 WoodCo
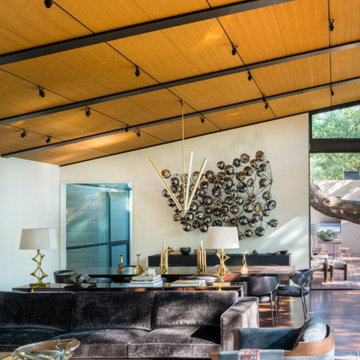
Wood ceiling panelling is one of the most effective ways to change the proportion and feel of a room. Planked, panelled, or expressed as open structure — wood overhead adds a material depth and coherence that paint alone can never achieve. Treating the ceiling as a fifth wall rather than a boundary is a design decision that shows up in every room that gets it right. Explore WoodCo's range of wood panelling and ceiling products at woodco.com.
 Ana Antunes Homestyling
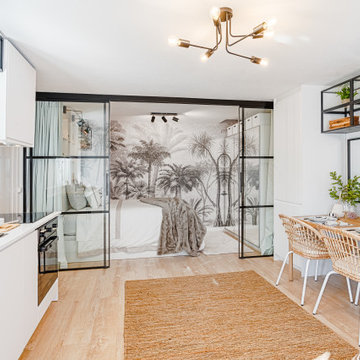
An old garage transformed into a young girl's apartment. The garage door was replaced by a double window and glass doors installed for bedroom privacy. The fridge, microwave, and storage are hidden on the tall white cupboards. White walls and a neutral palette were chosen to make the space look lighter and coherent. The wallpaper on the back wall creates a depth effect and makes the space look bigger..
 Ana Antunes Homestyling
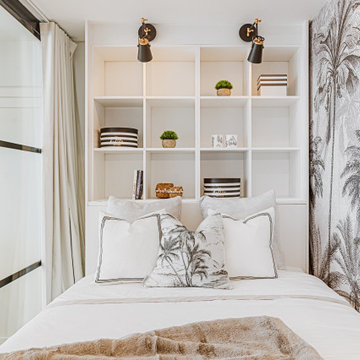
An old garage transformed into a young girl's apartment. The garage door was replaced by a double window and glass doors installed for bedroom privacy. The fridge, microwave, and storage are hidden on the tall white cupboards. White walls and a neutral palette were chosen to make the space look lighter and coherent. The wallpaper on the back wall creates a depth effect and makes the space look bigger..

 Murdock Solon Architects
The building envelope was redesigned to provide a coherent architectural language through the use of vertical flat cedar siding, metal panels, and wooden rain screen elements. The pattern these three design tools create regularize the home's facade, providing the important function of both protecting the house from the seaside elements without impeding the magnificent ocean views the location has to offer.


 Ana Antunes Homestyling
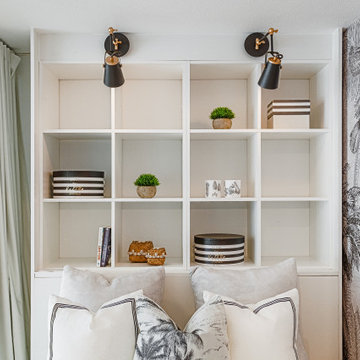
An old garage transformed into a young girl's apartment. The garage door was replaced by a double window and glass doors installed for bedroom privacy. The fridge, microwave, and storage are hidden on the tall white cupboards. White walls and a neutral palette were chosen to make the space look lighter and coherent. The wallpaper on the back wall creates a depth effect and makes the space look bigger..
 Ana Antunes Homestyling
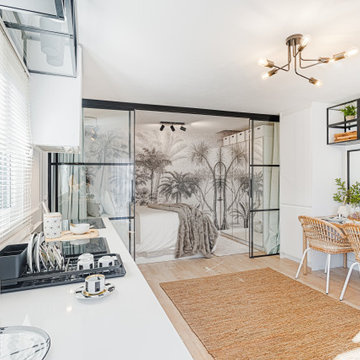
An old garage transformed into a young girl's apartment. The garage door was replaced by a double window and glass doors installed for bedroom privacy. The fridge, microwave, and storage are hidden on the tall white cupboards. White walls and a neutral palette were chosen to make the space look lighter and coherent. The wallpaper on the back wall creates a depth effect and makes the space look bigger..
6