
Search results for "Cold feet" in Home Design Ideas
 Colorworks Landscaping, L.L.C.
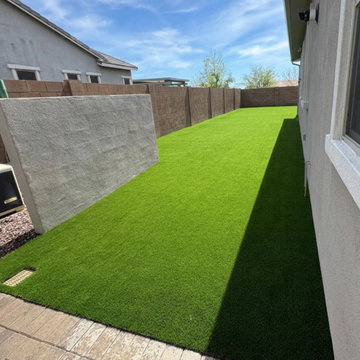
Details are the whole job. A hundred linear feet of silver travertine border now frames the turf in a crisp, deliberate line, with paver borders doing the same out front against fresh Apache Brown granite. New platinum-grade synthetic turf went in with a ten-year warranty behind it. And in the outdoor kitchen, a larger sink with proper hot and cold water lines — because a prep space you actually want to cook in changes everything.


 Life Deck Coating Installations
Residential Interior Floor
Size: 2,500 square feet
Installation: TC Interior
Large trendy concrete floor and gray floor kitchen/dining room combo photo in San Diego with white walls and no fireplace
Large trendy concrete floor and gray floor kitchen/dining room combo photo in San Diego with white walls and no fireplace
Find the right local pro for your project

 Cassoni Furniture & Accessories
- TULISS DOUBLE BED.
Structure in metal embedded in cold-foamed polyurethane and covered with bonded protective fabric.
Springs: metal bed base with wooden orthopaedic slats.
Feet: polished aluminium or polished chrome metal.
Cover: completely removable fabric and leather.
79''W x 91''D x 37''H
Other Widths: 71''

 Lee Edwards - residential design
A front on view of the master bathroom cabinet work. From here you can see the local symmetry of the vanities with semi-floating white quartz shelves for decor and towels on the right. At the toe kick of the cabinets is a heat register to take the edge off of cold feet on chilly mornings. Hardly visible below the custom-built casework housing the medicine cabinets are outlets for bathroom appliances. Hiding these elements helps maintain a modern and clean aesthetic.

 J. Morrow Construction, LLC
Bedroom - small eclectic master dark wood floor bedroom idea in Indianapolis with beige walls

 Brooks and Falotico Associates, Inc.
Jeff McNamara
Eat-in kitchen - large traditional u-shaped light wood floor and white floor eat-in kitchen idea in New York with an undermount sink, raised-panel cabinets, white cabinets, marble countertops, beige backsplash, ceramic backsplash, stainless steel appliances and two islands
Eat-in kitchen - large traditional u-shaped light wood floor and white floor eat-in kitchen idea in New York with an undermount sink, raised-panel cabinets, white cabinets, marble countertops, beige backsplash, ceramic backsplash, stainless steel appliances and two islands

Sponsored
Sunbury, OH

J.Holderby - Renovations
Franklin County's Leading General Contractors - 2X Best of Houzz!

 Norwood Architects
Example of a mid-sized transitional master white tile and stone tile marble floor freestanding bathtub design in Atlanta with an undermount sink, recessed-panel cabinets, brown cabinets, marble countertops, a one-piece toilet and brown walls

 Lorrien Homes & Remodeling
Elegant master freestanding bathtub photo in St Louis with raised-panel cabinets, white cabinets, green walls and an undermount sink

 w.b. builders
Tuscan master white tile and cement tile marble floor, white floor, single-sink and wainscoting corner shower photo in Minneapolis with white cabinets, a one-piece toilet, white walls, an undermount sink, marble countertops, a hinged shower door, yellow countertops, a built-in vanity and recessed-panel cabinets

 Cuppett Kilpatrick Architecture + Interior Design
Bunk room tucks beneath roof line.
Photo by Whit Preston
Example of a bedroom farmhouse loft-style and gender-neutral dark wood floor and brown floor kids' bedroom design in Austin with white walls and no fireplace
Example of a bedroom farmhouse loft-style and gender-neutral dark wood floor and brown floor kids' bedroom design in Austin with white walls and no fireplace

 Envy Landscape Design Inc.
Photo of a mid-sized modern drought-tolerant and full sun backyard water fountain landscape in San Diego with decking.

 Gonyea Custom Homes
Matching under mount sinks and central counter storage.
Photography by Spacecrafting.
Inspiration for a large transitional master white tile and subway tile ceramic tile drop-in bathtub remodel in Minneapolis with an undermount sink, recessed-panel cabinets, white cabinets, granite countertops, gray walls and a two-piece toilet
Inspiration for a large transitional master white tile and subway tile ceramic tile drop-in bathtub remodel in Minneapolis with an undermount sink, recessed-panel cabinets, white cabinets, granite countertops, gray walls and a two-piece toilet


 Cassoni Furniture & Accessories
Freemood Double Bed
Structure: in metal and wood, padded with polyurethane and covered with bonded protective fabric. Metal headboards, embedded in cold foamed polyurethane and covered with Dacron and cotton fabric.
Mechanism: movement of metal headboards.
Feet: Black polypropylene.
Cover: completely removable fabric and leather.
Dimensions:
85''W x 94''D x 28'' - 39''H
Other Width: 77'' - 69''


 Shiflet Richardson Architects
Elegant master bathroom photo in Austin with recessed-panel cabinets, white cabinets, an undermount tub, beige walls and an undermount sink

Sponsored
Columbus, OH

Snider & Metcalf Interior Design, LTD
Leading Interior Designers in Columbus, Ohio & Ponte Vedra, Florida

 The Muir Showrooms
The kitchen is a big hit for the dogs too! We incorporated the dog bed into the kitchen design so the whole family could enjoy time spent here.
Photo by: John Gauvin

 Plain & Posh
This large kitchen was desperately needing a refresh. It was far to traditional for the homeowners taste. Additionally, there was no direct path to the dining room as you needed to enter through a butlers pantry. I opened up two doorways into the kitchen from the dining room, which allowed natural light to flow in. The former butlers pantry was then sealed up and became part of the formerly to small pantry. The homeowners now have a 13' long walk through pantry, accessible from both the new bar area and the kitchen.


19