
Search results for "Cold feet" in Home Design Ideas

 Pro Dunk Hoops
Mark shows a couple pictures of his Pro Dunk Gold Basketball System and they were taken in Cold Spring Harbor, New York. His system is assembled on the side of his asphalt concrete blacktop driveway in front of his residence. The dimensions of the playing area are 30 feet wide and 26 feet deep. This is a Pro Dunk Gold Basketball System that was purchased in June of 2013. It was installed on a 30 ft wide by a 26 ft deep playing area in Cold Spring Harbor, NY. Browse all of Mark D's photos navigate to: http://www.produnkhoops.com/photos/albums/mark-30x26-pro-dunk-gold-basketball-system-620/
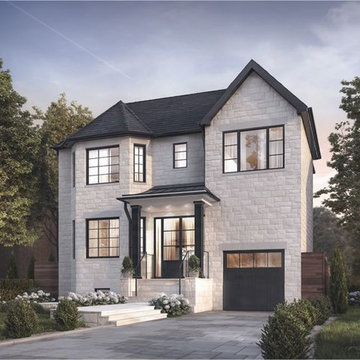
 Norseman Construction & Development Ltd.
This 2-storey dwelling offers you 4080 square feet of liveable space, including a basement, on a lot of 3821 square feet. Features include 5 bedrooms, 4.5 bathrooms, a guest bedroom, a turret style family room, an open concept main floor, sunken levels, a basement entrance with a mudroom, a 1-car garage with mudroom entrance, and a Jack and Jill bathroom.
The master bedroom features a walk-in closet and a shower/tub combo ensuite with his/her vanity. You will also enjoy the built-in pantry, the dedicated theatre and bar and cold room, and the covered porch and deck!
2 Storey dwelling
Basement entrance with mudroom
Dedicated Theatre and Bar and Cold Room
Guest bedroom
1-car garage to mudroom entrance
Open concept main floor
Built-in Pantry
Covered porch and deck
Turret style Family Room
Jack and Jill Bathroom
Sunken levels
Master Bedroom
Walk in Closet
Shower/Tub combo Ensuite with his/her vanity
5 bedroom, 4.5 bathroom
 Pro Dunk Hoops
Mark shows a couple pictures of his Pro Dunk Gold Basketball System and they were taken in Cold Spring Harbor, New York. His system is assembled on the side of his asphalt concrete blacktop driveway in front of his residence. The dimensions of the playing area are 30 feet wide and 26 feet deep. This is a Pro Dunk Gold Basketball System that was purchased in June of 2013. It was installed on a 30 ft wide by a 26 ft deep playing area in Cold Spring Harbor, NY. Browse all of Mark D's photos navigate to: http://www.produnkhoops.com/photos/albums/mark-30x26-pro-dunk-gold-basketball-system-620/
Find the right local pro for your project

 Urban Habitats Landscape Studio
Black ceramic planters containing privet standards and festive annuals flank the stone patio stairs leading from a wrought iron railed outdoor eating area to a formal gravel path. Colorful garden beds are bordered by English boxwood in classic Arts and Crafts style.
 Pro Dunk Hoops
Mark shows a couple pictures of his Pro Dunk Gold Basketball System and they were taken in Cold Spring Harbor, New York. His system is assembled on the side of his asphalt concrete blacktop driveway in front of his residence. The dimensions of the playing area are 30 feet wide and 26 feet deep. This is a Pro Dunk Gold Basketball System that was purchased in June of 2013. It was installed on a 30 ft wide by a 26 ft deep playing area in Cold Spring Harbor, NY. Browse all of Mark D's photos navigate to: http://www.produnkhoops.com/photos/albums/mark-30x26-pro-dunk-gold-basketball-system-620/
 Pro Dunk Hoops
Mark shows a couple pictures of his Pro Dunk Gold Basketball System and they were taken in Cold Spring Harbor, New York. His system is assembled on the side of his asphalt concrete blacktop driveway in front of his residence. The dimensions of the playing area are 30 feet wide and 26 feet deep. This is a Pro Dunk Gold Basketball System that was purchased in June of 2013. It was installed on a 30 ft wide by a 26 ft deep playing area in Cold Spring Harbor, NY. Browse all of Mark D's photos navigate to: http://www.produnkhoops.com/photos/albums/mark-30x26-pro-dunk-gold-basketball-system-620/

 ODS Architecture
An open kitchen focused on views of the San Francisco bay is designed to allow for multiple cooks at the same time.
Easy to clean Caesarstone counters and walnut cabinets work well with the Thermador appliances and sculptural backsplash tile.

Sponsored
Sunbury, OH

J.Holderby - Renovations
Franklin County's Leading General Contractors - 2X Best of Houzz!

 Dynia Architects
The central, public wing of this residence is elevated 4 feet above grade with a ceiling that rises to opposite corners – to the northwest for visual access to the mountain faces and to the south east for morning light. This is achieved by means of a diagonal valley extending from the southwest entry to the northeast family room. Offset in plan and section, two story, private wings extend north and south forming a ‘pinwheel’ plan which forms distinctly programmed garden spaces in each quadrant.
The exterior vocabulary creatively abides the traditional design guidelines of the subdivision, which required gable roofs and wood siding. Inside, the house is open and sleek, using concrete for shear walls and spatial divisions that allow the ceiling to freely sculpt the main space of the residence.
A.I.A Wyoming Chapter Design Award of Excellence 2017
Project Year: 2010
 Pro Dunk Hoops
Mark shows a couple pictures of his Pro Dunk Gold Basketball System and they were taken in Cold Spring Harbor, New York. His system is assembled on the side of his asphalt concrete blacktop driveway in front of his residence. The dimensions of the playing area are 30 feet wide and 26 feet deep. This is a Pro Dunk Gold Basketball System that was purchased in June of 2013. It was installed on a 30 ft wide by a 26 ft deep playing area in Cold Spring Harbor, NY. Browse all of Mark D's photos navigate to: http://www.produnkhoops.com/photos/albums/mark-30x26-pro-dunk-gold-basketball-system-620/

 Carla Aston | Interior Designer
See the before images and get more information at this link>>> http://carlaaston.com/designed/white-kitchen-designed-by-carla-aston / Miro Dvorscak, photograher

 Farnaz Design
Living room - transitional medium tone wood floor and brown floor living room idea in Los Angeles with beige walls, a standard fireplace and a wall-mounted tv


 Tierney Conner Architecture
Every inch of the inside and outside living areas are re-conceived in this full house and guest-house renovation in Berkeley. In the main house the entire floor plan is flipped to re-orient public and private areas, with the formerly small, chopped up spaces opened and integrated with their surroundings. The studio, previously a deteriorating garage, is transformed into a clean and cozy space with an outdoor area of its own. A palette of screen walls, Corten steel, stucco and concrete connect the materiality and forms of the two spaces. What was a drab, dysfunctional bungalow is now an inspiring and livable home for a young family.
Architecture by Tierney Conner Design Studio
Photo by David Duncan Livingston.



 Blok Builders, Inc.
Powder room - transitional wallpaper powder room idea in Grand Rapids with open cabinets, an undermount sink, marble countertops, multicolored countertops and a floating vanity


 M House Development
Inspiration for a cottage master light wood floor and beige floor bedroom remodel in Chicago with gray walls

 Jeff King & Company
Architect: Stephen Verner and Aleck Wilson Architects / Designer: Caitlin Jones Design / Photography: Paul Dyer
Inspiration for a large timeless l-shaped medium tone wood floor kitchen remodel in San Francisco with an undermount sink, recessed-panel cabinets, white cabinets, marble countertops, white backsplash, paneled appliances, white walls, an island and marble backsplash
Inspiration for a large timeless l-shaped medium tone wood floor kitchen remodel in San Francisco with an undermount sink, recessed-panel cabinets, white cabinets, marble countertops, white backsplash, paneled appliances, white walls, an island and marble backsplash
 Pro Dunk Hoops
Mark shows a couple pictures of his Pro Dunk Gold Basketball System and they were taken in Cold Spring Harbor, New York. His system is assembled on the side of his asphalt concrete blacktop driveway in front of his residence. The dimensions of the playing area are 30 feet wide and 26 feet deep. This is a Pro Dunk Gold Basketball System that was purchased in June of 2013. It was installed on a 30 ft wide by a 26 ft deep playing area in Cold Spring Harbor, NY. Browse all of Mark D's photos navigate to: http://www.produnkhoops.com/photos/albums/mark-30x26-pro-dunk-gold-basketball-system-620/

Sponsored
Columbus, OH

Snider & Metcalf Interior Design, LTD
Leading Interior Designers in Columbus, Ohio & Ponte Vedra, Florida

 Megan Vogel for Ethan Allen Richmond
I'm really happy with how this room turned out! I worry when someone wants to do all leather that it will feel cold but this turned out to be such a warm and cozy space. The client wanted furniture that could be arranged in numerous configurations and with ample places to put your feet up!

 TKS Design Group
Download our free ebook, Creating the Ideal Kitchen. DOWNLOAD NOW
This charming little attic bath was an infrequently used guest bath located on the 3rd floor right above the master bath that we were also remodeling. The beautiful original leaded glass windows open to a view of the park and small lake across the street. A vintage claw foot tub sat directly below the window. This is where the charm ended though as everything was sorely in need of updating. From the pieced-together wall cladding to the exposed electrical wiring and old galvanized plumbing, it was in definite need of a gut job. Plus the hardwood flooring leaked into the bathroom below which was priority one to fix. Once we gutted the space, we got to rebuilding the room. We wanted to keep the cottage-y charm, so we started with simple white herringbone marble tile on the floor and clad all the walls with soft white shiplap paneling. A new clawfoot tub/shower under the original window was added. Next, to allow for a larger vanity with more storage, we moved the toilet over and eliminated a mish mash of storage pieces. We discovered that with separate hot/cold supplies that were the only thing available for a claw foot tub with a shower kit, building codes require a pressure balance valve to prevent scalding, so we had to install a remote valve. We learn something new on every job! There is a view to the park across the street through the home’s original custom shuttered windows. Can’t you just smell the fresh air? We found a vintage dresser and had it lacquered in high gloss black and converted it into a vanity. The clawfoot tub was also painted black. Brass lighting, plumbing and hardware details add warmth to the room, which feels right at home in the attic of this traditional home. We love how the combination of traditional and charming come together in this sweet attic guest bath. Truly a room with a view!
Designed by: Susan Klimala, CKD, CBD
Photography by: Michael Kaskel
For more information on kitchen and bath design ideas go to: www.kitchenstudio-ge.com

16