
Search results for "Cold mix" in Home Design Ideas

 Vision Interiors
The Holloway blends the recent revival of mid-century aesthetics with the timelessness of a country farmhouse. Each façade features playfully arranged windows tucked under steeply pitched gables. Natural wood lapped siding emphasizes this homes more modern elements, while classic white board & batten covers the core of this house. A rustic stone water table wraps around the base and contours down into the rear view-out terrace.
Inside, a wide hallway connects the foyer to the den and living spaces through smooth case-less openings. Featuring a grey stone fireplace, tall windows, and vaulted wood ceiling, the living room bridges between the kitchen and den. The kitchen picks up some mid-century through the use of flat-faced upper and lower cabinets with chrome pulls. Richly toned wood chairs and table cap off the dining room, which is surrounded by windows on three sides. The grand staircase, to the left, is viewable from the outside through a set of giant casement windows on the upper landing. A spacious master suite is situated off of this upper landing. Featuring separate closets, a tiled bath with tub and shower, this suite has a perfect view out to the rear yard through the bedroom's rear windows. All the way upstairs, and to the right of the staircase, is four separate bedrooms. Downstairs, under the master suite, is a gymnasium. This gymnasium is connected to the outdoors through an overhead door and is perfect for athletic activities or storing a boat during cold months. The lower level also features a living room with a view out windows and a private guest suite.
Architect: Visbeen Architects
Photographer: Ashley Avila Photography
Builder: AVB Inc.
 2id Interiors

Mid-sized danish formal and open concept light wood floor and beige floor living room photo in Miami with white walls, no fireplace and no tv
 Urban Homes - Innovative Design for Kitchen & Bath
Done D

Inspiration for a contemporary u-shaped eat-in kitchen remodel in New York with flat-panel cabinets, dark wood cabinets, stainless steel appliances and an island
Inspiration for a contemporary u-shaped eat-in kitchen remodel in New York with flat-panel cabinets, dark wood cabinets, stainless steel appliances and an island
Find the right local pro for your project

 Board & Vellum
Photo by Cindy Apple
Eat-in kitchen - mid-sized victorian light wood floor eat-in kitchen idea in Seattle with an undermount sink, recessed-panel cabinets, green cabinets, quartz countertops, quartz backsplash, stainless steel appliances, an island and white countertops
Eat-in kitchen - mid-sized victorian light wood floor eat-in kitchen idea in Seattle with an undermount sink, recessed-panel cabinets, green cabinets, quartz countertops, quartz backsplash, stainless steel appliances, an island and white countertops
 Confidence Landscaping, Inc.

Inspiration for a mid-sized modern drought-tolerant front yard concrete paver landscaping in San Francisco.


Sponsored
Columbus, OH

Structural Remodeling
Franklin County's Heavy Timber Specialists | Best of Houzz 2020!
 Lora McKinnon

Huge trendy master gray tile gray floor bathroom photo in San Francisco with gray walls, marble countertops and a hinged shower door
 Wiltrack Construction And Development Group LLC

Hot tub - mid-sized contemporary backyard tile and rectangular infinity hot tub idea in Miami

 Jackie and the Beanstalk
Camelia 'Debutatne'
Design ideas for a large mediterranean full sun backyard concrete paver landscaping in San Diego.
Design ideas for a large mediterranean full sun backyard concrete paver landscaping in San Diego.
 Ilderton Contractors, Inc
Katie Fiedler

Beach style l-shaped light wood floor kitchen photo in Charleston with white cabinets, white backsplash, paneled appliances and an island
Beach style l-shaped light wood floor kitchen photo in Charleston with white cabinets, white backsplash, paneled appliances and an island
 Simply Stunning Spaces
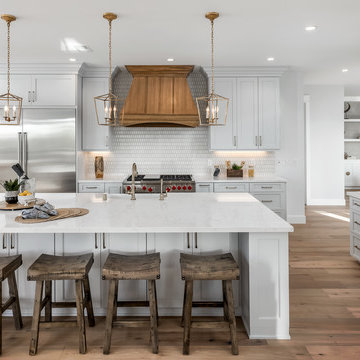
Love Chip & Joanna from Fixxer Upper? Well so did our clients here! We took their love for Farmhouse and added our simply stunning twist into the mix to give our clients a unique style they could call their own! Everything you see was custom designed and delivered upon by our team at simply stunning spaces. From the custom kitchen cabinets, hood, countertops, bathroom vanities, fireplace built-ins, lighting and more! It was "concrete to candlelight" on this one!
 Design Studio International

To achieve this transformation, major plumbing fixtures were relocated as needed. New plumbing wall ensures that the hot and cold water lines for the new vanities and soaking tub will not freeze and the custom mirror niches add architectural distinction to the space. Almost 200 miters were meticulously executed on the limestone tiles at all outside corners of niches and door openings, as well as the curved tub platform for a seamless appearance.

Sponsored
Delaware, OH

Buckeye Basements, Inc.
Central Ohio's Basement Finishing ExpertsBest Of Houzz '13-'21
 Donnally Architects

Kitchen with ample storage and daylight
Example of a mid-sized transitional l-shaped cork floor kitchen design in Seattle with an undermount sink, shaker cabinets, white cabinets, stainless steel appliances and an island
Example of a mid-sized transitional l-shaped cork floor kitchen design in Seattle with an undermount sink, shaker cabinets, white cabinets, stainless steel appliances and an island
 Dalia Canora Design, LLC
Jane Beiles

Living room - mid-sized transitional formal and enclosed carpeted and beige floor living room idea in DC Metro with white walls, no fireplace and no tv
Living room - mid-sized transitional formal and enclosed carpeted and beige floor living room idea in DC Metro with white walls, no fireplace and no tv

 Reid Design
Trendy galley gray floor eat-in kitchen photo in Boston with recessed-panel cabinets, light wood cabinets, concrete countertops, gray backsplash, stainless steel appliances, an island and gray countertops

 Ken Longo Design
Trendy 3/4 white tile and subway tile bathroom photo in San Francisco with flat-panel cabinets, medium tone wood cabinets, gray walls, an undermount sink, a hinged shower door and white countertops


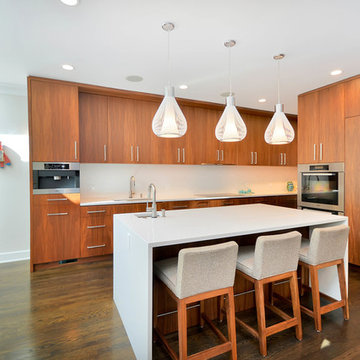
 Signature Properties of Illinois, Ltd
Open concept kitchen - large contemporary dark wood floor open concept kitchen idea in Chicago with an undermount sink, flat-panel cabinets, medium tone wood cabinets, quartz countertops, white backsplash, stone slab backsplash, paneled appliances and an island

 Indigo Architecture & Interiors
The steel exo-skeleton cradles a floating radiant concrete floor platform. A shallow sloped exposed timber-framed roof structure serves as a metaphorical forest canopy umbrella and optimally orients the photovoltaic solar panel system to the southwest. A continuous clerestory wraps all sides of the house, bathing the interior spaces in natural light and providing serendipitous views into the treetops from within. photo credit: Ben Benschneider
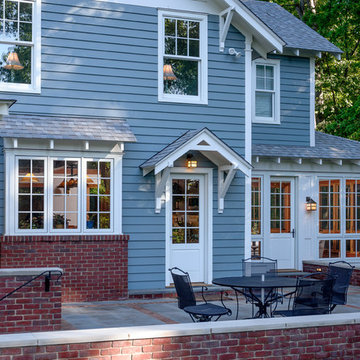
 Timothy C l i t e s
Mid-sized arts and crafts blue three-story mixed siding exterior home photo in DC Metro with a shingle roof
11