
Search results for "Cold mix" in Home Design Ideas
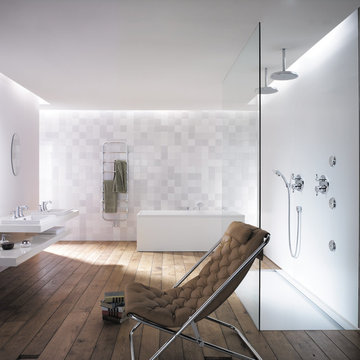

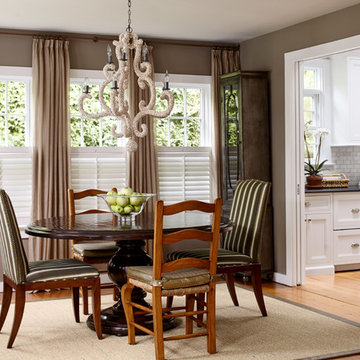
 Jules Duffy Designs
Photography by Laura Moss
Inspiration for a coastal dining room remodel in New York
Inspiration for a coastal dining room remodel in New York
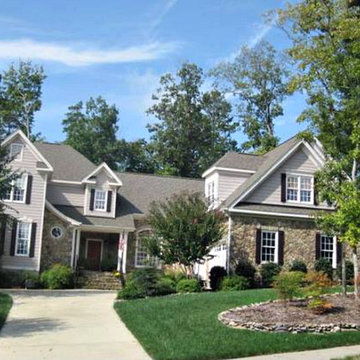
 By Design Custom Builders Llc
Example of a large classic beige two-story mixed siding house exterior design in Raleigh
Find the right local pro for your project
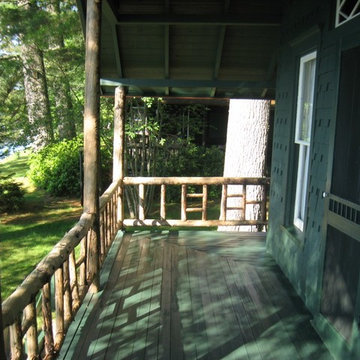
 Spectrum Coatings Company
Example of a large mountain style brown two-story mixed siding gable roof design in New York
 Cold Creek Construction
Graddy Photography
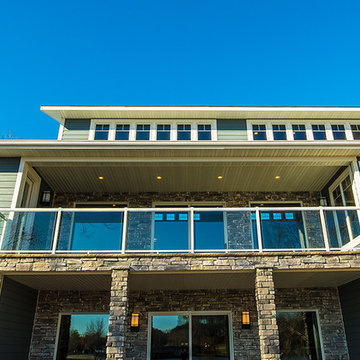
Mid-sized contemporary blue three-story stone house exterior idea in Minneapolis with a mixed material roof
Mid-sized contemporary blue three-story stone house exterior idea in Minneapolis with a mixed material roof
 Entasis Architects PC
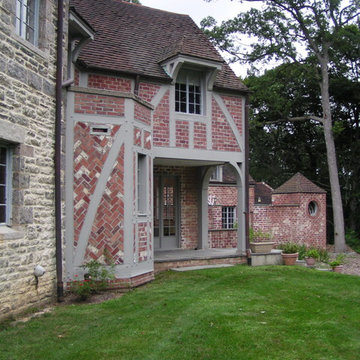
Large cottage two-story mixed siding house exterior idea in New York with a shingle roof

 Mari Kushino Design
Leanna Rathkelly
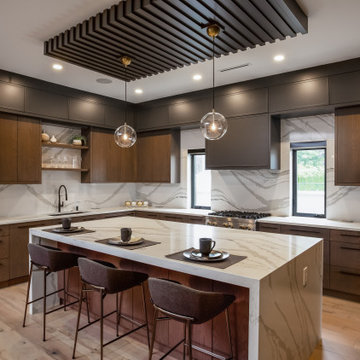
Cabinets: Rift Cut White Oak - Crystal Stain by Thetis Cove Joinery, Victoria, BC
Countertop: Caesarstone "Bianco Drift" by StoneAge Marble and Granite
Backsplash: Neolith by Thesize Gama Colorfeel - Nieve
Paint: Benjamin Moore - Strand of Pearls- CSP - 395


 Lighthouse Studios Residential Design

This LEED Platinum certified duplex is a modern mix of brick, stucco, panel and wood. The south unit is sloped for solar panels and the north side lets tons of natural light into the 2 storey open riser staircase. Xeriscaping is complimented with drought tolerant plants as well as turf; a rain garden captures a large percentage of rainwater coming off the roof.

 Bel Air Custom Homes
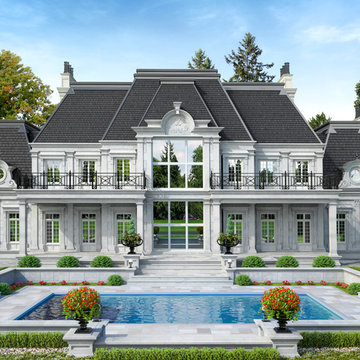
Huge elegant gray two-story mixed siding house exterior photo in Toronto with a clipped gable roof and a shingle roof
 BRIKS Design-Build Group

Large minimalist beige three-story mixed siding exterior home photo in Toronto with a metal roof

 Meghan Carter Design Inc.
Small elegant galley light wood floor eat-in kitchen photo in Other with recessed-panel cabinets, gray cabinets, solid surface countertops, a double-bowl sink, stainless steel appliances and an island



Sponsored
Columbus, OH

Structural Remodeling
Franklin County's Heavy Timber Specialists | Best of Houzz 2020!

 Kalu Interiors
Bathroom - large contemporary master white tile and marble tile white floor and marble floor bathroom idea in Vancouver with flat-panel cabinets, medium tone wood cabinets, an undermount sink, a one-piece toilet, white walls, marble countertops, a hinged shower door and white countertops

 Mylands
Charterhouse No.4 Kitchen Cupboards.
Alderman No.60 Kitchen Table.
Bond Street No.219 Kitchen Cabinets
Kitchen by Middleton Bespoke Interiors.
Farmhouse kitchen photo in London
Farmhouse kitchen photo in London

 Form Collective
Eli Chamberlin
Small trendy galley ceramic tile eat-in kitchen photo in Vancouver with an undermount sink, flat-panel cabinets, light wood cabinets, quartz countertops, white backsplash, stone tile backsplash, stainless steel appliances and a peninsula
Small trendy galley ceramic tile eat-in kitchen photo in Vancouver with an undermount sink, flat-panel cabinets, light wood cabinets, quartz countertops, white backsplash, stone tile backsplash, stainless steel appliances and a peninsula

 InStil Design Limited
Family bathroom for three small kids with double ended bath and separate shower, two vanity units and mirror cabinets. Photos: Fraser Marr
Trendy kids' drop-in bathtub photo in Oxfordshire with flat-panel cabinets, gray cabinets, a one-piece toilet, yellow walls and a drop-in sink
Trendy kids' drop-in bathtub photo in Oxfordshire with flat-panel cabinets, gray cabinets, a one-piece toilet, yellow walls and a drop-in sink

Sponsored
Columbus, OH

Hope Restoration & General Contracting
Columbus Design-Build, Kitchen & Bath Remodeling, Historic Renovations

 Ke Design Collective Inc.
Alcove shower - small modern 3/4 multicolored tile and porcelain tile porcelain tile and gray floor alcove shower idea in Toronto with flat-panel cabinets, light wood cabinets, a one-piece toilet, white walls, an undermount sink, quartz countertops, a hinged shower door, white countertops and a built-in vanity

 WA Country Builders
Eat-in kitchen - mid-sized scandinavian u-shaped light wood floor eat-in kitchen idea in Perth with a double-bowl sink, flat-panel cabinets, white cabinets, multicolored backsplash, ceramic backsplash, stainless steel appliances and a peninsula
 Lenzi Construction & Remodeling LLC
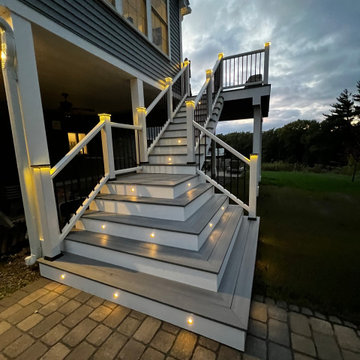
This project in Windham, NH is a perfect example of how the right structural engineering can transform the scale and utility of a backyard. By utilizing galvanized cold-formed steel framing, we were able to achieve the long spans and high-elevation stability required for this multi-level outdoor living space.
Project Highlights:
The Foundation: Built on a precision-engineered galvanized cold-formed steel substructure, ensuring this deck will remain dead-flat and rot-proof for decades.
The Surface: Finished with premium Fiberon composite decking in a high-contrast two-tone design, offering a sophisticated look with zero maintenance.
Safety & Ambiance: Integrated LED riser lights and post-cap lighting provide safe passage on the flared staircases while creating a stunning architectural glow at night.
The Details: Features a custom white railing system with black balusters to match the home's aesthetic, along with a matching under-deck ceiling for a dry, usable space below.
Why Steel Framing in Windham?
In neighborhoods like this, where homes often have significant elevation changes, wood framing is prone to "settling" and warping over time. By choosing cold-formed steel, these homeowners in Windham have secured a "once-and-done" solution that adds permanent value to their property and remains impervious to the moisture and heavy snow loads of New England.
9