
Search results for "Cold mix" in Home Design Ideas
 Watermark Design Group
Alyssa Lee
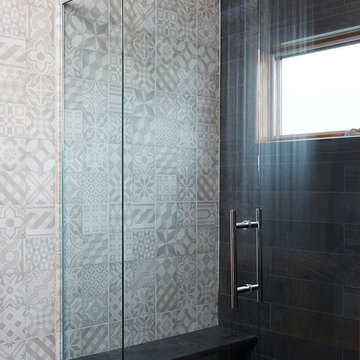
Large transitional master white tile and ceramic tile porcelain tile alcove shower photo in Minneapolis with a vessel sink, shaker cabinets, brown cabinets, granite countertops, a two-piece toilet and white walls
Large transitional master white tile and ceramic tile porcelain tile alcove shower photo in Minneapolis with a vessel sink, shaker cabinets, brown cabinets, granite countertops, a two-piece toilet and white walls
 Spectrum Coatings Company

Large mountain style brown two-story mixed siding gable roof photo in New York
Find the right local pro for your project
 Jordan Iverson Signature Homes
Darius Kuzmickas
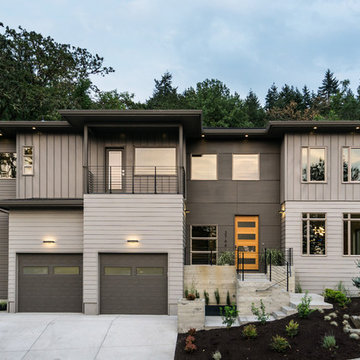
Huge minimalist gray two-story mixed siding exterior home photo in Other
Huge minimalist gray two-story mixed siding exterior home photo in Other

 Creative Spaces Interior Design, Inc.
Tom Queally Photography
Full Home Renovation and Addition. Industrial Artist Style.
We removed most of the walls in the existing house and create a bridge to the addition over the detached garage. We created an very open floor plan which is industrial and cozy. Both bathrooms and the first floor have cement floors with a specialty stain, and a radiant heat system. We installed a custom kitchen, custom barn doors, custom furniture, all new windows and exterior doors. We loved the rawness of the beams and added corrugated tin in a few areas to the ceiling. We applied American Clay to many walls, and installed metal stairs. This was a fun project and we had a blast!

 Morning Star Builders LTD
Interior design by Jancy Ervin Interiors.
Example of a farmhouse medium tone wood floor and brown floor kitchen design in Houston with a farmhouse sink, white cabinets, white backsplash, an island, shaker cabinets, subway tile backsplash and stainless steel appliances
Example of a farmhouse medium tone wood floor and brown floor kitchen design in Houston with a farmhouse sink, white cabinets, white backsplash, an island, shaker cabinets, subway tile backsplash and stainless steel appliances


Sponsored
Fredericksburg, OH

High Point Cabinets
Columbus' Experienced Custom Cabinet Builder | 4x Best of Houzz Winner
 Real Fine Place, LLC

Example of a mid-sized urban dark wood floor and brown floor great room design in Orange County with beige walls and no fireplace
 Visbeen Architects
Builder: AVB Inc.
Interior Design: Vision Interiors by Visbeen
Photographer: Ashley Avila Photography
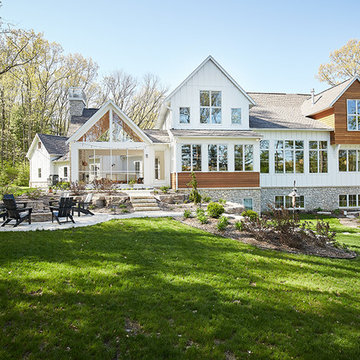
The Holloway blends the recent revival of mid-century aesthetics with the timelessness of a country farmhouse. Each façade features playfully arranged windows tucked under steeply pitched gables. Natural wood lapped siding emphasizes this homes more modern elements, while classic white board & batten covers the core of this house. A rustic stone water table wraps around the base and contours down into the rear view-out terrace.
Inside, a wide hallway connects the foyer to the den and living spaces through smooth case-less openings. Featuring a grey stone fireplace, tall windows, and vaulted wood ceiling, the living room bridges between the kitchen and den. The kitchen picks up some mid-century through the use of flat-faced upper and lower cabinets with chrome pulls. Richly toned wood chairs and table cap off the dining room, which is surrounded by windows on three sides. The grand staircase, to the left, is viewable from the outside through a set of giant casement windows on the upper landing. A spacious master suite is situated off of this upper landing. Featuring separate closets, a tiled bath with tub and shower, this suite has a perfect view out to the rear yard through the bedrooms rear windows. All the way upstairs, and to the right of the staircase, is four separate bedrooms. Downstairs, under the master suite, is a gymnasium. This gymnasium is connected to the outdoors through an overhead door and is perfect for athletic activities or storing a boat during cold months. The lower level also features a living room with view out windows and a private guest suite.
 Nina Jizhar Design

Bedroom - coastal master light wood floor bedroom idea in San Francisco with no fireplace and gray walls

 S Interior Design
Amazing new build with all custom materials and furnishings nestled into a mountain side providing views that astound. S Interior Design designed this custom 84" dining table from reclaimed wood that visually provides distinction from the kitchen and great room living spaces. The patio is one of many that has high top seating to relax at while grilling. Granite, quartzite and walnut woods mix with the cold rolled steel architectural elements beautifully. This level shows the smaller of the two wine refrigeration/display areas.
 powerzone25

Located in Reno NV. Designed and Built by Tom Sykes. The lower level siding is raw Hot rolled 16 gauge steel siding over rainscreen with 3/8" shadow reveal between panels. Hot dipped galvanized hogwire railing on select tight knot Western Red Cedar deck. Up and down led sconces. The darker sheet metal is cold rolled 26 gauge Kynar (powdercoated) steel. Windows are Milguard thermally broken aluminum. The Western Red Cedar siding is a shiplap with 1/8" shadowline reveal.
Photo by Sam Hamilton
 THREE SIXTY ONE Architecture, AIA

Inspiration for a contemporary multicolored two-story mixed siding exterior home remodel in San Francisco with a metal roof

Sponsored
Columbus, OH

Structural Remodeling
Franklin County's Heavy Timber Specialists | Best of Houzz 2020!

 Chris Pardo Design - Elemental Architecture
Dale Tu

Example of a trendy l-shaped kitchen design in Seattle with an integrated sink, flat-panel cabinets, medium tone wood cabinets, stainless steel countertops, gray backsplash, stainless steel appliances and an island
Example of a trendy l-shaped kitchen design in Seattle with an integrated sink, flat-panel cabinets, medium tone wood cabinets, stainless steel countertops, gray backsplash, stainless steel appliances and an island

 Monrovia
Where warmer temperatures and drier conditions make seasonal displays of cut evergreens a non-starter, create a winter windowbox that’s planted with lots of greenery in shades from emerald to lime and add a few seasonal touches. Here a bed of ivy (looks great year round) is tricked-out with white cyclamen, potted-up yellow peppers, and a few winter pansies. Can’t find peppers? Swap in fresh citrus such as kumquats. We think this one’s made for twinkle lights!



 Growsgreen Landscape Design

Designed by Growsgreen Landscape Design: growsgreen.com.
Example of a trendy deck design in San Francisco
Example of a trendy deck design in San Francisco
 Frusterio Design, Inc.
Grande Custom Homes
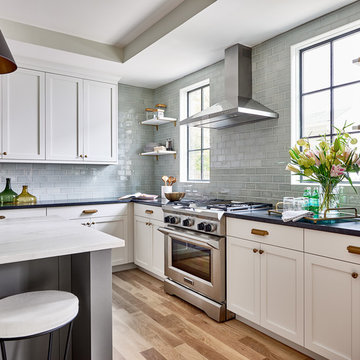
Transitional medium tone wood floor and beige floor kitchen photo in Charlotte with shaker cabinets, white cabinets, gray backsplash, subway tile backsplash, stainless steel appliances and an island
Transitional medium tone wood floor and beige floor kitchen photo in Charlotte with shaker cabinets, white cabinets, gray backsplash, subway tile backsplash, stainless steel appliances and an island
 Simple Steps
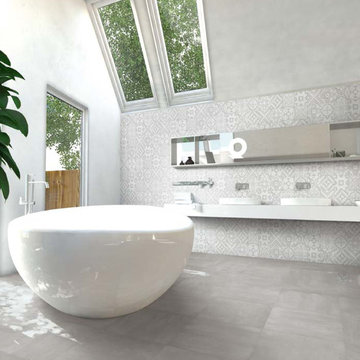
This modern bathroom has a cement look porcelain tile on the bathroom floors and walls. The tile is called Cold tre and Marrakech cold mix. Thre are different designs available as individual tiles or as a set.
7