
Search results for "Cold mix" in Home Design Ideas

 Robin's Nest Interiors
Homearama 2016: An Introduction
Welcome to Homearama 2016: An Introduction where we will take you into the process for creating a showcase home – a phenomenal 12 month long project filled with plenty of blood, sweat and tears. Mostly sweat with the actual even held in middle of a regular Kentucky July – consistently high 90s and a humidity that can steam any pair of glasses.
Our Team
Nevertheless, we are so proud of all those who helped contribute to creating a beautiful home for our ever-patient homeowners. This gorgeous “Southern Belle” took home 3 of the 6 awards given by the Building Industry Association at the River Crest Development: Best Kitchen Cabinetry (M&H Cabinetry), Best Closet Design (Closets by Design), and Best Lighting (Ferguson).
Also cheers to our builder, Chad Stoyell of Stoyell Built Homes for winning 3rd place in the popular vote for Best Builder! He, of course, is at the top of our list as Stoyell Built Homes pride themselves in custom homes built with impeccable craftsmanship. Our Southern Belle did not detour from his reputation! Beautifully executed detail can be found everywhere from the hot/cold exterior hose hookup to the wooden dormer over the front porch.

In addition, the house is a looker – a home you can’t find in just any neighborhood. Notice the bold symmetry with the stone walls flanking the large front porch. Windows placed high on either side of the front facade provide plenty of light while maintaining privacy.
Our landscaper, Chad Rodgers, complemented the symmetry with matching Japanese Maples that in due time will grow up to be perfectly positioned. Concrete planters anchor the front door, while bold blue rocking chairs brighten up the facade two by two.
Natural Wood Elements
Chad Stoyell, the builder, used real material throughout the house and the front door is no exception. This beauty is made of solid wood.
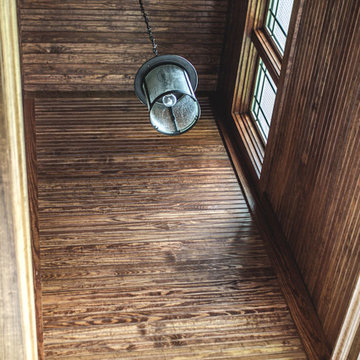
The natural beauty of wood is continued in this wooden open dormer. The lighting fixture keeps that southern charm going with lantern accents – also seen in the fixtures flanking the garage door.
Hydrangeas line the driveway along the side of the house. Great craftsmanship on the shake siding and stone application.
View of the back porch, including two seating areas-a cozy fireplace and a patio for those lazy, hazy, crazy days of summer!
And on a final note, we just love the accessibility of the patio from the garage! The door to the right of the table and chairs leads directly into the garage! Stay tuned for what door #2 leads to….
Stay Tuned for More
Hope you liked our introduction on this great project – Homearama 2016! Please stay tuned for more insight on the design process of each space. I can’t wait to show you the inside of this Southern Belle. Enjoy!
 Linden L.A.N.D. Group
Rebecca Lindenmeyr

Small transitional wooden u-shaped staircase photo in Burlington with painted risers
Small transitional wooden u-shaped staircase photo in Burlington with painted risers
Find the right local pro for your project
 Beach Glass Interior Designs
Kimberly Gorman Muto Photography
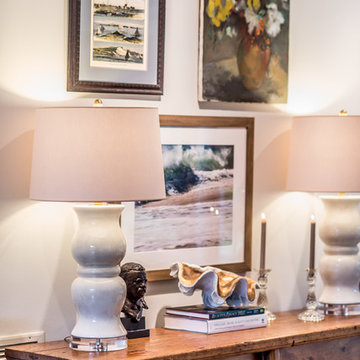
Example of a transitional living room design in New York
Example of a transitional living room design in New York
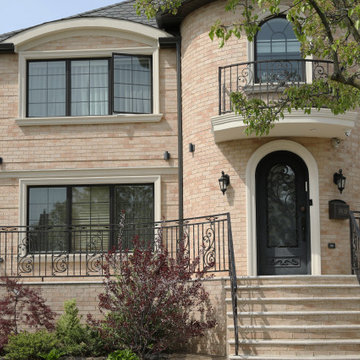
 Brooklyn Doors Inc.
Lead Time: 3 - 4 Months
All doors are made of heavy 12 gauge steel with 16 x 16 mm or custom specifications.
The glass on all doors is Aquatex.
Hinged glass opens allowing easy access for cleaning and ventilating.
Window lock controls the opening and closing of glass frame.
Polyurethane foam layer adds insulation from the heat or the cold.
All thresholds are hand- forged and fully-welded.
All of our doors undergo a unique seven-step process: Sandblast, Zinc-coat, anti-corrosive prime, middle coat, top coat, faux finish, clear coat.
Rubber weatherstripping is installed around the door frame and around the interior glass frame.
Door sweep is installed underneath the door.
Up and down extension ball latches are installed on all doors.
On the lower half of the window, there is a small decline for water to run-off.
All doors come with a standard deadbolt lock.
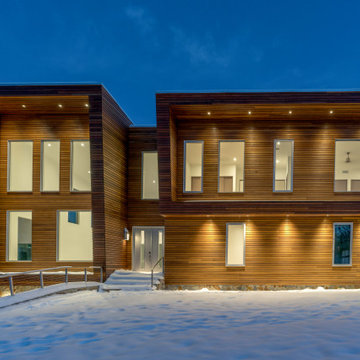
 Tectonic Design
WARM MODERN DESIGN FOR A COLD LOCATOIN
Large scandinavian brown three-story wood house exterior idea in Detroit with a shed roof and a mixed material roof
Large scandinavian brown three-story wood house exterior idea in Detroit with a shed roof and a mixed material roof
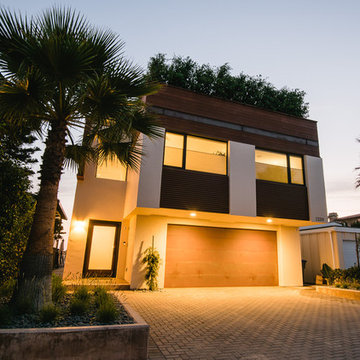 User
UserWarm and welcoming
Contemporary architecture can feel cold but rich landscaping adds so much life.
Stanley Wu
Huge minimalist white two-story mixed siding exterior home photo in Los Angeles
Huge minimalist white two-story mixed siding exterior home photo in Los Angeles

Sponsored
Columbus, OH

Hope Restoration & General Contracting
Columbus Design-Build, Kitchen & Bath Remodeling, Historic Renovations
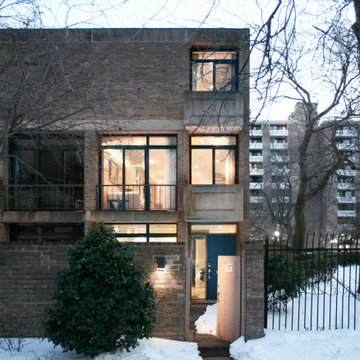
 Jeff Gillway Architect
Brutalist Townhouse is a renovation of a 1962 cast concrete and brick townhouse in Southwest Washington DC. The project is a study in efficiency, color theory, eclecticism, and art curation. Their home is a space in constant evolution- for a growing family that enjoys art, avid reading, restoring furniture, and vintage audio equipment.
The simple concept of the interior is to sharply contrast the exterior. The brutalist base building has cold and unadorned facades of brick, concrete, and glass- so inversely the interior is designed with warm woods, quirky furniture, rich textures, and colorful artwork. The couple’s art collection (which ranges from 17th century intaglio prints, Hudson River School oil paintings, Japanese wood block prints, to modernist silkscreens) is a primary focus throughout the interior, with special attention to flexibility as the collection grows. Drawing from experience in museum and gallery design, most of the art walls are kept white- while only the doors throughout the space are vibrantly painted to give a curated pop of color.
 Gutierrez Studios
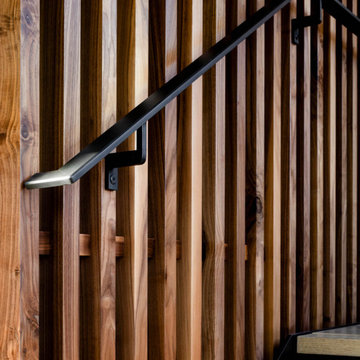
One single-story feature stair with blackened cold rolled steel stringer and handrail, white oak treads, and walnut slat wall.
Jennifer Hughes Photography
 Tectonic Design
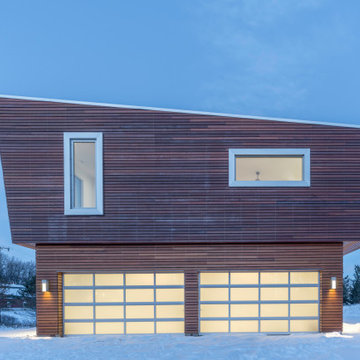
WARM MODERN DESIGN FOR A COLD LOCATOIN
Large scandinavian brown three-story wood house exterior idea in Detroit with a shed roof and a mixed material roof
Large scandinavian brown three-story wood house exterior idea in Detroit with a shed roof and a mixed material roof
 Gutierrez Studios
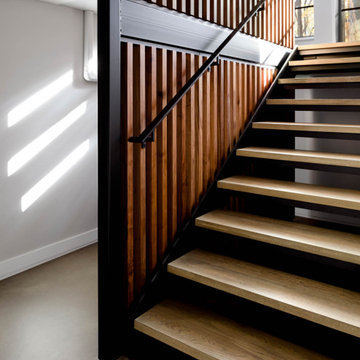
One single-story feature stair with blackened cold rolled steel stringer and handrail, white oak treads, and walnut slat wall.
Jennifer Hughes Photography
 KOR Construction
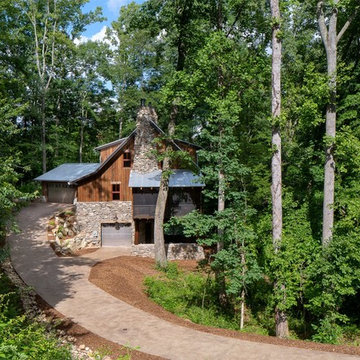
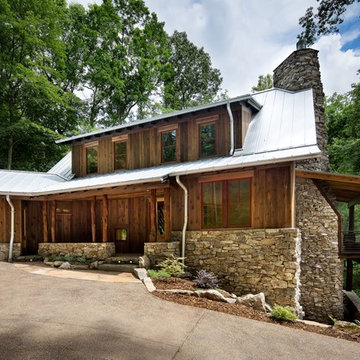
Vertical, flush, cypress siding. Lifetime/quebracho finish. Doggett mountain rock, galvalume standing seam roof, timber framed screened porch, cold rolled steel garage doors, exposed aggregate driveway
 KOR Construction
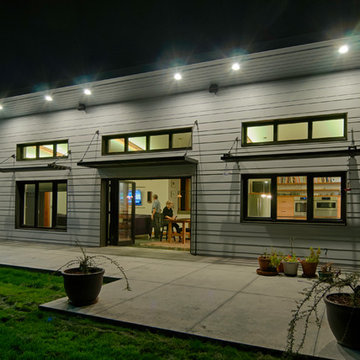
Vertical, flush, cypress siding. Lifetime/quebracho finish. Doggett Mountain rock, Locust posts, cold rolled steel garage doors, galvalume standing seam roof, cable rails at screen porch, sreeneze system screening, exposed aggregate driveway


 Bellingham Bay Builders
Desig by Haven Design Workshop
Photography by Jim Smith Photography
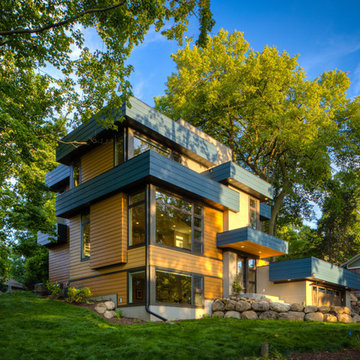
Mid-sized contemporary gray one-story mixed siding exterior home idea in Seattle with a shed roof
Mid-sized contemporary gray one-story mixed siding exterior home idea in Seattle with a shed roof
 udvari-solner design company
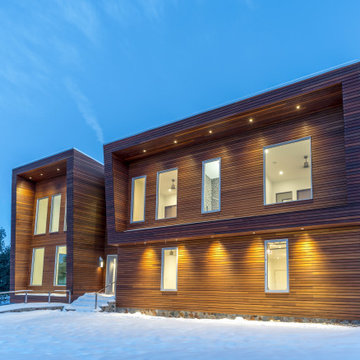
Example of a mid-sized trendy multicolored three-story mixed siding exterior home design in Other
 Tectonic Design
WARM MODERN DESIGN FOR A COLD LOCATOIN
Example of a large danish brown three-story wood house exterior design in Detroit with a shed roof and a mixed material roof
Example of a large danish brown three-story wood house exterior design in Detroit with a shed roof and a mixed material roof
 G. Christianson Construction, Inc.
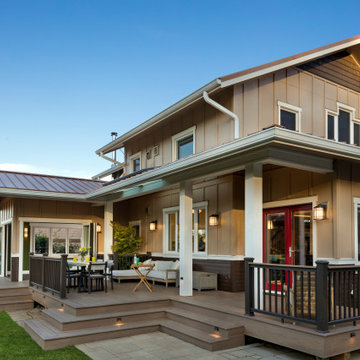
The homeowners of this Corvallis Craftsman-style Passive House wanted to take advantage of their large backyard and create a space that could be an oasis to relax in or be transformed into an entertaining space for hosting family gatherings. We designed and built an all-season sunroom with folding glass panoramic doors that open up the space completely to a new TimberTech composite deck that can also be accessed from the kitchen, creating the perfect entertaining space! When these panoramic doors are closed, their thermal efficiency keeps the interior minimally affected by outdoor temperatures and produces a cozy escape during cold Oregon winters when the new wood-burning fireplace is turned on. The tile backsplash pattern behind the fireplace emulates a sensation of nature with the varying blue and green tones used in the room and complements the wood tongue and groove ceiling paneling, creating a relaxing environment. We used different types of indoor lighting that can be turned on/off depending on the desired use of the sunroom. Expert lighting design inside the sunroom and on the deck allow summer dinner parties to continue past sunset and outdoor pavers installed next to the deck create a safe play area for this family to enjoy backyard games. This sunroom and deck addition is truly nature’s haven and the perfect place to connect as a family!

Sponsored
Columbus, OH

Structural Remodeling
Franklin County's Heavy Timber Specialists | Best of Houzz 2020!

 Xpand Inc. | Homes of Xcellence
At the outset, this project began with the transformation of a 2-car attached garage. The goal was to create a mudroom, an exercise room, and a breezeway to seamlessly connect the spacious detached garage with the main part of the house. Additionally, the project involved partial roof removal and the addition of a new front entry.
But then came an unexpected twist – scope creep.
We found ourselves veering away from the initial client-supplied architectural plans. After numerous consultations with the clients and several iterations of the design, we arrived at a significantly improved plan for the remodel and addition.
Our journey commenced with the demolition of almost the entire former 2-car garage, making space for a new, oversized 3-car garage measuring 40′ x 28′. This garage was strategically placed between the existing house and the large detached garage. We introduced a custom low-sloped flat roof, designed to address historical drainage issues.
To mitigate water pooling, we created a custom concrete step at the back corner of the garage, equipped with a sturdy metal grate that sits flush with the step. We also installed a PVC drainage system, commencing at the step and running beneath a newly designed patio, ultimately draining into the yard. These measures have significantly reduced water accumulation around the house.
The new garage boasts several features, including Longboard aluminum siding, custom full glass garage doors, interior drywall finished to a level 4, an abundance of can lights, an epoxy floor coating, vinyl base trim, a new forced air garage heater, and more.
The clients also requested a designated space for their three kids and their friends to enjoy, thus giving birth to the “Kid Zone.” We partitioned a section of the existing oversized garage, resulting in a space measuring approximately 22′ x 32′, brimming with entertainment possibilities. To enhance control over the temperature in the Kid Zone, we collaborated with our licensed HVAC partner to install a cold weather mini-split system.
One of the most significant challenges was the modernization and consolidation of the home’s main electrical systems. We reconfigured and combined 6-7 different electrical panels into just two. One panel serves the main house, while the second is dedicated to backup power from a generator. These panels, along with the boiler for the in-floor heating system, are housed in a newly constructed mechanical room within the Kid Zone.
Inside the main house, we completed various tasks, such as removing the ceiling in the hallway from the new garage to address prior water damage, improve insulation, and rework electrical and HVAC systems. We also replaced the ceiling from the front door to the base of the stairs, adding new can lighting and enhancing insulation. Skilled drywall specialists then installed and finished new drywall to a level 5 standard.
The exterior of the house underwent a complete overhaul. Before installing new roofing on the entire house and garage, we modified an existing flat roof by adding custom lumber and plywood to enhance the pitch, preventing future ice dams. A new rubber roof was expertly installed on the oversized 3-car garage, and the flat roof section we re-framed.
Our meticulous exterior team removed old white aluminum soffit, fascia, and gutters, replacing them with new framing to accommodate Longboard soffit material. This task was particularly challenging due to the age of the house and the non-standard wall and roof framing. Our skilled exterior subcontractors ensured a perfect fit.
Near the pool area, we discovered severe rot and decay from years of water intrusion. After informing the homeowners, we ordered and installed five new commercial-style block framed windows and a custom 8′ high Anderson patio door. This involved careful removal and replacement of window headers from the outside to avoid disturbing the finished part of the house. We reframed the large openings to fit the new windows, and our skilled trim carpenters installed new walnut casing, base, and window sills.
In total, we replaced around 900 lineal feet of soffit and installed approximately 32 squares of aluminum siding. The entire house was meticulously prepped, repaired, and painted according to the client’s chosen color.
Throughout the project, we incorporated numerous custom touches and unique design elements, some of which you can see in the pictures. Our team also addressed various unforeseen challenges, from soil issues to rot and decay repair, roof leaks, drainage problems, electrical and HVAC complexities, and much more.
At Xpand Inc., we take pride in making it all happen, turning your remodeling and renovation dreams into reality.
 Mountain House Plans

The other end of the same deck, a full view of the lake through the trees. I prefer to keep the trees because they provide some privacy from boaters. But the leaves will be gone during six months of cold weather, providing a more open view of the winter lake and mountains.
 Tectonic Design
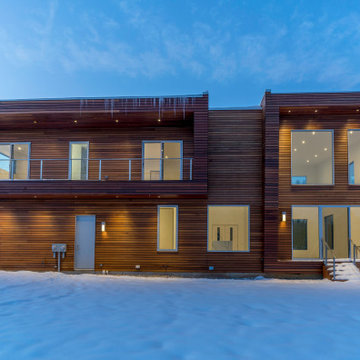
WARM MODERN DESIGN FOR A COLD LOCATOIN
Large scandinavian brown three-story wood house exterior idea in Detroit with a shed roof and a mixed material roof
Large scandinavian brown three-story wood house exterior idea in Detroit with a shed roof and a mixed material roof
17