
Search results for "Collaboration" in Home Design Ideas



Find the right local pro for your project

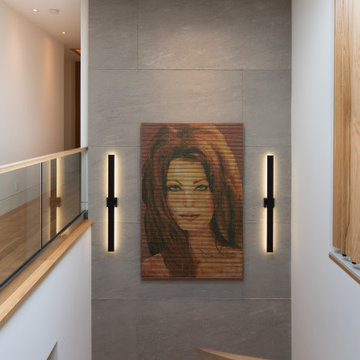

 The Turett Collaborative
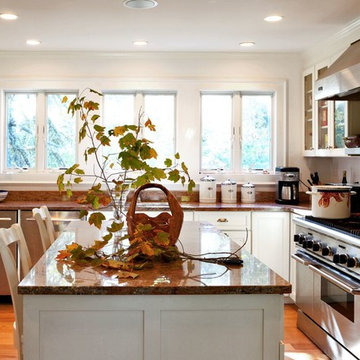
Example of a large transitional u-shaped medium tone wood floor and brown floor kitchen design in New York with an undermount sink, recessed-panel cabinets, white cabinets, granite countertops, stainless steel appliances and an island

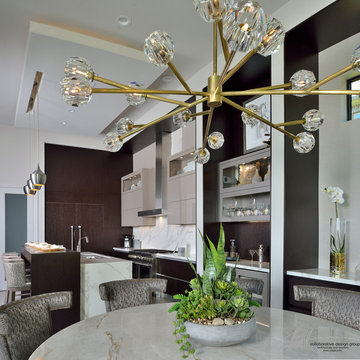
 Collaborative Design Group-Architects & Interiors
A modern and luxurious kitchen / breakfast space mixing bright white, espresso wood, gold, metallic fabric, stone, and crystal to create a dynamic space.
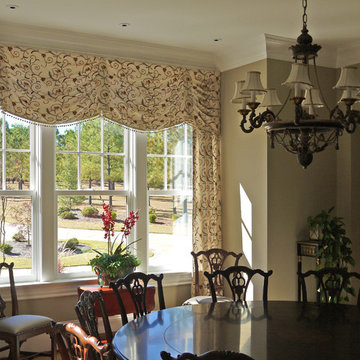
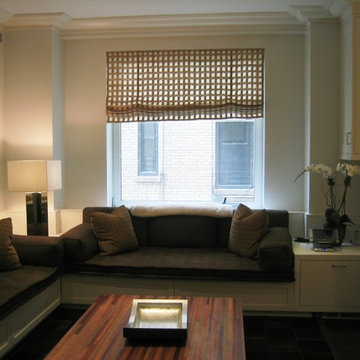
 Collaborated Works
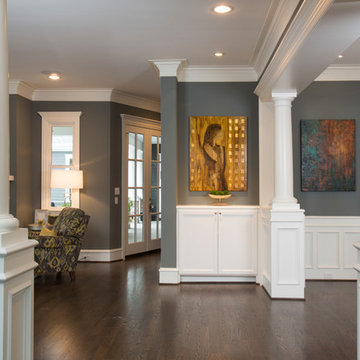
Example of a mid-sized classic open concept dark wood floor living room design in New York with beige walls
 Newport Collaborative Architects
NCA designed the Boston Golf Clubhouse. Gables, roof overhangs, rafter tails and clapboards reflect Adirondack style. Foundation, chimneys and battered stone walls lend an organic aesthetic. Asymmetrical pavilions separate programming and socializing spaces. The bag drop, pro shop, offices and locker rooms occupy one building, while the commercial kitchen, bar, grill room, pool room, porch and terrace comprise the other building.

 Architectural Collaborative
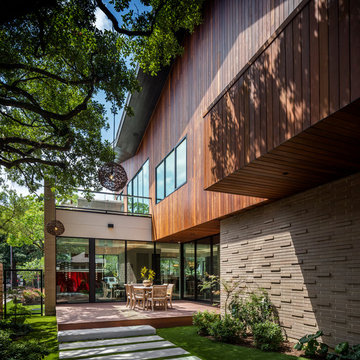
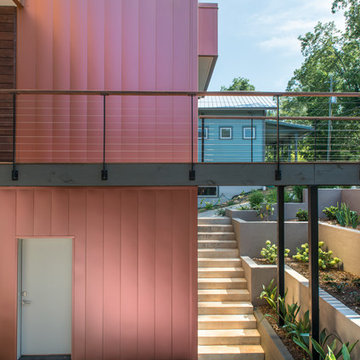
Situated on a sloping site with a shared driveway and prescribed parking on the lower level, the home was designed to maximize daylight into the walk-out basement. In placing the parking in the center and wrapping the basement spaces around it, all rooms are afforded exterior views. By locating much of the home’s program below street level, the 3244 s.f. house is able to maintain a scale in keeping with the surrounding residences. The grade along the front of the site was pulled back from the home with stepped retaining walls revealing a sunken garden and above-ground basement walls. An entry bridge allows access to the front door above the sunken garden.
UV-responsive, color-changing metal siding and cedar rainscreen clad the flat roof volumes of the home while fiber cement boards encase the shed roof volume. The shed was created to provide passive solar daylighting and conditioning in the vaulted living and dining rooms as well as an ideal surface for future solar panels.
The home possesses a myriad of outdoor living spaces including a front balcony and sunken courtyard, side balcony terrace, and rear screened porch and deck above a covered patio. The south side balcony is wrapped with a metal and cedar clad bamboo planter which acts as a privacy screen and shading device.
Accessibility was a strong consideration in the design as the homeowners were forward-thinking about aging in place. ADA-sized doorways and thresholds are provided as well as a shelled elevator shaft from the basement level.



113