
Search results for "Collaboration" in Home Design Ideas

 Brind'Amour Design

Brind'Amour Design served as Architect of Record on this Modular Home in Pittsburgh PA. This project was a collaboration between Brind'Amour Design, Designer/Developer Module and General Contractor Blockhouse.

Find the right local pro for your project







 The Preservation Collaborative, Inc.
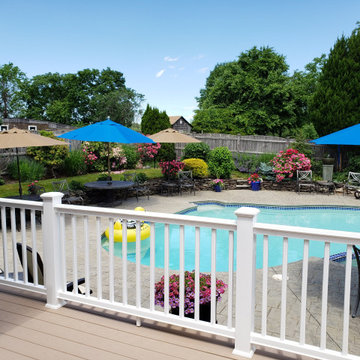
The owners wanted a new master suite on the first floor to be able to remain at the property after retirement. Lot setbacks presented a challenge with the floor plan shape, resulting in a custom bathroom skewed at an angle to accommodate the addition against an existing rear ell. Work included the bathroom and new rear deck and the reconstruction of a side porch.
 Newport Collaborative Architects
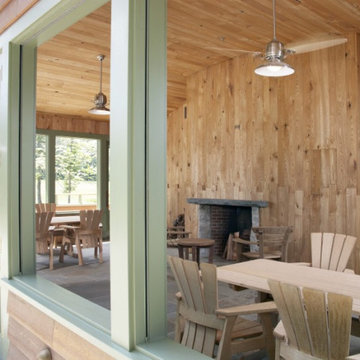
NCA designed the Boston Golf Clubhouse. Gables, roof overhangs, rafter tails and clapboards reflect Adirondack style. Foundation, chimneys and battered stone walls lend an organic aesthetic. Asymmetrical pavilions separate programming and socializing spaces. The bag drop, pro shop, offices and locker rooms occupy one building, while the commercial kitchen, bar, grill room, pool room, porch and terrace comprise the other building.
 The Turett Collaborative
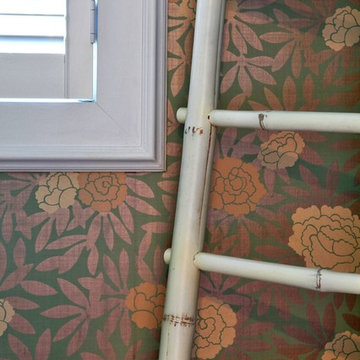
Powder room - small transitional powder room idea in New York with multicolored walls and a pedestal sink

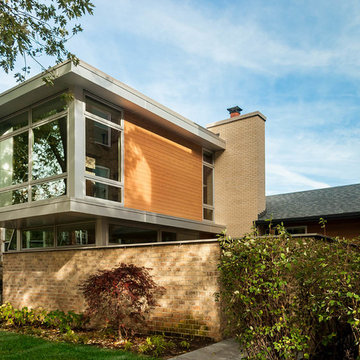
 Nicholas Design Collaborative
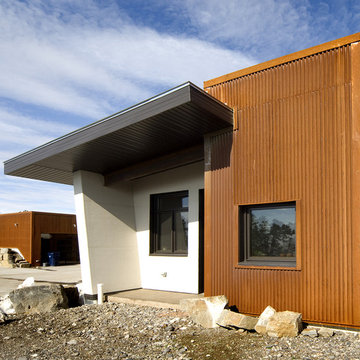
Aluminum and cedar clad master bedroom volume space cantilevers over top of existing brick wall
Photo: Van Inwegen Digital Arts
Example of a large minimalist gray one-story mixed siding flat roof design in Chicago
Example of a large minimalist gray one-story mixed siding flat roof design in Chicago


 McGuire + Co. Kitchen & Bath
Kitchen remodel in late 1880's Melrose Victorian Home, in collaboration with J. Bradley Architects, and Suburban Construction. Slate blue lower cabinets, stained Cherry wood cabinetry on wall cabinetry, reeded glass and wood mullion details, quartz countertops, polished nickel faucet and hardware, Wolf range and ventilation hood, tin ceiling, and crown molding.
112